Skip main navigation
Closed
  • $544,900

    2301 East Ave, Berwyn, IL 60402

    5beds
    --sqft
    Single Family Residence
    Built in 1924
    4,840 Square Feet Lot
    $565,600 Zestimate®
    $--/sqft
    $3,253 Estimated rent

    Home value

    $565,600

    $537,000 - $594,000

    $3,253/mo

    Zestimate® history
    Loading
    Loading...

    Owner options

    List your home for rent

    $3,253/mo

    Rent Zestimate®

    Find your next renter with Zillow Rental Manager. Plus, with online applications, you can quickly screen prospective tenants – for free.

    Learn more

    $3,253/mo

    Rent Zestimate®

    Refinance and save

    $3,833/mo

    Est. payment

    Refinancing to a lower rate could help reduce your monthly payments and save thousands over the life of the loan.

    See today's rates

    $3,833/mo

    Est. payment

    Explore your selling options

    Work with a Zillow partner agent

    Leverage their expertise and Zillow's premium Showcase listings to get your home seen by more buyers.

    Get started

    List with your own agent

    Get your home in front of millions of buyers by listing it on Zillow.

    Learn how to do it

    Sell it yourself

    Take full control of how buyers see your home on Zillow by listing For Sale by Owner (FSBO).

    List your home

    What's special

    Modern designExtra exterior parkingLaundry roomExtra wide backyardHardwood floorsLarge corner lotNear schools
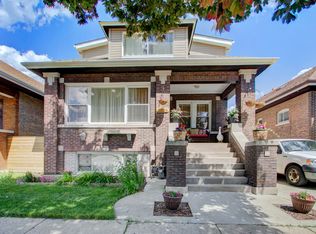
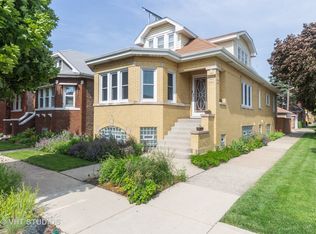
    Phenomenal 5 bedroom, 3 full bathroom brick SFH Bungalow on a corner lot in Berwyn. This home has been completely remodeled/updated with quality craftsmanship and modern design. Features include a large corner lot with tons of sunlight with only one neighbor to the south, full updated bathroom on each level, bedrooms on first and second floor and an ideal open-concept. First floor starts with a massive living room with hardwood floors and large windows that opens to the dining room with stunning coffered ceiling all tied together by wainscoting throughout the first floor living spaces. Kitchen has been completely updated and opens to an extra eating area with brand new herringbone floors, brand new stainless steel appliances, all white cabinets with quartz counters and a magnificent backsplash to complete the modern day charm. First floor has two large bedrooms with hardwood floors and good sized closets. First full bathroom with floor-to-ceiling tile, shower/tub combo and updated floor tile and vanity. Second floor leads to 3 large bedrooms with brand new carpet in each. Bonus nook perfect for a sitting area with massive winds and skylights make the upstairs something special. Stunning full bathroom design/finish with new tile, floors and double vanity. Basement with brand new floors leads to a massive wide-open family room raised up to bring in a ton of natural light- lives like a first floor, or easily add bedrooms for the perfect in-law suite. Laundry room with bonus kitchen/storage for all of your needs. Extra storage throughout. Extra wide backyard is setup for patio entertaining while enjoying green. Two car garage with extra exterior parking off the street into driveway. Brand new mechanicals include HVAC, furnace and water heater, updated electrical and a brand new roof. This home truly offers everything you need plus more with updates that keep you worry free. Located near schools, parks, shopping, entertainment and everything that Berwyn has to offer.

    Zillow last checked:

    Listing updated:

    Listing courtesy of:

    Nico Giannini 312-788-9379,

    Triton Realty Group LLC

    Bought with:

    Mayra Perez

    Realty of Chicago LLC

    Hilda Pasillas

    Realty of Chicago LLC

    Source: MRED as distributed by MLS GRID,MLS#: 11918081MLS Logo

    Facts & features

    Interior

    Bedrooms & bathrooms
    • Bedrooms: 5
    • Bathrooms: 3
    • Full bathrooms: 3
    Primary bedroom
    • Features: Flooring (Carpet)
    • Level: Second
    • Area: 210 Square Feet
    • Dimensions: 15X14
    Bedroom 2
    • Features: Flooring (Carpet)
    • Level: Second
    • Area: 143 Square Feet
    • Dimensions: 11X13
    Bedroom 3
    • Features: Flooring (Carpet)
    • Level: Second
    • Area: 154 Square Feet
    • Dimensions: 11X14
    Bedroom 4
    • Features: Flooring (Hardwood)
    • Level: Main
    • Area: 121 Square Feet
    • Dimensions: 11X11
    Bedroom 5
    • Level: Main
    • Area: 210 Square Feet
    • Dimensions: 10X21
    Dining room
    • Features: Flooring (Hardwood)
    • Level: Main
    • Area: 182 Square Feet
    • Dimensions: 13X14
    Eating area
    • Level: Main
    • Area: 48 Square Feet
    • Dimensions: 6X8
    Family room
    • Level: Basement
    • Area: 1173 Square Feet
    • Dimensions: 23X51
    Kitchen
    • Features: Kitchen (Eating Area-Table Space, Updated Kitchen)
    • Level: Main
    • Area: 162 Square Feet
    • Dimensions: 9X18
    Laundry
    • Level: Basement
    • Area: 135 Square Feet
    • Dimensions: 9X15
    Living room
    • Features: Flooring (Hardwood)
    • Level: Main
    • Area: 345 Square Feet
    • Dimensions: 23X15
    Heating
    • Natural Gas, Forced Air
    Cooling
    • Central Air
    Appliances
    • Included: Range, Dishwasher, Refrigerator, Stainless Steel Appliance(s), Range Hood
    • Laundry: Gas Dryer Hookup, In Unit
    Features
    • 1st Floor Bedroom, In-Law Floorplan, 1st Floor Full Bath, Coffered Ceiling(s)
    • Flooring: Hardwood
    • Windows: Skylight(s)
    • Basement: Finished,Full
    Interior area
    • Total structure area: 0

    Property

    Parking
    • Total spaces: 4
    • Parking features: On Site, Garage Owned, Detached, Off Street, Owned, Garage
    • Garage spaces: 2
    Accessibility
    • Accessibility features: No Disability Access
    Features
    • Stories: 2
    Lot
    • Size: 4,840 sqft
    • Dimensions: 40X121
    Details
    • Parcel number: 16302120010000
    • Special conditions: None

    Construction

    Type & style
    • Home type: SingleFamily
    • Architectural style: Bungalow
    • Property subtype: Single Family Residence
    Materials
    • Brick
    Condition
    • New construction: No
    • Year built: 1924
    • Major remodel year: 2023

    Utilities & green energy

    • Sewer: Public Sewer
    • Water: Lake Michigan, Public

    Community & neighborhood

    Community
    • Community features: Curbs, Sidewalks, Street Lights, Street Paved
    Location
    • Region: Berwyn

    HOA & financial

    HOA
    • Services included: None

    Other

    Other facts
    • Listing terms: VA
    • Ownership: Fee Simple

    Price history

    DateEventPrice
    12/15/2023Sold$544,900-0.9%
    Source: MRED as distributed by MLS GRID #11918081 Report a problem
    11/6/2023Contingent$549,900
    Source: MRED as distributed by MLS GRID #11918081 Report a problem
    10/27/2023Listed for sale$549,900+103.7%
    Source: MRED as distributed by MLS GRID #11918081 Report a problem
    10/4/2018Sold$270,000
    Source: MRED as distributed by MLS GRID #10032248 Report a problem

    Public tax history

    YearProperty taxesTax assessment
    2024-- $31,419 +10.2%
    2023$10,188 +22.9%$28,499 +56.2%
    2022$8,289 +3.1%$18,241
    2021$8,041 +5.8%$18,241
    2020$7,600 +13.8%$18,241 +23.1%
    2019$6,678 -10.6%$14,817 -15.8%
    2018$7,466 +630.2%$17,598
    2017$1,022 -49.1%$17,598 +29.8%
    2016$2,008 -2.9%$13,558
    2015$2,067 -62.8%$13,558
    2014$5,559 +212.8%$13,558 -6.8%
    2013$1,777 +11%$14,541
    2012$1,601 -2.3%$14,541 -11.1%
    2011$1,638 +27.1%$16,365 -21.5%
    2010$1,288 +1.3%$20,848
    2009$1,271 +1.9%$20,848 -15%
    2008$1,248 -12.4%$24,527 +16.8%
    2007$1,424 +0.7%$20,998
    2006$1,414 -1.4%$20,998
    2005$1,434 -16.8%$20,998 +32.8%
    2004$1,723 -6.8%$15,811
    2003$1,850 +3.5%$15,811
    2002$1,787 -18%$15,811 +30.4%
    2001$2,180 +0.7%$12,128
    2000$2,166 +0%$12,128
    1999$2,166 $12,128

    Find assessor info on the county website

    Neighborhood: 60402

    Nearby schools

    GreatSchools rating
    Schools provided by the listing agent
    • District: 100

    Source: MRED as distributed by MLS GRID. This data may not be complete. We recommend contacting the local school district to confirm school assignments for this home.

    Get a cash offer in 3 minutes
    Find out how much your home could sell for in as little as 3 minutes with a no-obligation cash offer.
    Estimated market value
    $565,600
    Get a cash offer in 3 minutes
    Find out how much your home could sell for in as little as 3 minutes with a no-obligation cash offer.
    Estimated market value
    $565,600