4 bedroom, 3 bath pool home tastefully updated throughout on a third acre pie-shaped lot. No HOA or CDD, so this yard and driveway can hold watertoys, an RV, sports setups, you name it. Foyer introduces living and dining areas with gleaming hardwood flooring, plus plenty of natural light. The kitchen's modern craftsman makeover is timeless - also enjoy sparkling quartz counters, a subway tile backsplash and updated fixtures leading to the family room with sliders to the pool. Split floor plan with owner's suite access to the lanai as well, dual closets and an ensuite bath. All three guest rooms are in the back wing, two share a Jack-and-Jill bath. Fourth bedroom is currently being used as an office, and the hall bath has a pool door. The game room is best of all offering a built-in bar, media center, multiple work stations, and hidden storage beyond. Outside has two additional storage structures. This property makes the decision to buy easy: hurricane impact windows and slider shutters, roof replaced in 2013, AC replaced in 2015, solid public schools, down the street from the Clearwater Campus of St. Petersburg College (SPC) and shopping / restaurants / home improvment / entertainment, etc. along all major Clearwater roadways. Come see!
Sold for $540,000
$540,000
2301 EASTWOOD DRIVE, CLEARWATER, FL 33765
4beds
2,364sqft
Single Family Residence
Built in 1964
0.35 Acres Lot
$533,300 Zestimate®
$228/sqft
$4,587 Estimated rent
Home value
$533,300
$485,000 - $587,000
$4,587/mo
Zestimate® history
Owner options
List your home for rent
$4,587/mo
Rent Zestimate®
Find your next renter with Zillow Rental Manager. Plus, with online applications, you can quickly screen prospective tenants – for free.
$4,587/mo
Rent Zestimate®
Refinance and save
$3,744/mo
Est. payment
Refinancing to a lower rate could help reduce your monthly payments and save thousands over the life of the loan.
$3,744/mo
Est. payment
Explore your selling options
Work with a Zillow partner agent
Leverage their expertise and Zillow's premium Showcase listings to get your home seen by more buyers.
Get startedList with your own agent
Get your home in front of millions of buyers by listing it on Zillow.
Learn how to do itSell it yourself
Take full control of how buyers see your home on Zillow by listing For Sale by Owner (FSBO).
List your homeWhat's special
Pool homeUpdated fixturesModern craftsman makeoverSparkling quartz countersJack-and-jill bathMultiple work stationsPlenty of natural light
Zillow last checked:
Listing updated:
Listed by:
Amy Greenfield 813-777-6104,
KELLER WILLIAMS TAMPA CENTRAL 813-865-0700
Bought with:
Anna Dementov, 3259734
FLORIDA LUXURY GROUP
Source: Stellar MLS,MLS#: TB8422019 Originating MLS: Suncoast Tampa
Originating MLS: Suncoast Tampa
Facts & features
Interior
Bedrooms & bathrooms
- Bedrooms: 4
- Bathrooms: 3
- Full bathrooms: 3
Rooms
- Room types: Bonus Room, Family Room, Dining Room, Living Room, Utility Room
Primary bedroom
- Features: Walk-In Closet(s)
- Level: First
- Area: 180 Square Feet
- Dimensions: 12x15
Bedroom 2
- Features: Built-in Closet
- Level: First
- Area: 120 Square Feet
- Dimensions: 12x10
Bedroom 3
- Features: Built-in Closet
- Level: First
- Area: 150 Square Feet
- Dimensions: 10x15
Bedroom 4
- Features: Built-in Closet
- Level: First
- Area: 110 Square Feet
- Dimensions: 11x10
Dining room
- Level: First
- Area: 132 Square Feet
- Dimensions: 11x12
Family room
- Level: First
- Area: 187 Square Feet
- Dimensions: 11x17
Game room
- Level: First
- Area: 357 Square Feet
- Dimensions: 17x21
Kitchen
- Level: First
- Area: 99 Square Feet
- Dimensions: 9x11
Living room
- Level: First
- Area: 285 Square Feet
- Dimensions: 15x19
Utility room
- Features: Storage Closet
- Level: First
- Area: 72 Square Feet
- Dimensions: 6x12
Heating
- Central
Cooling
- Central Air
Appliances
- Included: Dishwasher, Disposal, Dryer, Electric Water Heater, Microwave, Range, Refrigerator, Washer
- Laundry: Laundry Room
Features
- Ceiling Fan(s), Kitchen/Family Room Combo, Living Room/Dining Room Combo, Primary Bedroom Main Floor, Solid Surface Counters, Solid Wood Cabinets
- Flooring: Engineered Hardwood, Slate, Tile
- Doors: Sliding Doors
- Windows: Blinds, Double Pane Windows, Rods, Shades, Storm Window(s), Hurricane Shutters/Windows
- Has fireplace: No
Interior area
- Total structure area: 2,603
- Total interior livable area: 2,364 sqft
Property
Parking
- Total spaces: 2
- Parking features: Boat, Covered, Driveway, RV Access/Parking
- Carport spaces: 2
- Has uncovered spaces: Yes
- Details: Garage Dimensions: 18x21
Features
- Levels: One
- Stories: 1
- Patio & porch: Covered, Enclosed, Rear Porch
- Exterior features: Irrigation System, Private Mailbox, Rain Gutters
- Has private pool: Yes
- Pool features: Gunite, In Ground, Screen Enclosure
- Fencing: Fenced,Wood
Lot
- Size: 0.35 Acres
- Features: In County, Landscaped
- Residential vegetation: Trees/Landscaped
Details
- Additional structures: Shed(s), Storage
- Parcel number: 182916242100010160
- Zoning: R-3
- Special conditions: None
Construction
Type & style
- Home type: SingleFamily
- Architectural style: Florida,Traditional
- Property subtype: Single Family Residence
Materials
- Block, Stucco
- Foundation: Slab
- Roof: Shingle
Condition
- Completed
- New construction: No
- Year built: 1964
Utilities & green energy
- Sewer: Septic Tank
- Water: Public
- Utilities for property: BB/HS Internet Available, Cable Available, Electricity Connected, Phone Available, Sprinkler Well, Street Lights, Water Connected
Community & HOA
Community
- Features: Golf Carts OK
- Security: Security System Owned, Smoke Detector(s)
- Pet fee: $0 monthly
- Subdivision: EASTWOOD TERRACE
HOA
- Has HOA: No
Location
- Region: Clearwater
Financial & listing details
- Price per square foot: $228/sqft
- Tax assessed value: $338,673
- Annual tax amount: $2,512
- Date on market: 8/27/2025
- Cumulative days on market: 5 days
- Listing terms: Cash,Conventional,FHA,VA Loan
- Ownership: Fee Simple
- Total actual rent: 0
- Electric utility on property: Yes
- Road surface type: Paved
Price history
| Date | Event | Price |
|---|---|---|
| 10/7/2025 | Sold | $540,000$228/sqft |
Source:  Stellar MLS #TB8422019 Report a problem Stellar MLS #TB8422019 Report a problem | ||
| 9/4/2025 | Pending sale | $540,000$228/sqft |
Source: Stellar MLS #TB8422019 Report a problem | ||
| 8/27/2025 | Listed for sale | $540,000+262.4%$228/sqft |
Source: Stellar MLS #TB8422019 Report a problem | ||
| 11/14/2001 | Sold | $149,000$63/sqft |
Source: Public Record Report a problem | ||
Public tax history
| Year | Property taxes | Tax assessment |
|---|---|---|
| 2025 | $2,641 +5.1% | $182,920 +2.9% |
| 2024 | $2,512 -0.6% | $177,765 +3% |
| 2023 | $2,528 +2.2% | $172,587 +3% |
| 2022 | $2,474 -1.5% | $167,560 +3% |
| 2021 | $2,512 -0.3% | $162,680 +1.4% |
| 2020 | $2,521 +1.1% | $160,434 +2.3% |
| 2019 | $2,492 | $156,827 +1.9% |
| 2018 | $2,492 +0.6% | $153,903 +2.1% |
| 2017 | $2,476 +2.4% | $150,738 +2.1% |
| 2016 | $2,419 +1.1% | $147,638 +2.7% |
| 2015 | $2,392 +0.6% | $143,799 +0.8% |
| 2014 | $2,378 +0.9% | $142,658 +1.5% |
| 2013 | $2,356 +4.2% | $140,550 -0.6% |
| 2012 | $2,261 | $141,414 +3% |
| 2011 | -- | $137,295 -10.5% |
| 2010 | -- | $153,375 +2.7% |
| 2009 | -- | $149,343 +0.1% |
| 2008 | $2,222 | $149,194 +3% |
| 2007 | -- | $144,849 -20.4% |
| 2005 | -- | $182,000 +13.6% |
| 2004 | $2,436 +0.5% | $160,200 +13.6% |
| 2003 | $2,423 +59.5% | $141,000 +10.4% |
| 2002 | $1,519 | $127,700 +12.1% |
| 2001 | $1,519 +7.3% | $113,900 +9.5% |
| 2000 | $1,416 | $104,000 |
Find assessor info on the county website
Neighborhood: Eastwood Terrace
Nearby homes
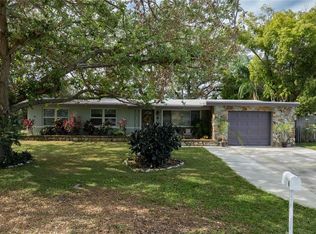
- $363,0003 bd2 ba1k sqft6 N Maywood Ave, Clearwater, FL 33765Sold
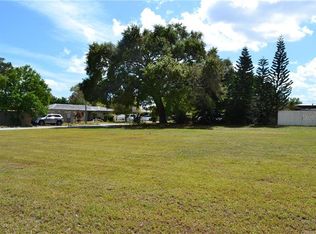
- $--0.28 AcresN Maywood Ave, Clearwater, FL 33765Off Market
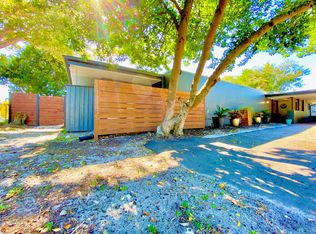
- $524,2004 bd3 ba1.8k sqft2305 Eastwood Dr, Clearwater, FL 33765Off Market
- $281,000-- bd2 ba1.1k sqft2302 Nash St, Clearwater, FL 33765Off Market
- $350,8003 bd2 ba1.3k sqft2306 Nash St, Clearwater, FL 33765Off Market
- $323,700-- bd2 ba1.1k sqft2296 Nash St, Clearwater, FL 33765Off Market
- $371,300-- bd3 ba1.8k sqft2312 Nash St, Clearwater, FL 33765Off Market
- $367,1002 bd2 ba1.2k sqft10 N Maywood Ave, Clearwater, FL 33765Off Market
Nearby schools
GreatSchools rating
- 5/10Eisenhower Elementary SchoolGrades: PK-5Distance: 1.3 mi
- 6/10Oak Grove Middle SchoolGrades: 6-8Distance: 1.2 mi
- 5/10Clearwater High SchoolGrades: 9-12Distance: 1 mi
Schools provided by the listing agent
- Elementary: Eisenhower Elementary-PN
- Middle: Oak Grove Middle-PN
- High: Clearwater High-PN
Source: Stellar MLS. This data may not be complete. We recommend contacting the local school district to confirm school assignments for this home.
Get a cash offer in 3 minutes
Find out how much your home could sell for in as little as 3 minutes with a no-obligation cash offer.
Estimated market value
$533,300
Get a cash offer in 3 minutes
Find out how much your home could sell for in as little as 3 minutes with a no-obligation cash offer.
Estimated market value
$533,300
- Florida
- Pinellas County
- Clearwater
- 33765
- Eastwood Terrace
- 2301 EASTWOOD DRIVE
Nearby cities
Nearby neighborhoods
Nearby zip codes
Other Clearwater Topics
