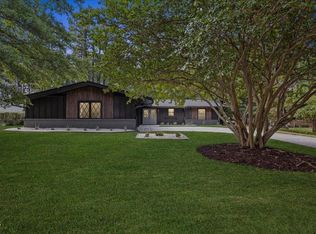
2310 Elmwood Ave is an amazing 2017/18 studs-out renovation. Welcome to an exquisite gem nestled in the heart of Durham's Duke Forest Neighborhood. This stunning 3,900 SF home features 4 bedrooms and 3 bathrooms. Vaulted ceilings in the open-concept kitchen, living room, and dining room. No detail has been overlooked: custom millwork, designer lighting, new windows throughout, a chef's kitchen with high-end appliances, a large functional island, refinished hardwood flooring, and a custom master suite with high-end finishes. First floor is 2370 SF. The subject's lower level offers 1530 SF. The lower level incorporates the laundry, a large open flex room for the kids to play, and a sunroom used by the current owners as an office. Built-in two-car garage. Relax on the rear deck overlooking the private .36 acre lot.
Sold for $1,038,336
$1,038,336
2301 Elmwood Ave, Durham, NC 27707
4beds
3,899sqft
Single Family Residence, Residential
Built in 1962
0.36 Acres Lot
$1,038,300 Zestimate®
$266/sqft
$2,958 Estimated rent
Home value
$1,038,300
$986,000 - $1.09M
$2,958/mo
Zestimate® history
Owner options
List your home for rent
$2,958/mo
Rent Zestimate®
Find your next renter with Zillow Rental Manager. Plus, with online applications, you can quickly screen prospective tenants – for free.
$2,958/mo
Rent Zestimate®
Refinance and save
$6,203/mo
Est. payment
Refinancing to a lower rate could help reduce your monthly payments and save thousands over the life of the loan.
$6,203/mo
Est. payment
Explore your selling options
Work with a Zillow partner agent
Leverage their expertise and Zillow's premium Showcase listings to get your home seen by more buyers.
Get startedList with your own agent
Get your home in front of millions of buyers by listing it on Zillow.
Learn how to do itSell it yourself
Take full control of how buyers see your home on Zillow by listing For Sale by Owner (FSBO).
List your homeWhat's special
Zillow last checked:
Listing updated:
Listed by:
Luther Misenheimer 919-614-4901,
Ward & Misenheimer Realtors
Bought with:
Peggy Jennings, 215261
Compass -- Chapel Hill - Durham
Source: Doorify MLS,MLS#: 10153269
Facts & features
Interior
Bedrooms & bathrooms
- Bedrooms: 4
- Bathrooms: 2
- Full bathrooms: 2
Heating
- Forced Air, Zoned
Cooling
- Central Air
Appliances
- Included: Built-In Electric Oven, Cooktop, Dishwasher, Dryer, Electric Cooktop, Gas Cooktop, Microwave, Refrigerator, Washer/Dryer
- Laundry: Laundry Room
Features
- Double Vanity, Kitchen Island, Open Floorplan, Walk-In Closet(s)
- Flooring: Ceramic Tile, Hardwood
- Basement: Finished, Full, Heated, Interior Entry, Partial
- Number of fireplaces: 1
- Fireplace features: Living Room
Interior area
- Total structure area: 3,899
- Total interior livable area: 3,899 sqft
- Finished area above ground: 2,370
- Finished area below ground: 1,529
Property
Parking
- Total spaces: 4
- Parking features: Driveway, Garage, Garage Door Opener
- Attached garage spaces: 2
Features
- Levels: Two
- Stories: 2
- Patio & porch: Deck, Front Porch, Patio, Porch
- Exterior features: Private Yard, Rain Gutters, Storage
- Has view: Yes
Lot
- Size: 0.36 Acres
- Dimensions: 110 x 176 x 88 x 149
- Features: Back Yard, Cleared, Interior Lot, Landscaped
Details
- Parcel number: 108109
- Zoning: R-10
- Special conditions: Standard
Construction
Type & style
- Home type: SingleFamily
- Architectural style: Modern
- Property subtype: Single Family Residence, Residential
Materials
- Block
- Foundation: Block, Slab
- Roof: Metal
Condition
- New construction: No
- Year built: 1962
Utilities & green energy
- Sewer: Public Sewer
- Water: Public
- Utilities for property: Natural Gas Connected, Sewer Connected, Water Connected
Green energy
- Energy efficient items: Construction
Community & HOA
Community
- Subdivision: Not in a Subdivision
HOA
- Has HOA: No
Location
- Region: Durham
Financial & listing details
- Price per square foot: $266/sqft
- Tax assessed value: $681,975
- Annual tax amount: $6,760
- Date on market: 3/20/2026
- Road surface type: Asphalt
Price history
| Date | Event | Price |
|---|---|---|
| 5/8/2026 | Sold | $1,038,336-5.6%$266/sqft |
Source:  Doorify MLS #10153269 Report a problem Doorify MLS #10153269 Report a problem | ||
| 4/3/2026 | Pending sale | $1,100,000$282/sqft |
Source: Doorify MLS #10153269 Report a problem | ||
| 3/20/2026 | Listed for sale | $1,100,000+160.7%$282/sqft |
Source: Doorify MLS #10153269 Report a problem | ||
| 3/9/2022 | Listing removed | $421,900 |
Source:  Triad MLS #876215 Report a problem Triad MLS #876215 Report a problem | ||
| 1/11/2020 | Pending sale | $421,900+5.5% |
Source: Triad MLS #876215 Report a problem | ||
| 5/23/2018 | Sold | $400,000-5.2%$103/sqft |
Source: Doorify MLS #2158804 Report a problem | ||
| 3/19/2018 | Pending sale | $421,900$108/sqft |
Source: Ultra Realty, Inc. #2158804 Report a problem | ||
| 10/30/2017 | Listed for sale | $421,900+71.5%$108/sqft |
Source: Ultra Realty, Inc. #2158804 Report a problem | ||
| 11/11/2004 | Sold | $246,000$63/sqft |
Source: Public Record Report a problem | ||
Public tax history
| Year | Property taxes | Tax assessment |
|---|---|---|
| 2025 | $6,760 +18.1% | $681,975 +66.2% |
| 2024 | $5,725 +6.5% | $410,403 |
| 2023 | $5,376 +2.3% | $410,403 |
| 2022 | $5,253 +0.5% | $410,403 |
| 2021 | $5,228 +2.4% | $410,403 |
| 2020 | $5,105 | $410,403 |
| 2019 | $5,105 | $410,403 +15.7% |
| 2018 | $5,105 +6.9% | $354,618 |
| 2017 | $4,775 +3.5% | $354,618 |
| 2016 | $4,614 | $354,618 +23.2% |
| 2015 | $4,614 +15.8% | $287,901 |
| 2014 | $3,985 | $287,901 |
| 2013 | -- | $287,901 |
| 2012 | -- | $287,901 |
| 2011 | $3,753 +0.4% | $287,901 |
| 2010 | $3,736 +4% | $287,901 |
| 2009 | $3,593 | $287,901 |
| 2008 | $3,593 +13.9% | $287,901 +28.9% |
| 2007 | $3,155 +1.4% | $223,434 |
| 2006 | $3,110 | $223,434 |
| 2005 | $3,110 +1.4% | $223,434 |
| 2004 | $3,068 | $223,434 |
| 2003 | -- | $223,434 |
| 2002 | $2,822 +26.5% | $223,434 +62.3% |
| 2000 | $2,230 | $137,700 |
Find assessor info on the county website
Neighborhood: Anderson St. / Wrightwood Park
Nearby homes
- $385,0000.4 Acres2223 Elmwood Ave, Durham, NC 27707Sold

- $675,0203 bd2 ba1.6k sqft2305 Elmwood Ave, Durham, NC 27707Sold
- $775,0004 bd2 ba2.9k sqft2219 Elmwood Ave, Durham, NC 27707Off Market
- $731,6002 bd2 ba2.5k sqft1207 Anderson St, Durham, NC 27705Off Market
- $802,5004 bd3 ba2.4k sqft2300 Elmwood Ave, Durham, NC 27707Off Market
- $685,5004 bd2 ba2.6k sqft2220 Elmwood Ave, Durham, NC 27707Sold
- $686,3003 bd3 ba2.5k sqft2215 Elmwood Ave, Durham, NC 27707Off Market
- $824,8003 bd3 ba2.9k sqft1129 Anderson St, Durham, NC 27705Off Market
Nearby schools
GreatSchools rating
- 3/10Lakewood ElementaryGrades: PK-5Distance: 0.4 mi
- 10/10Lakewood Montessori Middle SchoolGrades: 6-8Distance: 0.3 mi
- 4/10Charles E Jordan Sr High SchoolGrades: 9-12Distance: 4.8 mi
Schools provided by the listing agent
- Elementary: Durham - Lakewood
- Middle: Durham - Githens
- High: Durham - Jordan
Source: Doorify MLS. This data may not be complete. We recommend contacting the local school district to confirm school assignments for this home.
Get a cash offer in 3 minutes
Find out how much your home could sell for in as little as 3 minutes with a no-obligation cash offer.
Estimated market value
$1,038,300
Get a cash offer in 3 minutes
Find out how much your home could sell for in as little as 3 minutes with a no-obligation cash offer.
Estimated market value
$1,038,300
Nearby cities
Nearby neighborhoods
Nearby zip codes
Other Durham Topics
