Skip main navigation
Sold for $491,000
  • $491,000

    2301 Essex Rd, Henrico, VA 23228

    3beds
    1,441sqft
    Single Family Residence
    Built in 1961
    9,687.74 Square Feet Lot
    $509,400 Zestimate®
    $341/sqft
    $2,157 Estimated rent

    Home value

    $509,400

    $469,000 - $555,000

    $2,157/mo

    Zestimate® history
    Loading
    Loading...

    Owner options

    List your home for rent

    $2,157/mo

    Rent Zestimate®

    Find your next renter with Zillow Rental Manager. Plus, with online applications, you can quickly screen prospective tenants – for free.

    Learn more

    $2,157/mo

    Rent Zestimate®

    Refinance and save

    $2,899/mo

    Est. payment

    Refinancing to a lower rate could help reduce your monthly payments and save thousands over the life of the loan.

    See today's rates

    $2,899/mo

    Est. payment

    Explore your selling options

    Work with a Zillow partner agent

    Leverage their expertise and Zillow's premium Showcase listings to get your home seen by more buyers.

    Get started

    List with your own agent

    Get your home in front of millions of buyers by listing it on Zillow.

    Learn how to do it

    Sell it yourself

    Take full control of how buyers see your home on Zillow by listing For Sale by Owner (FSBO).

    List your home

    What's special

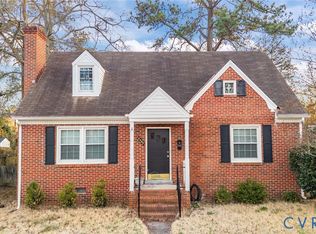
    Step into the warmth and timeless appeal of 2301 Essex Road, where classic brick architecture meets thoughtful modern updates. From the moment you enter, you’re welcomed into a spacious, light-filled layout designed for both everyday living and memorable gatherings. The heart of the home—the stunning kitchen—boasts sleek quartz countertops, ample cabinetry, and abundant natural light that spills into the adjoining Florida room. This versatile space is perfect for morning coffee, quiet afternoons with a book, or lively evenings with friends. Picture cozy nights by the glow of the fireplace in the main living room, and even more space to unwind or entertain in the finished basement, complete with a second fireplace. Both bathrooms have been stylishly updated with fresh, contemporary tile work, adding just the right touch of modern luxury. Situated on a generous corner lot, the property also features a detached two-car garage offering plenty of storage. Conveniently close to Bryan Park, shopping, dining, and more, this home invites you to settle in, stretch out, and make it your own.

    Zillow last checked:

    Listing updated:

    Listed by:

    Jen Lowery bryan.waters@redfin.com,

    Redfin Corporation

    Bought with:

    John Horansky, 0225229998

    Long & Foster REALTORS

    Source: CVRMLS,MLS#: 2519303MLS LogoOriginating MLS: Central Virginia Regional MLS

    Facts & features

    Interior

    Bedrooms & bathrooms
    • Bedrooms: 3
    • Bathrooms: 2
    • Full bathrooms: 2
    Primary bedroom
    • Level: First
    • Dimensions: 0 x 0
    Bedroom 2
    • Level: First
    • Dimensions: 0 x 0
    Bedroom 3
    • Level: First
    • Dimensions: 0 x 0
    Dining room
    • Level: First
    • Dimensions: 0 x 0
    Family room
    • Level: Basement
    • Dimensions: 0 x 0
    Florida room
    • Level: First
    • Dimensions: 0 x 0
    Other
    • Description: Tub & Shower
    • Level: First
    Kitchen
    • Level: First
    • Dimensions: 0 x 0
    Laundry
    • Level: Basement
    • Dimensions: 0 x 0
    Living room
    • Level: First
    • Dimensions: 0 x 0
    Heating
    • Electric, Forced Air
    Cooling
    • Central Air
    Appliances
    • Included: Dryer, Dishwasher, Exhaust Fan, Electric Cooking, Ice Maker, Microwave, Refrigerator, Smooth Cooktop, Stove, Water Heater, Washer
    Features
    • Bedroom on Main Level, Dining Area, French Door(s)/Atrium Door(s), Fireplace, Granite Counters, Kitchen Island, Bath in Primary Bedroom, Main Level Primary, Recessed Lighting
    • Flooring: Wood
    • Doors: French Doors, Storm Door(s)
    • Basement: Interior Entry,Partial,Partially Finished
    • Attic: Access Only
    • Number of fireplaces: 2
    Interior area
    • Total interior livable area: 1,441 sqft
    • Finished area above ground: 1,441
    • Finished area below ground: 0

    Property

    Parking
    • Total spaces: 2
    • Parking features: Detached, Garage
    • Garage spaces: 2
    Features
    • Levels: One
    • Stories: 1
    • Exterior features: Lighting
    • Pool features: None
    • Fencing: None
    Lot
    • Size: 9,687 sqft
    • Features: Corner Lot
    Details
    • Parcel number: 7807448326
    • Zoning description: R4

    Construction

    Type & style
    • Home type: SingleFamily
    • Architectural style: Ranch
    • Property subtype: Single Family Residence
    Materials
    • Brick
    • Roof: Composition,Shingle
    Condition
    • Resale
    • New construction: No
    • Year built: 1961

    Utilities & green energy

    • Sewer: Public Sewer
    • Water: Public

    Community & neighborhood

    Location
    • Region: Henrico
    • Subdivision: Bryan Parkway

    Other

    Other facts
    • Ownership: Individuals
    • Ownership type: Sole Proprietor

    Price history

    DateEventPrice
    8/12/2025Sold$491,000+0.2%$341/sqft
    Source: CVRMLS #2519303 Report a problem
    7/15/2025Pending sale$489,900$340/sqft
    Source: CVRMLS #2519303 Report a problem
    7/11/2025Listed for sale$489,900+315.2%$340/sqft
    Source: CVRMLS #2519303 Report a problem
    3/31/1998Sold$118,000$82/sqft
    Source: Public Record Report a problem

    Public tax history

    YearProperty taxesTax assessment
    2025$3,212 +10.5%$387,000 +13.1%
    2024$2,908 +1.8%$342,100 +1.8%
    2023$2,857 +10.6%$336,100 +10.6%
    2022$2,582 +6.3%$303,800 +8.8%
    2021$2,430 +10.9%$279,300 +7.1%
    2020$2,192 +6.8%$260,900 +3.6%
    2019$2,052 $251,900 +6.8%
    2018$2,052 +106.1%$235,900 +3.1%
    2017$996 -47.8%$228,900 +4.3%
    2016$1,909 +2.8%$219,400
    2015$1,857 $219,400 +2.8%
    2014$1,857 $213,400 +12.3%
    2013-- $190,100
    2012-- $190,100 -6.6%
    2011-- $203,600
    2010-- $203,600 -4.2%
    2009-- $212,600

    Find assessor info on the county website

    Neighborhood: 23228

    Nearby schools

    GreatSchools rating
    Schools provided by the listing agent
    • Elementary: Lakeside
    • Middle: Moody
    • High: Hermitage

    Source: CVRMLS. This data may not be complete. We recommend contacting the local school district to confirm school assignments for this home.

    Get a cash offer in 3 minutes
    Find out how much your home could sell for in as little as 3 minutes with a no-obligation cash offer.
    Estimated market value
    $509,400
    Get a cash offer in 3 minutes
    Find out how much your home could sell for in as little as 3 minutes with a no-obligation cash offer.
    Estimated market value
    $509,400