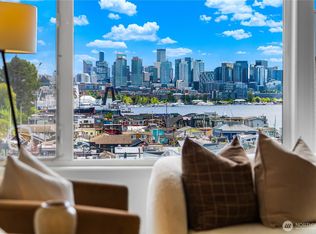
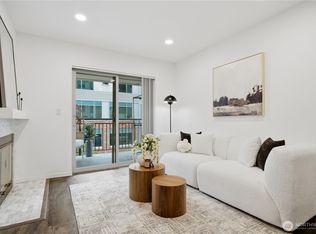
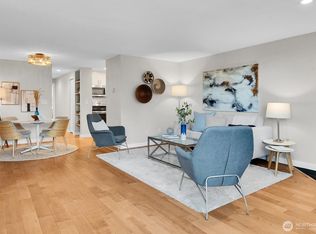
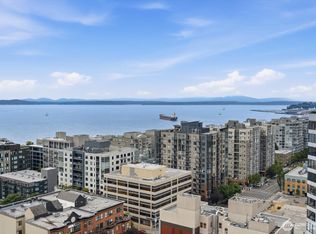
Wake up to shimmering water, iconic houseboats, and sweeping views of the Seattle skyline from this beautifully positioned pied-a-terre Eastlake condo on the shores of Lake Union.This light-filled condo captures the essence of Seattle Lake life, where seaplanes glide overhead, boats drift by, and the city skyline provides a stunning backdrop from both the living room and bedroom. Enjoy a front-row seat to the changing rhythms of the lake and spectacular sunsets from your south-facing vantage point. Spacious bedroom, welcoming living space and updated kitchen overlooking the lake and city. Refreshed with new carpet and interior paint. Whether enjoying morning coffee as the lake comes to life or taking in the glow of the city lights at night, this home offers a uniquely Seattle lifestyle. Residents enjoy a heated outdoor pool, secured parking, and dedicated storage, all just moments from Eastlake's popular restaurants, parks, and waterfront attractions. Just steps from Eastlake favorites including Pete’s Market, Serafina, Armistice Coffee, and Eastlake Coffee, with easy access to downtown Seattle, South Lake Union, and I-5. The pet-friendly building offers no rental cap, bike storage, and has recently completed a major exterior & interior renovation including new roof, windows, siding, unit & building plumbing, marina improvements, and more. Visit Union Harbor Condominium to see how living by the lake could be your favorite experience-still most of the summer to enjoy!
Pending
Listed by: Windermere RE Greenwood • Paul Payton
$480,000
2301 Fairview Avenue E #306, Seattle, WA 98102
1beds
660sqft
Condominium
Built in 1968
-- sqft lot
$455,100 Zestimate®
$727/sqft
$662/mo HOA
What's special
Light-filled condoHeated outdoor poolShimmering waterIconic houseboatsSpacious bedroomWelcoming living space
- 26 days |
- 1,258 |
- 95 |
Likely to sell faster than
Zillow last checked:
Listing updated:
Listed by:
Paul Payton,
Windermere RE Greenwood
Source: NWMLS as distributed by MLS GRID,MLS#: 2544066
Facts & features
Interior
Bedrooms & bathrooms
- Bedrooms: 1
- Bathrooms: 1
- Full bathrooms: 1
- Main level bathrooms: 1
- Main level bedrooms: 1
Primary bedroom
- Level: Main
Bathroom full
- Level: Main
Entry hall
- Level: Main
Kitchen with eating space
- Level: Main
Living room
- Level: Main
Heating
- Fireplace, Baseboard, Electric
Cooling
- None
Appliances
- Included: Dishwasher, Disposal, Refrigerator, Stove(s)/Range(s), Dishwasher(s), Garbage Disposal, Refrigerator(s), Water Heater: Electric, Water Heater Location: Hallway closet, Cooking - Electric Hookup, Cooking-Electric
- Laundry: Common Area
Features
- Flooring: Ceramic Tile, Vinyl Plank, Carpet
- Windows: Insulated Windows, Coverings: Yes
- Number of fireplaces: 1
- Fireplace features: Wood Burning, Main Level: 1, Fireplace
Interior area
- Total structure area: 660
- Total interior livable area: 660 sqft
Property
Parking
- Parking features: Common Garage
- Has garage: Yes
Features
- Levels: One
- Stories: 1
- Entry location: Main
- Patio & porch: Cooking-Electric, Fireplace, Insulated Windows, Water Heater
- Has view: Yes
- View description: City, Lake, Territorial
- Has water view: Yes
- Water view: Lake
- Waterfront features: Low Bank, Lake
Lot
- Features: Paved
Details
- Parcel number: 880720043004
- Special conditions: Standard
Construction
Type & style
- Home type: Condo
- Architectural style: Contemporary,Condo (1 Level)
- Property subtype: Condominium
Materials
- Cement/Concrete, Cement Planked, Cement Plank
- Roof: Flat,Torch Down
Condition
- Year built: 1968
- Major remodel year: 1968
Utilities & green energy
- Electric: Company: Seattle City Light
- Sewer: Company: Seattle Public Utilities
- Water: Company: Seattle Public Utilities
- Utilities for property: Comcast
Green energy
- Energy efficient items: Insulated Windows
Community & HOA
Community
- Features: Cable TV, Dock, Elevator, Gated, Lobby Entrance, Pool
- Security: Fire Sprinkler System
- Subdivision: Eastlake
HOA
- Services included: Common Area Maintenance, Earthquake Insurance, Sewer, Water
- HOA fee: $662 monthly
- HOA phone: 425-897-3400
Location
- Region: Seattle
Financial & listing details
- Price per square foot: $727/sqft
- Tax assessed value: $471,000
- Annual tax amount: $4,695
- Date on market: 6/24/2026
- Cumulative days on market: 28 days
- Listing terms: Conventional
- Inclusions: Dishwasher(s), Garbage Disposal, Refrigerator(s), Stove(s)/Range(s)
Estimated market value
$455,100
$432,000 - $478,000
$2,273/mo
Price history
| Date | Event | Price |
|---|---|---|
| 7/17/2026 | Pending sale | $480,000$727/sqft |
Source:  NWMLS as distributed by MLS GRID #2544066 Report a problem NWMLS as distributed by MLS GRID #2544066 Report a problem | ||
| 6/25/2026 | Listed for sale | $480,000+10.3%$727/sqft |
Source: NWMLS as distributed by MLS GRID #2544066 Report a problem | ||
| 5/19/2017 | Listing removed | $435,000$659/sqft |
Source: Flat List RE #1088908 Report a problem | ||
| 5/19/2017 | Listed for sale | $435,000+1.2%$659/sqft |
Source: Flat List RE #1088908 Report a problem | ||
| 5/17/2017 | Sold | $430,000-1.1%$652/sqft |
Source: NWMLS as distributed by MLS GRID #1088908 Report a problem | ||
| 5/4/2017 | Pending sale | $435,000$659/sqft |
Source: Flat List RE #1088908 Report a problem | ||
| 4/25/2017 | Price change | $435,000+1.4%$659/sqft |
Source: Flat List RE #1088908 Report a problem | ||
| 3/24/2017 | Pending sale | $429,000$650/sqft |
Source: Flat List RE #1088908 Report a problem | ||
| 3/11/2017 | Listed for sale | $429,000+24.3%$650/sqft |
Source: Flat List RE #1088908 Report a problem | ||
| 12/13/2016 | Sold | $345,000$523/sqft |
Source: Public Record Report a problem | ||
Public tax history
| Year | Property taxes | Tax assessment |
|---|---|---|
| 2025 | $4,695 +4% | $471,000 -3.5% |
| 2024 | $4,513 -5.9% | $488,000 -7.4% |
| 2023 | $4,796 +23.3% | $527,000 +10.7% |
| 2022 | $3,889 +1.3% | $476,000 +10.2% |
| 2021 | $3,837 -6% | $432,000 -0.9% |
| 2020 | $4,082 -11.1% | $436,000 -11.9% |
| 2019 | $4,591 +12.5% | $495,000 +1% |
| 2018 | $4,080 +13.8% | $490,000 +31.4% |
| 2017 | $3,584 +50.4% | $373,000 +30.9% |
| 2016 | $2,383 | $285,000 +8.4% |
| 2015 | $2,383 | $263,000 +3.1% |
| 2014 | $2,383 | $255,000 +7.6% |
| 2013 | $2,383 | $237,000 +18.5% |
| 2012 | -- | $200,000 -2.9% |
| 2011 | -- | $206,000 -20.5% |
| 2010 | -- | $259,000 |
| 2009 | -- | $259,000 +2.4% |
| 2007 | -- | $253,000 +9.1% |
| 2006 | -- | $232,000 +4.5% |
| 2005 | -- | $222,000 +35.7% |
| 2001 | $1,879 +26.1% | $163,600 +34.1% |
| 2000 | $1,490 | $122,000 |
Find assessor info on the county website
Monthly payment
Est. payment
Payment breakdown
Explore the cost of this home by adjusting the details. Changes won't be saved.Climate risks
Neighborhood: Eastlake
Nearby schools
GreatSchools rating
- 9/10Tops K-8Grades: PK-8Distance: 0.3 mi
- 8/10Garfield High SchoolGrades: 9-12Distance: 2.8 mi
- 9/10Montlake Elementary SchoolGrades: K-5Distance: 1.2 mi
- $920,0002 bd3 ba1.3k sqft2301 Fairview Ave E UNIT 309A, Seattle, WA 98102Sold
- $978,0002 bd2 ba913 sqft2301 Fairview Ave E UNIT 215, Seattle, WA 98102Sold

- $500,0001 bd1 ba635 sqft2301 Fairview Ave E UNIT 408, Seattle, WA 98102Sold
- $1,375,0002 bd2 ba1.3k sqft2301 Fairview Ave E UNIT 114A, Seattle, WA 98102Sold

- $998,0002 bd3 ba1.4k sqft2301 Fairview Ave E UNIT 116, Seattle, WA 98102Sold
- $999,0003 bd2 ba1.3k sqft2301 Fairview Ave E #301, Seattle, WA 98102Sold
- $549,0001 bd1 ba641 sqft2301 Fairview Ave E UNIT 305, Seattle, WA 98102Sold
- $549,0001 bd1 ba635 sqft2301 Fairview Ave E UNIT 308, Seattle, WA 98102Sold
A local agent can set up tours, give advice and negotiate with sellers.
Similar homes
- $470,0002 bd2 ba757 sqftHayes Court, Seattle, WA 98109Active
 MLS ID #2552098, Yanfei Cao. NWMLS as distributed by MLS GRID
 - $399,9501 bd1 ba773 sqftMaison D'or, Seattle, WA 98102Active
 MLS ID #2526106, Beth Phillips-York. NWMLS as distributed by MLS GRID
 - $515,0002 bd2 ba852 sqftThe Embassy, Seattle, WA 98102Active
 MLS ID #2496830, Laurie Mestres. NWMLS as distributed by MLS GRID
 - $479,0001 bd1 ba675 sqftArbor Place, Seattle, WA 98121Active
 MLS ID #2551915, Anna G Maklashova. NWMLS as distributed by MLS GRID
 - $475,0002 bd2 ba979 sqftNor'easter, Seattle, WA 98199ActiveMLS ID #2552199, Nicole Gaba. NWMLS as distributed by MLS GRID
- $499,0002 bd1 ba716 sqftIreland, Seattle, WA 98015ActiveMLS ID #2500890, Scott C Badger. NWMLS as distributed by MLS GRID
- $529,9502 bd2 ba983 sqftRenaissance Condominiums, Seattle, WA 98109ActiveMLS ID #2539341, Tricia Nielsen. NWMLS as distributed by MLS GRID
- $498,0001 bd1 ba592 sqftPebble Beach Condo, Kirkland, WA 98033ActiveMLS ID #2557429, Lindsey Kull. NWMLS as distributed by MLS GRID
- $460,0001 bd1 ba841 sqftSkandia West, Seattle, WA 98107ActiveMLS ID #2556530, Alan Sherwood. NWMLS as distributed by MLS GRID
- $418,0002 bd1 ba783 sqftWhitman Place North, Seattle, WA 98103ActiveMLS ID #2536511, Paula Knopf. NWMLS as distributed by MLS GRID
- $599,0001 bd2 ba920 sqftTower Place Condominium, Seattle, WA 98102ActiveMLS ID #2526314, Ross M. Hartwich. NWMLS as distributed by MLS GRID
- $319,9991 bd1 ba565 sqftTaylor Condominium, Seattle, WA 98109ActiveMLS ID #2546528, Jina Fiveash. NWMLS as distributed by MLS GRID
- $390,0001 bd1 ba818 sqftThe Sahali Condominiums, Seattle, WA 98102ActiveMLS ID #2486408, TC Wu. NWMLS as distributed by MLS GRID
- $499,0002 bd1 ba891 sqftCanterbury Shores, Seattle, WA 98112ActiveMLS ID #2493501, Evan H. Wyman. NWMLS as distributed by MLS GRID
- $493,0001 bd1 ba831 sqftMiller Place, Seattle, WA 98112ActiveMLS ID #2529852, Matthew Skeel. NWMLS as distributed by MLS GRID
- $325,0001 bd1 ba622 sqftVertigo, Seattle, WA 98102ActiveMLS ID #2540866, Karla Sullivan. NWMLS as distributed by MLS GRID
- $439,0001 bd2 ba705 sqftAzul Flats, Seattle, WA 98107ActiveMLS ID #2519555, Emily Wang. NWMLS as distributed by MLS GRID
- $510,0002 bd2 ba833 sqftWoodland Crest, Seattle, WA 98103ActiveMLS ID #2480369, Melissa Clark. NWMLS as distributed by MLS GRID
- $385,0001 bd1 ba630 sqftCitiscape, Seattle, WA 98109ActiveMLS ID #2539985, Prana Briggs. NWMLS as distributed by MLS GRID
- $593,0002 bd2 ba987 sqftNautica, Seattle, WA 98109ActiveMLS ID #2548312, Aaron De Nunzio. NWMLS as distributed by MLS GRID
