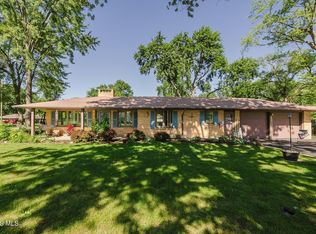
Welcome home to this beautifully updated and tastefully designed 3-bedroom, 2-bath condominium situated on a desirable corner lot in a prime Findlay location! This all-brick condo home offers an inviting blend of style, comfort, and convenience. The spacious floor plan features a sizable living room perfect for relaxing or entertaining, along with a versatile den/office that provides an ideal space for working from home, hobbies, or a quiet retreat. Additional highlights include: • 3 bedrooms • 2 full baths • Oversized 2-car garage • All-brick exterior • New roof • Corner lot • Beautifully updated interiors • Tasteful finishes throughout • Prime Findlay location With its spacious layout, quality updates, and sought-after location, this condo home offers an exceptional opportunity for comfortable, low-maintenance living. Priced at $299,900 — come see all that 2301 Foxbury Ln has to offer!
For sale
$299,900
2301 Foxbury Ln, Findlay, OH 45840
3beds
2,296sqft
Condominium
Built in 1989
-- sqft lot
$296,400 Zestimate®
$131/sqft
$-- HOA
What's special
All-brick exteriorSpacious floor planCorner lotTasteful finishes throughoutBeautifully updated interiorsNew roof
- 38 days
- 345
- 22
Zillow last checked:
Listing updated:
Listed by:
Debra Cole 419-348-5015,
RE/MAX Unlimited Results Rlty
Source: NORIS,MLS#: 10014204
Facts & features
Interior
Bedrooms & bathrooms
- Bedrooms: 3
- Bathrooms: 2
- Full bathrooms: 2
Bedroom 2
- Level: Main
- Dimensions: 12 x 13
Bedroom 3
- Level: Main
- Dimensions: 18 x 13
Other
- Level: Main
- Dimensions: 14 x 13
Dining room
- Level: Main
- Dimensions: 13 x 12
Kitchen
- Level: Main
- Dimensions: 14 x 12
Living room
- Level: Main
- Dimensions: 19 x 19
Office
- Level: Main
- Dimensions: 13 x 17
Heating
- Forced Air, Natural Gas
Cooling
- Central Air, Electric
Appliances
- Included: Dishwasher, Microwave, Water Heater, Disposal, Dryer, Electric Range, Refrigerator, Washer
- Laundry: Electric Dryer Hookup, Washer Hookup
Features
- Breakfast Bar, Ceiling Fan(s), Double Vanity, Primary Bathroom, Walk-In Closet(s)
- Flooring: Carpet, Luxury Vinyl, Vinyl
- Windows: Double Pane Windows, Skylight(s)
- Basement: Block,Concrete
- Number of fireplaces: 1
- Fireplace features: Electric, Family Room
- Common walls with other units/homes: 1 Common Wall
Interior area
- Total structure area: 2,296
- Total interior livable area: 2,296 sqft
Video & virtual tour
Property
Parking
- Total spaces: 2
- Parking features: Off Street, Additional Parking, Attached Garage, Driveway, Garage Door Opener, Guest
- Garage spaces: 2
- Has uncovered spaces: Yes
Features
- Levels: One
- Patio & porch: Covered Porch, Deck
- Fencing: Other
Lot
- Features: Corner Lot
Details
- Parcel number: 570001005993
- Zoning: R-1
Construction
Type & style
- Home type: Condo
- Architectural style: Ranch,Traditional
- Property subtype: Condominium
- Attached to another structure: Yes
Materials
- Brick
- Roof: Asphalt
Condition
- New construction: No
- Year built: 1989
Utilities & green energy
- Electric: 200+ Amp Service
- Sewer: Public Sewer
- Water: Public
- Utilities for property: Electricity Connected, Natural Gas Connected, Sewer Connected, Water Connected
Community & HOA
Community
- Subdivision: None
HOA
- Has HOA: No
Location
- Region: Findlay
Financial & listing details
- Price per square foot: $131/sqft
- Tax assessed value: $242,450
- Annual tax amount: $2,290
- Date on market: 10/2/2026
- Listing terms: Cash,Conventional
- Electric utility on property: Yes
- Road surface type: Asphalt
Estimated market value
$296,400
$282,000 - $311,000
$2,281/mo
Price history
| Date | Event | Price |
|---|---|---|
| 10/28/2026 | Listed for sale | $299,900$131/sqft |
Source: NORIS #10014204 Report a problem | ||
| 10/15/2026 | Contingent | $299,900$131/sqft |
Source: NORIS #10014204 Report a problem | ||
| 10/2/2026 | Listed for sale | $299,900+4.9%$131/sqft |
Source: NORIS #10014204 Report a problem | ||
| 8/14/2022 | Listing removed | -- |
Source: Owner Report a problem | ||
| 8/6/2022 | Price change | $285,900-1.4%$125/sqft |
Source: Owner Report a problem | ||
| 7/21/2022 | Listed for sale | $289,900+119.6%$126/sqft |
Source: Owner Report a problem | ||
| 4/24/2014 | Sold | $132,000$57/sqft |
Source: NORIS #126465 Report a problem | ||
Public tax history
| Year | Property taxes | Tax assessment |
|---|---|---|
| 2025 | $2,290 +8.9% | $84,850 +23% |
| 2024 | $2,103 -1.2% | $68,990 |
| 2023 | $2,128 -0.3% | $68,990 |
| 2022 | $2,136 -12% | $68,990 +15.7% |
| 2021 | $2,428 +0% | $59,650 |
| 2020 | $2,428 +2% | $59,650 |
| 2019 | $2,381 +0.7% | $59,650 +9.6% |
| 2018 | $2,365 +99.9% | $54,420 |
| 2017 | $1,183 -49.3% | $54,420 |
| 2016 | $2,331 -3.4% | $54,420 -1.4% |
| 2015 | $2,414 0% | $55,210 |
| 2014 | $2,414 -0.7% | $55,210 |
| 2012 | $2,433 +0.1% | $55,210 |
| 2011 | $2,429 +18.8% | $55,210 |
| 2010 | $2,045 -11.4% | $55,210 -14.2% |
| 2009 | $2,307 +9.9% | $64,360 |
| 2008 | $2,099 +0.4% | $64,360 |
| 2007 | $2,090 -6% | $64,360 +3.9% |
| 2005 | $2,223 | $61,960 +12.8% |
| 2004 | -- | $54,940 |
Find assessor info on the county website
Monthly payment
Est. payment
Payment breakdown
Explore the cost of this home by adjusting the details. Changes won't be saved.Climate risks
Neighborhood: 45840
Nearby schools
Schools provided by the listing agent
- Elementary: Whittier
- Middle: Glenwood
- High: Findlay
Source: NORIS. This data may not be complete. We recommend contacting the local school district to confirm school assignments for this home.


Similar homes
- $289,9003 bd2 ba1.7k sqft2004 Stonehedge Dr, Findlay, OH 45840For Sale
 MLS ID #10015542, Cheryl Sterling, The Property Collective. NORIS
- $299,9003 bd2 ba1.6k sqft15576 Thornwood Dr, Findlay, OH 45840For Sale
 MLS ID #10014912, Shawn M Martien, The Property Collective. NORIS
- $289,9003 bd2 ba1.9k sqft1501 Marcelle Ave, Findlay, OH 45840For Sale
 MLS ID #10013399, Debbie Lin Katich, The Danberry Co. NORIS
- $289,9004 bd2 ba1.9k sqft600 Woodworth Dr, Findlay, OH 45840For Sale
 MLS ID #10009601, Charity Ritzler, Key Realty. NORIS
