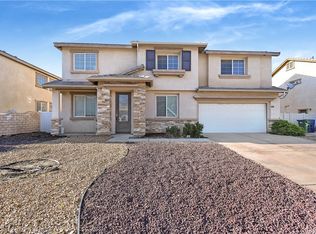
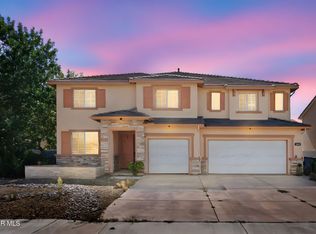
Welcome to 2301 Foxtail Dr - where location, space, and thoughtful upgrades come together. Nestled in a desirable West Palmdale location, this home is located in close proximity to local schools, Marie Kerr Park, Antelope Valley Mall, shopping, dining, and convenient freeway access. Inside, you'll find upgrades throughout, his-and-hers closets, plus two versatile flex spaces currently used as a stylish bar and loft--perfect for entertaining, a home office, game room, or additional lounge space. With RV access, a covered patio, and generous outdoor space, this home offers the flexibility and lifestyle today's buyers are looking for.
For sale
Price cut: $990 (8/14)
$679,990
2301 Foxtail Dr, Palmdale, CA 93551
4beds
3,211sqft
Single Family Residence
Built in 2006
6,969 Square Feet Lot
$675,200 Zestimate®
$212/sqft
$-- HOA
What's special
Rv accessStylish barUpgrades throughoutTwo versatile flex spacesGenerous outdoor spaceCovered patioHis-and-hers closets
- 20 days
- 802
- 26
Zillow last checked:
Listing updated:
Listed by:
Melissa McWright DRE #02249985 661-495-6858,
Real Brokerage Technologies
Source: GAVAR,MLS#: 26006373
Facts & features
Interior
Bedrooms & bathrooms
- Bedrooms: 4
- Bathrooms: 3
- Full bathrooms: 3
Heating
- Natural Gas
Cooling
- Has cooling: Yes
Appliances
- Included: Dishwasher, Disposal, Gas Oven, Microwave, None
- Laundry: Laundry Room, Lower Level
Features
- Flooring: Vinyl, Laminate
- Has fireplace: Yes
- Fireplace features: Family Room, Gas
Interior area
- Total structure area: 3,211
- Total interior livable area: 3,211 sqft
Property
Parking
- Total spaces: 2
- Parking features: Garage - Attached
- Attached garage spaces: 2
Features
- Stories: 2
- Patio & porch: Covered
- Has private pool: Yes
- Pool features: Above Ground
- Fencing: Back Yard
Lot
- Size: 6,969 Square Feet
- Features: Rectangular Lot
Details
- Parcel number: 3003099003
- Zoning: Pdr17000
Construction
Type & style
- Home type: SingleFamily
- Architectural style: Traditional
- Property subtype: Single Family Residence
Materials
- Brick, Concrete, Stucco
- Foundation: Slab
- Roof: Tile
Condition
- Year built: 2006
Utilities & green energy
- Water: Public
- Utilities for property: Sewer Connected
Community & HOA
Location
- Region: Palmdale
Financial & listing details
- Price per square foot: $212/sqft
- Tax assessed value: $686,663
- Date on market: 8/14/2026
- Listing agreement: Exclusive Right To Sell
- Listing terms: VA Loan,Cash,Conventional,FHA
- Road surface type: Paved
Estimated market value
$675,200
$641,000 - $709,000
$3,813/mo
Price history
| Date | Event | Price |
|---|---|---|
| 8/14/2026 | Price change | $679,000-0.1%$211/sqft |
Source:  CRMLS #SR26037920 Report a problem CRMLS #SR26037920 Report a problem | ||
| 8/14/2026 | Price change | $679,990+0.1%$212/sqft |
Source:  GAVAR #26006373 Report a problem GAVAR #26006373 Report a problem | ||
| 7/29/2026 | Price change | $679,000-2.9%$211/sqft |
Source: CRMLS #SR26037920 Report a problem | ||
| 5/24/2026 | Price change | $699,000+1.5%$218/sqft |
Source: CRMLS #SR26037920 Report a problem | ||
| 4/25/2026 | Price change | $689,000-1.4%$215/sqft |
Source: CRMLS #SR26037920 Report a problem | ||
| 3/9/2026 | Listed for sale | $699,000+5.9%$218/sqft |
Source: CRMLS #SR26037920 Report a problem | ||
| 1/29/2024 | Sold | $660,000$206/sqft |
Source: GAVAR #23007368 Report a problem | ||
| 1/11/2024 | Pending sale | $660,000$206/sqft |
Source: GAVAR #23007368 Report a problem | ||
| 1/10/2024 | Price change | $660,000-2.2%$206/sqft |
Source: GAVAR #23007368 Report a problem | ||
| 11/8/2023 | Price change | $675,000-2.9%$210/sqft |
Source: CRMLS #SR23196795 Report a problem | ||
| 10/21/2023 | Listed for sale | $695,000+170.4%$216/sqft |
Source: GAVAR #23007368 Report a problem | ||
| 9/16/2013 | Listing removed | $1,930$1/sqft |
Source: Postlets Report a problem | ||
| 9/12/2013 | Price change | $1,930-2%$1/sqft |
Source: Postlets Report a problem | ||
| 8/14/2013 | Price change | $1,970-1.3%$1/sqft |
Source: Postlets Report a problem | ||
| 5/4/2013 | Listed for rent | $1,995$1/sqft |
Source: Valley Vista Report a problem | ||
| 4/2/2013 | Sold | $257,000+0.2%$80/sqft |
Source: Public Record Report a problem | ||
| 12/28/2012 | Listed for sale | $256,500+11.6%$80/sqft |
Source: Affinity Financial Group Inc Report a problem | ||
| 11/11/2012 | Listing removed | $229,900$72/sqft |
Source: Affinity Financial Group Inc Report a problem | ||
| 7/3/2012 | Listed for sale | $229,900-59.1%$72/sqft |
Source: Affinity Financial Group Inc Report a problem | ||
| 12/26/2006 | Sold | $561,500$175/sqft |
Source: Public Record Report a problem | ||
Public tax history
| Year | Property taxes | Tax assessment |
|---|---|---|
| 2026 | -- | $686,663 +2% |
| 2025 | $11,618 +70.6% | $673,200 +117% |
| 2024 | $6,809 +1.9% | $310,259 +2% |
| 2023 | $6,685 +3.4% | $304,177 +2% |
| 2022 | $6,467 +2.7% | $298,214 +2% |
| 2021 | $6,300 +1.2% | $292,368 +1% |
| 2020 | $6,223 | $289,371 +2% |
| 2019 | $6,223 +3.4% | $283,698 +2% |
| 2018 | $6,019 | $278,136 +2% |
| 2017 | $6,019 +1.6% | $272,684 +2% |
| 2016 | $5,925 +3.1% | $267,338 +1.5% |
| 2015 | $5,744 +2.9% | $263,323 +2% |
| 2014 | $5,581 | $258,166 +5.4% |
| 2012 | -- | $245,000 |
| 2011 | -- | $245,000 +5.2% |
| 2010 | -- | $233,000 -22% |
| 2009 | -- | $298,600 -30.1% |
| 2008 | -- | $427,100 -23.9% |
| 2007 | -- | $561,100 +2049.5% |
| 2006 | -- | $26,104 |
Find assessor info on the county website
Monthly payment
Est. payment
Payment breakdown
Explore the cost of this home by adjusting the details. Changes won't be saved.Climate risks
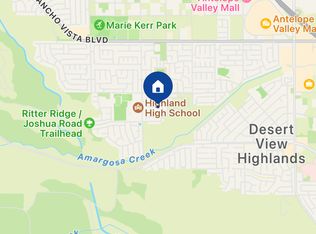
Neighborhood: 93551
Similar homes
- $675,0005 bd4 ba3.1k sqft39215 Chantilly Ln, Palmdale, CA 93551For Sale
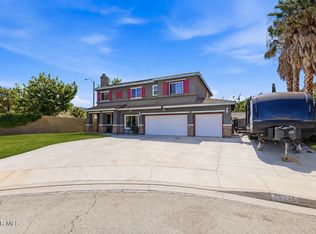 MLS ID #26004431, Michael Hier. GAVAR
 - $765,0005 bd3 ba3.1k sqft39141 Calmview Cir, Palmdale, CA 93551For Sale
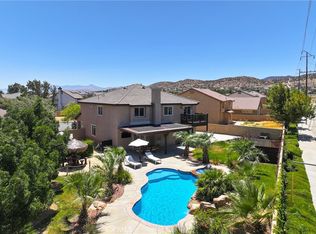 MLS ID #SR26169442, Jaime Meza, Beverly and Company, Inc.. CRMLS
 - $675,0003 bd3 ba2.8k sqft38565 Lion Way, Palmdale, CA 93551For Sale
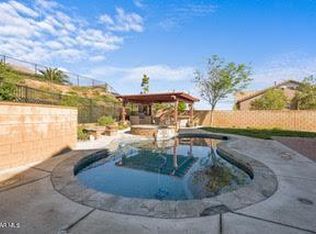 MLS ID #26002837, Maria Teresa Mendoza. GAVAR
 - $689,0004 bd4 ba2.8k sqft41050 13th St W, Palmdale, CA 93551For Sale
 MLS ID #SR26137896, Sergei Hovsepyan, Real Brokerage Technologies, Inc.. CRMLS
Local buyer's agents are ready to help
