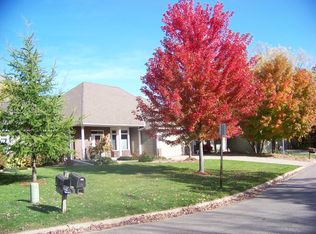
Glamorous, updated home with extraordinary quality finishes and architectural flare in highly sought after Great Oaks Terrace neighborhood! This home is an entertaining oasis, w indoor/outdoor living! It includes an eight-person outdoor spa, a gorgeous permanent wood pergola w/metal roof and built-in stone grill station with beverage cooler. Enjoy the professional terraced, backyard, mature trees, and outdoor lighting installation with full sprinkler system. This home features four bedrooms plus a separate dedicated office and a separate bonus room! Enter through an impressive foyer and experience an open concept floorplan that is built for indoor/ outdoor entertaining! Enjoy the expansive 10-foot ceilings, see-through glass fireplace, 5-inch baseboard, and crisp white woodwork. The gourmet kitchen is equipped with high-end stainless-steel appliances, gas stove, granite countertops, custom backsplash, and stately large island with built-in beverage cooler. Enjoy eating at the built-in banquet breakfast nook encased by a sun-drenched, cheerful bay window. It also has a terrific formal dining area near an impressive oversize picture window.
Step into the wonderful family room featuring a two-sided fireplace and then walk around the other side of the fireplace to experience a tranquil, peaceful sunroom to relax in. The lower level is fully finished with an impressive built-in electric fireplace and cabinetry.
The main floor dedicated home office space features 2 nifty built-in desks!
The mudroom is large with four custom built-in lockers. The laundry room is equipped w cabinetry, custom built-in locker and bench seating.
Upstairs, you will enter a spa like En-suite bathroom featuring heated travertine tile flooring, dual vanities/sinks and a luxurious jetted tub. The custom travertine walk-in shower with bench body sprays, dual showerheads, and Rainfall showerhead will surely impress! The 2 Separate walk-in closets have custom built-in shelving.
There are two other large bedrooms and a Jack and Jill bathroom that services each of-the additional bedrooms. There is a main level bedroom with a bathroom as well, making this a 4-bedroom, 4-bath home!
This Home attends BURNSVILLE-EAGAN- SAVAGE DIST 191 school district and is known for its competitive education, sports programs, music, and arts. There are also options for carpool to District 196. You'll love Terrace Oaks Park- A 250-acre Park just a block away to the trail. LOCATION, LOCATION, LOCATION with easy access to major highways, shopping, dining, the airport, and the Mall of America. Welcome Home where Modern Elegance meets Entertaining Oasis!
Closed
Zillow last checked:
Listing updated:
Bought with:
Adam Sullivan
Compass
Brittney Sullivan
Source: NorthstarMLS as distributed by MLS GRID,MLS#: 7066805
Price history
| Date | Event | Price |
|---|---|---|
| 6/24/2026 | Sold | $647,037-0.5%$199/sqft |
Source:  NorthstarMLS as distributed by MLS GRID #7066805 Report a problem NorthstarMLS as distributed by MLS GRID #7066805 Report a problem | ||
| 5/16/2026 | Pending sale | $650,000$200/sqft |
Source: NorthstarMLS as distributed by MLS GRID #7066805 Report a problem | ||
| 5/7/2026 | Listed for sale | $650,000+119.6%$200/sqft |
Source: NorthstarMLS as distributed by MLS GRID #7066805 Report a problem | ||
| 4/26/2004 | Sold | $296,000+66.8%$91/sqft |
Source: Public Record Report a problem | ||
| 3/11/1997 | Sold | $177,500+373.3%$55/sqft |
Source: Public Record Report a problem | ||
| 4/19/1996 | Sold | $37,500$12/sqft |
Source: Public Record Report a problem | ||
Nearby homes
- $549,0004 bd4 ba3.4k sqft2213 Great Oaks Dr, Burnsville, MN 55337Off Market
- $458,1004 bd3 ba2.2k sqft2305 Great Oaks Dr, Burnsville, MN 55337Off Market
- $588,7004 bd4 ba3.4k sqft2209 Great Oaks Dr, Burnsville, MN 55337Off Market
- $585,5003 bd3 ba3.3k sqft2300 Great Oaks Dr, Burnsville, MN 55337Off Market
Get a cash offer in 3 minutes
Find out how much your home could sell for in as little as 3 minutes with a no-obligation cash offer.
Estimated market value
$643,300
