Skip main navigation
Sold for $1,000,000
  • $1,000,000

    2301 Greenbrook Ln, Durham, NC 27705

    5beds
    3,324sqft
    Single Family Residence, Residential
    Built in 2016
    1.46 Acres Lot
    $981,600 Zestimate®
    $301/sqft
    $4,197 Estimated rent

    Home value

    $981,600

    $903,000 - $1.07M

    $4,197/mo

    Zestimate® history
    Loading
    Loading...

    Owner options

    List your home for rent

    $4,197/mo

    Rent Zestimate®

    Find your next renter with Zillow Rental Manager. Plus, with online applications, you can quickly screen prospective tenants – for free.

    Learn more

    $4,197/mo

    Rent Zestimate®

    Refinance and save

    $6,192/mo

    Est. payment

    Refinancing to a lower rate could help reduce your monthly payments and save thousands over the life of the loan.

    See today's rates

    $6,192/mo

    Est. payment

    Explore your selling options

    Work with a Zillow partner agent

    Leverage their expertise and Zillow's premium Showcase listings to get your home seen by more buyers.

    Get started

    List with your own agent

    Get your home in front of millions of buyers by listing it on Zillow.

    Learn how to do it

    Sell it yourself

    Take full control of how buyers see your home on Zillow by listing For Sale by Owner (FSBO).

    List your home

    What's special

    Landscaped groundsSmooth ceilingsDedicated main-level officeHardwood floorsSeparate showerSide-entry two-car garageFramed by mature trees
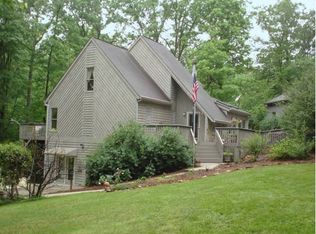
    With 1.46 acres of open, usable land on the Orange County side of Durham, 2301 Greenbrook Lane immediately separates itself from the typical in-town lot. Space Big enough to accommodate an ADU. Who needs a guest house or an in law suite? Set in the Pleasant Green Woods area near Duke University and convenient to Chapel Hill and Research Triangle Park, this 2016-built home offers 3,324 square feet, 5 bedrooms, and 3 full baths with a layout that feels intentional and efficient. The yard stretches wide and level, framed by mature trees, creating privacy and real room to spread out, entertain, or simply enjoy the setting. Inside, hardwood floors, smooth ceilings, and recessed lighting keep the main level bright and refined. The family room is anchored by a stone fireplace and flows directly into a well-appointed kitchen with granite counters, a large center island with seating, gas cooktop, double ovens, stainless appliances, pantry storage, and a breakfast area overlooking the backyard. A formal dining room with detailed trim and a dedicated main-level office add flexibility for work and guests without interrupting the natural flow of the home. Upstairs, the primary suite offers generous proportions, dual vanities, a soaking tub, separate shower, and a walk-in closet, while the additional bedrooms are well-sized and thoughtfully arranged. An upper-level laundry room adds everyday convenience, and a walk-in attic provides valuable storage. Fiber cement and stone exterior finishes, a side-entry two-car garage, landscaped grounds, well and septic systems, and a screened porch extending the living space outdoors complete a property that delivers land, light, and a functional floor plan in one of Durham's most desirable locations.

    Zillow last checked:

    Listing updated:

    Listed by:

    Jordan Lee 919-475-2944,

    Jordan Lee Real Estate

    Bought with:

    Rachel E Wachter, 338526

    Nest Realty of the Triangle

    Source: Doorify MLS,MLS#: 10145809MLS Logo

    Facts & features

    Interior

    Bedrooms & bathrooms
    • Bedrooms: 5
    • Bathrooms: 3
    • Full bathrooms: 3
    Heating
    • Forced Air
    Cooling
    • Central Air
    Appliances
    • Included: Cooktop, Dishwasher, Double Oven, Gas Cooktop, Microwave, Oven, Self Cleaning Oven, Stainless Steel Appliance(s), Water Heater
    • Laundry: Laundry Room, Upper Level
    Features
    • Bathtub/Shower Combination, Ceiling Fan(s), Eat-in Kitchen, Entrance Foyer, Granite Counters, Kitchen Island, Open Floorplan, Pantry, Recessed Lighting, Separate Shower, Smooth Ceilings, Soaking Tub, Walk-In Closet(s)
    • Flooring: Carpet, Hardwood, Tile
    • Common walls with other units/homes: No Common Walls
    Interior area
    • Total structure area: 3,324
    • Total interior livable area: 3,324 sqft
    • Finished area above ground: 3,324
    • Finished area below ground: 0

    Property

    Parking
    • Total spaces: 2
    • Parking features: Attached, Garage, Garage Faces Side
    • Attached garage spaces: 2
    Features
    • Levels: Two
    • Stories: 2
    • Patio & porch: Porch, Screened
    • Has view: Yes
    Lot
    • Size: 1.46 Acres
    • Features: Landscaped
    Details
    • Parcel number: 9893879277
    • Zoning: R1
    • Special conditions: Standard

    Construction

    Type & style
    • Home type: SingleFamily
    • Architectural style: Transitional
    • Property subtype: Single Family Residence, Residential
    Materials
    • Fiber Cement, Stone
    • Roof: Shingle
    Condition
    • New construction: No
    • Year built: 2016

    Utilities & green energy

    • Sewer: Septic Tank
    • Water: Well

    Community & neighborhood

    Location
    • Region: Durham
    • Subdivision: Pleasant Green Woods

    HOA & financial

    HOA
    • Has HOA: Yes
    • HOA fee: $210 quarterly
    • Amenities included: Maintenance Grounds
    • Services included: Maintenance Grounds

    Price history

    DateEventPrice
    3/6/2026Sold$1,000,000$301/sqft
    Source: Doorify MLS #10145809 Report a problem
    2/12/2026Pending sale$1,000,000$301/sqft
    Source: Doorify MLS #10145809 Report a problem
    2/11/2026Listed for sale$1,000,000+16.3%$301/sqft
    Source: Doorify MLS #10145809 Report a problem
    6/22/2022Sold$860,000+11%$259/sqft
    Source: Doorify MLS #2445498 Report a problem
    5/13/2022Pending sale$775,000$233/sqft
    Source: Doorify MLS #2445498 Report a problem
    5/10/2022Price change$775,000-8.8%$233/sqft
    Source: Doorify MLS #2445498 Report a problem
    4/29/2022Listed for sale$850,000+70.9%$256/sqft
    Source: Doorify MLS #2445498 Report a problem
    10/5/2016Sold$497,500$150/sqft
    Source: Doorify MLS #2050642 Report a problem

    Public tax history

    YearProperty taxesTax assessment
    2025$6,582 +19.5%$888,400 +62.6%
    2024$5,508 +4.9%$546,500
    2023$5,252 +3.2%$546,500 +2.9%
    2022$5,087 +2.4%$531,200
    2021$4,968 -0.6%$531,200 +5.5%
    2020$4,999 $503,500
    2018$4,999 +2%$503,500
    2017$4,901 $503,500
    2016-- --

    Find assessor info on the county website

    Neighborhood: 27705

    Nearby schools

    GreatSchools rating
    Schools provided by the listing agent
    • Elementary: Orange - River Park
    • Middle: Orange - Orange
    • High: Orange - Orange

    Source: Doorify MLS. This data may not be complete. We recommend contacting the local school district to confirm school assignments for this home.

    Get a cash offer in 3 minutes
    Find out how much your home could sell for in as little as 3 minutes with a no-obligation cash offer.
    Estimated market value
    $981,600
    Get a cash offer in 3 minutes
    Find out how much your home could sell for in as little as 3 minutes with a no-obligation cash offer.
    Estimated market value
    $981,600