Skip main navigation
Sold for $315,000
  • $315,000

    2301 Helle Dr, Dubuque, IA 52002

    4beds
    2,258sqft
    Townhouse
    Built in 2010
    8,276.4 Square Feet Lot
    $315,000 Zestimate®
    $140/sqft
    $2,268 Estimated rent

    Home value

    $315,000

    $299,000 - $331,000

    $2,268/mo

    Zestimate® history
    Loading
    Loading...

    Owner options

    List your home for rent

    $2,268/mo

    Rent Zestimate®

    Find your next renter with Zillow Rental Manager. Plus, with online applications, you can quickly screen prospective tenants – for free.

    Learn more

    $2,268/mo

    Rent Zestimate®

    Refinance and save

    $2,006/mo

    Est. payment

    Refinancing to a lower rate could help reduce your monthly payments and save thousands over the life of the loan.

    See today's rates

    $2,006/mo

    Est. payment

    Explore your selling options

    Work with a Zillow partner agent

    Leverage their expertise and Zillow's premium Showcase listings to get your home seen by more buyers.

    Get started

    List with your own agent

    Get your home in front of millions of buyers by listing it on Zillow.

    Learn how to do it

    Sell it yourself

    Take full control of how buyers see your home on Zillow by listing For Sale by Owner (FSBO).

    List your home

    What's special

    Deck with pergolaGenerous living spaceConvenient main-floor laundryBright and inviting layout
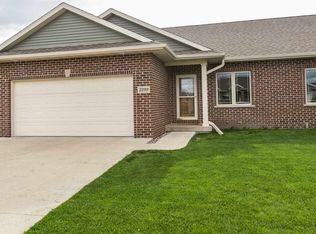
    Welcome to 2301 Helle Dr — a spacious and well-designed 4-bedroom, 3-bath townhome offering comfort, functionality, and room to spread out. The main level features a bright and inviting layout with convenient main-floor laundry and a primary suite complete with a large walk-in closet, creating an easy everyday living experience. Step outside to enjoy the deck with pergola, a perfect spot for relaxing, grilling, or entertaining. The walk-out lower level adds incredible extra living space with a large family room, two additional bedrooms, and a full bathroom—ideal for guests, a home office, or flexible living needs. Situated on a corner lot, this home offers added privacy while still being within walking distance to schools and parks, making it a great location for both convenience and lifestyle. With generous living space, thoughtful features, and a desirable location, 2301 Helle Dr is ready to welcome you home.

    Zillow last checked:

    Listing updated:

    Listed by:

    Kate Ahlers 563-500-9585,

    Keller Williams Legacy Group

    Bought with:

    Lisa Bodnar

    Remax Advantage

    Source: East Central Iowa AOR as distributed by MLS GRID,MLS#: 154117MLS Logo

    Facts & features

    Interior

    Bedrooms & bathrooms
    • Bedrooms: 4
    • Bathrooms: 3
    • Full bathrooms: 3
    • Main level bathrooms: 2
    • Main level bedrooms: 2
    Bedroom 1
    • Level: Main
    • Area: 200.73 Square Feet
    • Dimensions: 11.9x17.1
    Bedroom 2
    • Level: Main
    • Area: 195.97 Square Feet
    • Dimensions: 14.2x13.10
    Bedroom 3
    • Area: 128.13 Square Feet
    • Dimensions: 10.3x12.6
    Bedroom 4
    • Area: 122.92 Square Feet
    • Dimensions: 9.10x12.6
    Dining room
    • Level: Main
    • Area: 84.49 Square Feet
    • Dimensions: 13.2 x 6.5
    Family room
    • Area: 422.43 Square Feet
    • Dimensions: 13.2x32.1
    Kitchen
    • Level: Main
    • Area: 185.43 Square Feet
    • Dimensions: 13.2x14.1
    Living room
    • Level: Main
    • Area: 380.88 Square Feet
    • Dimensions: 16.6x23.1
    Other
    • Area: 303.54 Square Feet
    • Dimensions: 19.7x15.6
    Other
    • Area: 161.25 Square Feet
    • Dimensions: 14.4x11.3
    Heating
    • Forced Air
    Cooling
    • Central Air
    Appliances
    • Included: Refrigerator, Range, Dishwasher, Microwave, Disposal, Washer, Dryer, Water Softener
    • Laundry: Main Level
    Features
    • Windows: Window Treatments
    • Basement: Full
    • Has fireplace: No
    • Fireplace features: None
    Interior area
    • Total interior livable area: 2,258 sqft
    • Finished area above ground: 1,408

    Property

    Parking
    • Total spaces: 2
    • Parking features: Attached
    • Has attached garage: Yes
    • Details: Electricity, Floor Drain, Water, Remote Garage Door Opener
    Features
    • Levels: Two
    • Stories: 2
    • Patio & porch: Patio, Deck
    • Exterior features: Walkout, Sidewalk
    Lot
    • Size: 8,276 sqft
    • Dimensions: 55.00 x 148.00
    Details
    • Parcel number: 1020302006
    • Zoning: Residential
    • Other equipment: Satellite Dish

    Construction

    Type & style
    • Home type: Townhouse
    • Property subtype: Townhouse
    • Attached to another structure: Yes
    Materials
    • Vinyl
    • Foundation: Concrete Perimeter
    • Roof: Composition
    Condition
    • New construction: No
    • Year built: 2010

    Utilities & green energy

    • Sewer: Public Sewer
    • Water: Public

    Community & neighborhood

    Location
    • Region: Dubuque
    • Subdivision: LOT 1-13 (UNIT 1) CARVER HEIGHTS SUB PHASE 1;

    Other

    Other facts
    • Listing terms: Cash,Financing

    Price history

    DateEventPrice
    4/10/2026Sold$315,000-3%$140/sqft
    Source: East Central Iowa AOR as distributed by MLS GRID #154117 Report a problem
    3/19/2026Contingent$324,900$144/sqft
    Source: East Central Iowa AOR as distributed by MLS GRID #154117 Report a problem
    3/12/2026Listed for sale$324,900+71%$144/sqft
    Source: East Central Iowa AOR as distributed by MLS GRID #154117 Report a problem
    3/22/2012Sold$190,000$84/sqft
    Source: Public Record Report a problem

    Public tax history

    YearProperty taxesTax assessment
    2025$3,936 +2.1%$327,900 +11%
    2024$3,854 -7%$295,300
    2023$4,142 +4.7%$295,300 +16.3%
    2022$3,956 +0.3%$253,890
    2021$3,944 -2.6%$253,890 +9.7%
    2020$4,049 -3.4%$231,340
    2019$4,191 +9.6%$231,340 +1.7%
    2018$3,823 -2.8%$227,420
    2017$3,932 +11.5%$227,420 +14.6%
    2016$3,528 $198,480
    2015$3,528 +7.6%$198,480 +4.1%
    2014$3,280 $190,730 -1.3%
    2012-- $193,240 -0.5%
    2011-- $194,270

    Find assessor info on the county website

    Neighborhood: 52002

    Nearby schools

    GreatSchools rating
    Schools provided by the listing agent
    • Elementary: Carver
    • Middle: E. Roosevelt Middle
    • High: S. Hempstead

    Source: East Central Iowa AOR as distributed by MLS GRID. This data may not be complete. We recommend contacting the local school district to confirm school assignments for this home.

    Get pre-qualified for a loan
    At Zillow Home Loans, we can pre-qualify you in as little as 5 minutes with no impact to your credit score.

    An equal housing lender. NMLS #10287.

    Sell for more on Zillow
    Get a Zillow Showcase℠ listing at no additional cost and you could sell for .
    $315,000
    2% more
    +$6,300
    With Zillow Showcase(estimated)
    $321,300