Skip main navigation
Sold
Street View
  • Price Unknown

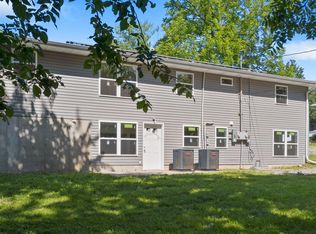
    2301 Hendrix Dr, Columbia, MO 65202

    3beds
    1,740sqft
    Single Family Residence
    Built in 1962
    8,805 Square Feet Lot
    $188,700 Zestimate®
    $--/sqft
    $1,839 Estimated rent

    Home value

    $188,700

    $162,000 - $211,000

    $1,839/mo

    Zestimate® history
    Loading
    Loading...

    Owner options

    List your home for rent

    $1,839/mo

    Rent Zestimate®

    Find your next renter with Zillow Rental Manager. Plus, with online applications, you can quickly screen prospective tenants – for free.

    Learn more

    $1,839/mo

    Rent Zestimate®

    Refinance and save

    Refinancing to a lower rate could help reduce your monthly payments and save thousands over the life of the loan.

    See today's rates

    Explore your selling options

    Work with a Zillow partner agent

    Leverage their expertise and Zillow's premium Showcase listings to get your home seen by more buyers.

    Get started

    List with your own agent

    Get your home in front of millions of buyers by listing it on Zillow.

    Learn how to do it

    Sell it yourself

    Take full control of how buyers see your home on Zillow by listing For Sale by Owner (FSBO).

    List your home

    What's special

    Utility roomRoom sizesLot sizeVinyl tilt in windows
    Qualifies for Renovation Loan - Home Sold as is/Fixer upper. Zoned R2, Maybe hardwood flooring under laminated flooring on main level. New wood look vinyl plank flooring and toilet in Main Bath. Vinyl Tilt in windows on Main Level. Dryer outlet in Garage if wanting to move utility room upstairs. Buyer to verify any and all facts and information, including but not limited to schools, square footage, room sizes, lot size, restrictions, zoning, etc.. 12 boxes of Tarkett laminated Flooring to be left with home.

    Zillow last checked:

    Listing updated:

    Listed by:

    Debbie Branstetter 573-356-3324,

    Iron Gate Real Estate 573-777-5001

    Bought with:

    NON MEMBER

    NON MEMBER

    Source: CBORMLS,MLS#: 418850MLS Logo

    Facts & features

    Interior

    Bedrooms & bathrooms
    • Bedrooms: 3
    • Bathrooms: 2
    • Full bathrooms: 2
    Other
    • Description: Laminate Flooring & Closet
    • Level: Lower
    • Area: 86.49
    • Dimensions: 9.3 x 9.3
    Bedroom 1
    • Description: Fan Light & Laminate Flooring
    • Level: Main
    • Area: 108
    • Dimensions: 10 x 10.8
    Bedroom 2
    • Description: Fan Light & Laminate Flooring
    • Level: Main
    • Area: 114
    • Dimensions: 10 x 11.4
    Bedroom 3
    • Description: 2 Closets & Laminate Flooring
    • Level: Main
    • Area: 160.92
    • Dimensions: 14.9 x 10.8
    Full bathroom
    • Description: New Vinyl Wood look floor, new toilet, Tub/Shower
    • Level: Main
    • Area: 56
    • Dimensions: 11.2 x 5
    Full bathroom
    • Description: Shower, single vanity
    • Level: Lower
    • Area: 44.8
    • Dimensions: 10.9 x 4.11
    Kitchen
    • Description: All Appliances w/Matag range w/double oven;
    • Level: Main
    • Area: 132.31
    • Dimensions: 13.1 x 10.1
    Kitchen
    • Description: Laminate Flooring
    • Level: Lower
    • Area: 168
    • Dimensions: 12 x 14
    Living room
    • Description: Fan Light, Laminate Flooring
    • Level: Main
    • Area: 191.9
    • Dimensions: 13.6 x 14.11
    Recreation room
    • Description: Laminate Flooring
    • Level: Lower
    • Area: 180.6
    • Dimensions: 12.9 x 14
    Utility room
    • Description: Washer & Dryer Stay - unfinished
    • Level: Lower
    • Area: 40
    • Dimensions: 8 x 5
    Heating
    • Forced Air, Natural Gas
    Cooling
    • Central Electric
    Appliances
    • Laundry: Washer/Dryer Hookup
    Features
    • Tub/Shower, Eat-in Kitchen, Laminate Counters, Wood Cabinets
    • Flooring: Ceramic Tile, Concrete, Laminate, Vinyl
    • Has basement: Yes
    • Has fireplace: No
    Interior area
    • Total structure area: 1,740
    • Total interior livable area: 1,740 sqft
    • Finished area below ground: 720

    Property

    Parking
    • Total spaces: 1
    • Parking features: Attached
    • Attached garage spaces: 1
    Features
    • Patio & porch: Deck
    • Fencing: Back Yard,Full,Wood
    Lot
    • Size: 8,805 sqft
    • Dimensions: 75 x 117.40
    • Features: Cleared, Curbs and Gutters
    Details
    • Additional structures: Lawn/Storage Shed
    • Parcel number: 1711000050070001
    • Zoning description: R-2 Two- Family Dwelling*

    Construction

    Type & style
    • Home type: SingleFamily
    • Architectural style: Ranch
    • Property subtype: Single Family Residence
    Materials
    • Foundation: Concrete Perimeter
    • Roof: Composition
    Condition
    • Year built: 1962

    Utilities & green energy

    • Electric: City
    • Gas: Gas-Natural
    • Sewer: City
    • Water: Public
    • Utilities for property: Natural Gas Connected, Trash-City

    Community & neighborhood

    Location
    • Region: Columbia
    • Subdivision: Eastwood Meadows

    Other

    Other facts
    • Road surface type: Paved

    Price history

    DateEventPrice
    5/3/2024Sold--
    Source: CBORMLS #418850 Report a problem
    4/8/2024Pending sale$129,900$75/sqft
    Source: CBORMLS #418850 Report a problem
    4/5/2024Listed for sale$129,900$75/sqft
    Source: CBORMLS #418850 Report a problem
    3/26/2024Pending sale$129,900$75/sqft
    Source: CBORMLS #418850 Report a problem
    3/15/2024Listed for sale$129,900+125.9%$75/sqft
    Source: CBORMLS #418850 Report a problem
    2/28/2013Sold--
    Source: CBORMLS #343539 Report a problem
    2/2/2013Listed for sale$57,500$33/sqft
    Source: Homepath Report a problem

    Public tax history

    YearProperty taxesTax assessment
    2025-- $19,418 +14.4%
    2024$1,145 +0.8%$16,967
    2023$1,135 +8.1%$16,967 +8%
    2022$1,050 -0.2%$15,713
    2021$1,052 +1.5%$15,713 +8%
    2020$1,037 $14,548
    2019$1,037 +7.2%$14,548 +8%
    2018$967 +1.2%$13,471
    2017$955 -2.6%$13,471
    2016$980 $13,471
    2015$980 +8.4%$13,471
    2014$904 $13,471
    2013-- $13,471
    2012-- $13,471
    2011-- $13,471
    2010-- $13,471
    2009-- $13,471
    2008-- $13,471
    2007-- --
    2003-- $11,723
    2002-- $11,723
    2001-- $11,723

    Find assessor info on the county website

    Neighborhood: White Gate

    Nearby schools

    GreatSchools rating
    Schools provided by the listing agent
    • Elementary: Blue Ridge
    • Middle: Oakland
    • High: Battle

    Source: CBORMLS. This data may not be complete. We recommend contacting the local school district to confirm school assignments for this home.

    Sell for more on Zillow
    Get a Zillow Showcase℠ listing at no additional cost and you could sell for .
    $188,700
    2% more
    +$3,774
    With Zillow Showcase(estimated)
    $192,474