Welcome home to this charming updated and spacious residence in Brentwood. This home seamlessly blends modern comfort with timeless character with generous sized rooms throughout. You're welcomed upon entry to a lovely light-filled living room which flows into the dining room, both with beautiful hardwood floors. The updated kitchen with breakfast bar shines with tasteful finishes including granite counters, stainless steel appliances and subway tile backsplash. This residence offers a flexible layout ideal for comfortable everyday living or entertaining. Also on the main floor are two good sized bedrooms with hardwood floors and custom closets and an updated full bath. Great space continues in the lower level with a family room and second full bath. A standout feature is the fully fenced, flat yard—ideal for outdoor activities, gardening, or relaxing evenings. The updates carried throughout ensure that you can move in and enjoy without the worry of immediate projects. All of this is located in a desirable Brentwood neighborhood, providing both quiet residential comfort and easy access to local amenities, restaurants, parks, and major thoroughfares. Make this darling home your own! Fireplace passed Brentwood Inspection, but selling AS-IS. All offers should be submitted by Sunday 3/8/26 by 12:00 noon with an Acceptance deadline of Sunday 3/8/26 at 8:00 pm.
Closed
Listed by: Dielmann Sotheby's International Realty • Katie McLaughlin • Contact: 314-283-8444
Bought with: Compass Realty Group
Price Unknown
2301 Hilton Ave, Saint Louis, MO 63144
2beds
1,792sqft
Single Family Residence
Built in 1939
5,937 Square Feet Lot
$413,100 Zestimate®
$--/sqft
$4,052 Estimated rent
Home value
$413,100
$384,000 - $442,000
$4,052/mo
Zestimate® history
Owner options
List your home for rent
$4,052/mo
Rent Zestimate®
Find your next renter with Zillow Rental Manager. Plus, with online applications, you can quickly screen prospective tenants – for free.
$4,052/mo
Rent Zestimate®
Refinance and save
Refinancing to a lower rate could help reduce your monthly payments and save thousands over the life of the loan.
Explore your selling options
Work with a Zillow partner agent
Leverage their expertise and Zillow's premium Showcase listings to get your home seen by more buyers.
Get startedList with your own agent
Get your home in front of millions of buyers by listing it on Zillow.
Learn how to do itSell it yourself
Take full control of how buyers see your home on Zillow by listing For Sale by Owner (FSBO).
List your homeWhat's special
Granite countersGenerous sized rooms throughoutBeautiful hardwood floorsStainless steel appliancesSubway tile backsplash
Zillow last checked:
Listing updated:
Listed by:
Katie McLaughlin 314-283-8444,
Dielmann Sotheby's International Realty
Bought with:
Susie O Johnson, 1999073583
Compass Realty Group
Source: MARIS,MLS#: 26012406 Originating MLS: St. Louis Association of REALTORS
Originating MLS: St. Louis Association of REALTORSFacts & features
Interior
Bedrooms & bathrooms
- Bedrooms: 2
- Bathrooms: 2
- Full bathrooms: 2
- Main level bathrooms: 1
- Main level bedrooms: 2
Primary bedroom
- Features: Floor Covering: Wood
- Level: Main
- Area: 140
- Dimensions: 14x10
Bedroom
- Features: Floor Covering: Wood
- Level: Main
- Area: 120
- Dimensions: 12x10
Dining room
- Features: Floor Covering: Wood
- Level: Main
- Area: 182
- Dimensions: 14x13
Family room
- Features: Floor Covering: Carpeting
- Level: Lower
- Area: 384
- Dimensions: 24x16
Kitchen
- Features: Floor Covering: Ceramic Tile
- Level: Main
- Area: 120
- Dimensions: 12x10
Living room
- Features: Floor Covering: Wood
- Level: Main
- Area: 216
- Dimensions: 18x12
Other
- Features: Floor Covering: Carpeting
- Level: Lower
- Area: 165
- Dimensions: 15x11
Heating
- Forced Air, Natural Gas
Cooling
- Ceiling Fan(s), Central Air
Appliances
- Included: Stainless Steel Appliance(s), Dishwasher, Disposal, Microwave, Electric Range, Refrigerator, Washer, Gas Water Heater
- Laundry: Lower Level
Features
- Breakfast Bar, Ceiling Fan(s), Granite Counters, Pantry, Separate Dining
- Basement: Concrete,Partially Finished,Sleeping Area,Storage Space,Sump Pump
- Number of fireplaces: 1
Interior area
- Total structure area: 1,792
- Total interior livable area: 1,792 sqft
- Finished area above ground: 1,092
- Finished area below ground: 700
Property
Parking
- Total spaces: 1
- Parking features: Garage - Attached
- Attached garage spaces: 1
Features
- Levels: One
Lot
- Size: 5,937 Square Feet
- Features: Corner Lot, Landscaped, Level
Details
- Parcel number: 21K440892
- Special conditions: Standard
Construction
Type & style
- Home type: SingleFamily
- Architectural style: Bungalow,Traditional
- Property subtype: Single Family Residence
Materials
- Brick
Condition
- Year built: 1939
Utilities & green energy
- Electric: Ameren
- Sewer: Public Sewer
- Water: Public
- Utilities for property: Electricity Connected, Natural Gas Connected, Sewer Connected, Water Connected
Community & HOA
Community
- Subdivision: Pattonwood
HOA
- Has HOA: No
Location
- Region: Saint Louis
Financial & listing details
- Tax assessed value: $342,700
- Annual tax amount: $4,247
- Date on market: 3/6/2026
- Cumulative days on market: 6 days
- Listing terms: Cash,Conventional,Other
- Electric utility on property: Yes
Price history
| Date | Event | Price |
|---|---|---|
| 4/10/2026 | Sold | -- |
Source:  MARIS #26012406 Report a problem MARIS #26012406 Report a problem | ||
| 3/19/2026 | Pending sale | $398,000$222/sqft |
Source: MARIS #26012406 Report a problem | ||
| 3/15/2026 | Listed for sale | $398,000$222/sqft |
Source: MARIS #26012406 Report a problem | ||
| 3/8/2026 | Pending sale | $398,000$222/sqft |
Source: MARIS #26012406 Report a problem | ||
| 3/6/2026 | Listed for sale | $398,000+2.1%$222/sqft |
Source: MARIS #26012406 Report a problem | ||
| 10/17/2025 | Listing removed | $389,900$218/sqft |
Source: MARIS #25066413 Report a problem | ||
| 10/2/2025 | Listed for sale | $389,900+62.5%$218/sqft |
Source: MARIS #25066413 Report a problem | ||
| 1/22/2021 | Sold | -- |
Source: Public Record Report a problem | ||
| 4/3/2015 | Sold | -- |
Source: MARIS #15007133 Report a problem | ||
| 3/25/2015 | Listed for sale | $240,000$134/sqft |
Source: Realty Executives Broker of Record #MARISMO Report a problem | ||
| 2/12/2015 | Listing removed | $240,000$134/sqft |
Source: REALTY EXECUTIVES of St. Louis #15007133 Report a problem | ||
| 2/10/2015 | Listed for sale | $240,000$134/sqft |
Source: REALTY EXECUTIVES of St. Louis #15007133 Report a problem | ||
| 7/27/2007 | Sold | -- |
Source: Public Record Report a problem | ||
| 10/27/2004 | Sold | -- |
Source: Public Record Report a problem | ||
| 12/4/2003 | Sold | -- |
Source: Public Record Report a problem | ||
| 7/31/2001 | Sold | -- |
Source: Public Record Report a problem | ||
| 4/9/2001 | Sold | -- |
Source: Public Record Report a problem | ||
Public tax history
| Year | Property taxes | Tax assessment |
|---|---|---|
| 2025 | $4,247 +8.5% | $65,110 +15.1% |
| 2024 | $3,914 +2.8% | $56,570 |
| 2023 | $3,807 -3% | $56,570 +3.2% |
| 2022 | $3,923 +0.8% | $54,840 |
| 2021 | $3,892 +14.3% | $54,840 +15.6% |
| 2020 | $3,406 +3.6% | $47,450 |
| 2019 | $3,289 | $47,450 +12% |
| 2018 | $3,289 | $42,370 |
| 2017 | $3,289 +2.5% | $42,370 +32.6% |
| 2016 | $3,210 +25.3% | $31,960 |
| 2015 | $2,561 | $31,960 +1.8% |
| 2014 | $2,561 +2.1% | $31,410 |
| 2013 | $2,509 | $31,410 +1.2% |
| 2012 | -- | $31,050 |
| 2011 | -- | $31,050 -5.8% |
| 2010 | $2,079 +12.4% | $32,970 |
| 2009 | $1,849 +4.1% | $32,970 -0.2% |
| 2008 | $1,775 +2% | $33,020 |
| 2007 | $1,741 | $33,020 +10.8% |
| 2006 | $1,741 -1.2% | $29,790 |
| 2005 | $1,761 +32.5% | $29,790 +25.5% |
| 2003 | $1,329 +0.1% | $23,730 +0% |
| 2002 | $1,328 +46.2% | $23,720 |
| 2001 | $908 | $23,720 |
Find assessor info on the county website
Neighborhood: 63144
Nearby homes
- $284,5002 bd1 ba1k sqft2305 Hilton Ave, Saint Louis, MO 63144Off Market
- $--2 bd1 ba875 sqft8930 White Ave, Saint Louis, MO 63144Sold
- $290,8002 bd1 ba925 sqft2309 Hilton Ave, Saint Louis, MO 63144Off Market

- $343,7004 bd2 ba1.1k sqft2308 Hill Ave, Saint Louis, MO 63144Off Market
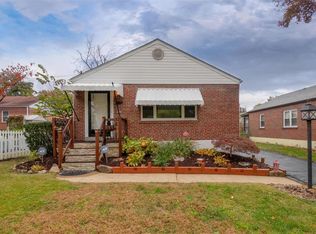
- $300,0002 bd2 ba875 sqft8934 White Ave, Saint Louis, MO 63144Off Market
- $807,9005 bd4 ba3.1k sqft8929 White Ave, Saint Louis, MO 63144Off Market
- $339,4002 bd1 ba1k sqft8925 White Ave, Saint Louis, MO 63144Off Market
- $326,4003 bd2 ba832 sqft2300 Hilton Ave, Saint Louis, MO 63144Off Market
Nearby schools
GreatSchools rating
- 9/10McGrath Elementary SchoolGrades: K-5Distance: 0.2 mi
- 9/10Brentwood Middle SchoolGrades: 6-8Distance: 0.2 mi
- 9/10Brentwood High SchoolGrades: 9-12Distance: 0.1 mi
Schools provided by the listing agent
- Elementary: Mcgrath Elem.
- Middle: Brentwood Middle
- High: Brentwood High
Source: MARIS. This data may not be complete. We recommend contacting the local school district to confirm school assignments for this home.
Get a cash offer in 3 minutes
Find out how much your home could sell for in as little as 3 minutes with a no-obligation cash offer.
Estimated market value
$413,100
Get a cash offer in 3 minutes
Find out how much your home could sell for in as little as 3 minutes with a no-obligation cash offer.
Estimated market value
$413,100
- Missouri
- Saint Louis County
- Brentwood
- 63144
- 2301 Hilton Ave
Nearby cities
Nearby zip codes
Other Brentwood Topics
