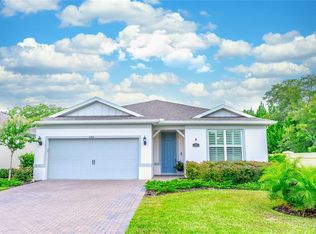
Fabulous 2-story pool home with upgrades throughout, situated in quaint Chapman Pines neighborhood, is sure to “wow” all who enter. An elongated entry greets you when you walk through the door. Great flex space at the front of the home has loads of natural light and is currently being used as an office. The open floor plan provides plenty of room for everyday family living and entertaining. The kitchen and family room open to each other and overlook the sparkling pool. The kitchen showcases a large breakfast bar, stainless steel appliances, gas cooktop, granite counters, closet pantry and ample storage. A large dining area is immediately adjacent to the kitchen. The kitchen and dining area overlook the family room with pocketing slider doors which open to the pool and patio. The primary bedroom on the 1st floor is the perfect space to retreat and relax. The primary bathroom offers double vanities, large shower, private water closet and walk-in closet. An additional full bathroom is on the 1st floor. The 2nd story features 3 additional bedrooms, all with walk-on closets. The upstairs bathroom has a shower/tub combo, and plenty of counter space. A bonus loft area is also on the 2nd floor and provides the perfect flex space for a playroom, teen hangout or homework station. The resort style backyard boasts a large pool with a triple waterfall feature and electric pool heater. There is a covered, pavered lanai which creates the perfect space to enjoy the Florida lifestyle. Chapman pines is a natural gas community and this home offers a gas range, gas dryer and tankless gas water heater. The home also features solar panels to keep utility costs low. Welcome Home to 2301 Ivy Harvest Place.
Sold for $762,500
Street View
$762,500
2301 IVY HARVEST PLACE, OVIEDO, FL 32765
4beds
2,846sqft
Single Family Residence
Built in 2021
7,629 Square Feet Lot
$759,800 Zestimate®
$268/sqft
$3,799 Estimated rent
Home value
$759,800
$722,000 - $798,000
$3,799/mo
Zestimate® history
Owner options
List your home for rent
$3,799/mo
Rent Zestimate®
Find your next renter with Zillow Rental Manager. Plus, with online applications, you can quickly screen prospective tenants – for free.
$3,799/mo
Rent Zestimate®
Refinance and save
$5,187/mo
Est. payment
Refinancing to a lower rate could help reduce your monthly payments and save thousands over the life of the loan.
$5,187/mo
Est. payment
Explore your selling options
Work with a Zillow partner agent
Leverage their expertise and Zillow's premium Showcase listings to get your home seen by more buyers.
Get startedList with your own agent
Get your home in front of millions of buyers by listing it on Zillow.
Learn how to do itSell it yourself
Take full control of how buyers see your home on Zillow by listing For Sale by Owner (FSBO).
List your homeWhat's special
Zillow last checked:
Listing updated:
Listed by:
Beth Logullo 772-633-0670,
KELLER WILLIAMS WINTER PARK 407-545-6430
Bought with:
Emily Steele
HOMEVEST REALTY
Source: Stellar MLS,MLS#: O6206152 Originating MLS: Orlando Regional
Originating MLS: Orlando Regional
Facts & features
Interior
Bedrooms & bathrooms
- Bedrooms: 4
- Bathrooms: 3
- Full bathrooms: 3
Rooms
- Room types: Bonus Room, Den/Library/Office, Utility Room
Primary bedroom
- Features: En Suite Bathroom, Walk-In Closet(s)
- Level: First
- Dimensions: 13x15
Bedroom 2
- Features: Ceiling Fan(s), Walk-In Closet(s)
- Level: Second
- Dimensions: 15x12
Bedroom 3
- Features: Ceiling Fan(s), Walk-In Closet(s)
- Level: Second
- Dimensions: 13x11
Bedroom 4
- Features: Ceiling Fan(s), Walk-In Closet(s)
- Level: Second
- Dimensions: 13x12
Balcony porch lanai
- Level: First
- Dimensions: 10x30
Bonus room
- Features: Built-in Closet
- Level: Second
Dinette
- Level: First
- Dimensions: 11x13
Kitchen
- Features: Breakfast Bar, Pantry, Granite Counters
- Level: First
- Dimensions: 11x14
Living room
- Level: First
- Dimensions: 14x20
Office
- Level: First
- Dimensions: 12x13
Heating
- Electric
Cooling
- Central Air
Appliances
- Included: Dishwasher, Dryer, Gas Water Heater, Microwave, Range, Refrigerator, Washer
- Laundry: Gas Dryer Hookup, Laundry Room
Features
- Ceiling Fan(s), Eating Space In Kitchen, High Ceilings, Kitchen/Family Room Combo, Open Floorplan, Primary Bedroom Main Floor, Stone Counters, Walk-In Closet(s)
- Flooring: Carpet, Ceramic Tile
- Doors: Sliding Doors
- Has fireplace: No
Interior area
- Total structure area: 3,571
- Total interior livable area: 2,846 sqft
Property
Parking
- Total spaces: 2
- Parking features: Garage - Attached
- Attached garage spaces: 2
Features
- Levels: Two
- Stories: 2
- Patio & porch: Covered, Rear Porch
- Exterior features: Irrigation System, Lighting, Sidewalk
- Has private pool: Yes
- Pool features: Gunite, In Ground
- Fencing: Vinyl
Lot
- Size: 7,629 Square Feet
- Features: Landscaped
- Residential vegetation: Trees/Landscaped
Details
- Parcel number: 29213151200000040
- Zoning: R
- Special conditions: None
Construction
Type & style
- Home type: SingleFamily
- Property subtype: Single Family Residence
Materials
- Block, Stucco, Wood Frame
- Foundation: Slab
- Roof: Shingle
Condition
- New construction: No
- Year built: 2021
Utilities & green energy
- Sewer: Public Sewer
- Water: Public
- Utilities for property: Electricity Connected, Sewer Connected, Water Connected
Community & HOA
Community
- Pet fee: $0 monthly
- Subdivision: CHAPMAN PINES
HOA
- Has HOA: Yes
- Services included: Common Area Taxes
- HOA fee: $108 monthly
- HOA name: Chapman Pines HOA/ Kyla Semino
- HOA phone: 877-221-6919
Location
- Region: Oviedo
Financial & listing details
- Price per square foot: $268/sqft
- Tax assessed value: $614,791
- Annual tax amount: $4,985
- Date on market: 5/17/2024
- Cumulative days on market: 28 days
- Listing terms: Cash,Conventional,VA Loan
- Ownership: Fee Simple
- Total actual rent: 0
- Electric utility on property: Yes
- Road surface type: Paved
Price history
| Date | Event | Price |
|---|---|---|
| 7/30/2024 | Sold | $762,500-0.8%$268/sqft |
Source:  Stellar MLS #O6206152 Report a problem Stellar MLS #O6206152 Report a problem | ||
| 6/16/2024 | Pending sale | $769,000$270/sqft |
Source: Stellar MLS #O6206152 Report a problem | ||
| 6/6/2024 | Price change | $769,000-2.5%$270/sqft |
Source: Stellar MLS #O6206152 Report a problem | ||
| 5/17/2024 | Listed for sale | $789,000+36.4%$277/sqft |
Source: Stellar MLS #O6206152 Report a problem | ||
| 9/13/2021 | Sold | $578,300+0%$203/sqft |
Source: Public Record Report a problem | ||
| 5/12/2021 | Pending sale | $578,270$203/sqft |
Source: Stellar MLS #O5940391 Report a problem | ||
| 4/28/2021 | Listed for sale | $578,270+17.1%$203/sqft |
Source: Stellar MLS #O5940391 Report a problem | ||
| 3/5/2021 | Listing removed | -- |
Source:  Pulte Report a problem Pulte Report a problem | ||
| 2/24/2021 | Price change | $493,990+5.3%$174/sqft |
Source: Pulte Report a problem | ||
| 2/13/2021 | Price change | $468,990+0.9%$165/sqft |
Source: Pulte Report a problem | ||
| 2/7/2021 | Price change | $464,990+19.2%$163/sqft |
Source: Pulte Report a problem | ||
| 1/13/2021 | Listed for sale | $389,990$137/sqft |
Source: Pulte Report a problem | ||
Public tax history
| Year | Property taxes | Tax assessment |
|---|---|---|
| 2025 | $7,176 +36.4% | $543,152 +23.9% |
| 2024 | $5,262 +12.4% | $438,340 +11.9% |
| 2023 | $4,680 +2.6% | $391,592 +3% |
| 2022 | $4,564 +409% | $380,186 +484.9% |
| 2021 | $897 +98.4% | $65,000 +440.5% |
| 2020 | $452 | $12,025 |
Find assessor info on the county website
Neighborhood: 32765
Nearby homes
- $485,2007,492 Square Feet2309 Ivy Harvest Pl, Oviedo, FL 32765Off Market
- $657,5003 bd2 ba2.8k sqft2305 Ivy Harvest Pl, Oviedo, FL 32765Off Market

- $575,0003 bd2 ba2.1k sqft2302 Ivy Harvest Pl, Oviedo, FL 32765Sold
- $491,0004 bd2 ba1.8k sqft2306 Ivy Harvest Pl, Oviedo, FL 32765Off Market
- $732,1004 bd3 ba2.8k sqft2340 Green Symphony Pl, Oviedo, FL 32765Off Market
- $747,9005 bd4 ba2.8k sqft2310 Ivy Harvest Pl, Oviedo, FL 32765Off Market
- $615,0004 bd4 ba2.9k sqft2313 Ivy Harvest Pl, Oviedo, FL 32765Sold
- $662,1005 bd4 ba2.8k sqft2348 Green Symphony Pl, Oviedo, FL 32765Off Market
Nearby schools
GreatSchools rating
- 9/10Evans Elementary SchoolGrades: PK-5Distance: 1.7 mi
- 9/10Jackson Heights Middle SchoolGrades: 6-8Distance: 3 mi
- 8/10Oviedo High SchoolGrades: 9-12Distance: 2.5 mi
Schools provided by the listing agent
- Elementary: Evans Elementary
- Middle: Jackson Heights Middle
- High: Oviedo High
Source: Stellar MLS. This data may not be complete. We recommend contacting the local school district to confirm school assignments for this home.
Get a cash offer in 3 minutes
Find out how much your home could sell for in as little as 3 minutes with a no-obligation cash offer.
Estimated market value
$759,800
Get a cash offer in 3 minutes
Find out how much your home could sell for in as little as 3 minutes with a no-obligation cash offer.
Estimated market value
$759,800
- Florida
- Seminole County
- Oviedo
- 32765
- 2301 IVY HARVEST PLACE
Nearby cities
Nearby zip codes
Other Oviedo Topics
