Ask about how to buy this home with a 30 yr. fixed loan at 3.99% interest & $10k lender incentive - buy versus rent! Nestled minutes to VCU, this unique Ranch Style Home is ready to be yours. Low Maintenance Exterior features New Vinyl Siding, New Roof, Replacement Windows & Updated Front Porch. Inside - be ready to be wow'd! An abundance of Recessed Lights, NEW Flooring & Fresh Paint throughout. An Open Concept Floor Plan makes the house Flow into the Beautiful Kitchen - NEW SS Appliances, White Cabinets, Quartz Countertops, Tile Backsplash & Center Island are adjacent to your Dining Room with Custom Millwork & Accent Color. The Primary Bedroom is MASSIVE!! Dual Closets, a NEW Ensuite - look at the Intricate Tile Work, Dual Vanity & more! The 2nd & 3rd Bedroom are both ample and share a Extravagant Full Bath with more Intricate Tile Work & Floating Vanity. No Cookie Cutter! Outside, there's a large Deck overlooking the Private Rear Yard. A HUGE Detached Shed makes for more Storage, Parking or Workshop! With updated plumbing, updated electrical, a Brand NEW Heating & Cooling System - and at a fraction of a cost of renting, Tour Today before it's GONE!!
Sold for $275,000
Street View
$275,000
2301 Joplin Ave, Richmond, VA 23224
3beds
1,201sqft
Single Family Residence
Built in 1950
8,690 Square Feet Lot
$284,600 Zestimate®
$229/sqft
$1,964 Estimated rent
Home value
$284,600
$270,000 - $299,000
$1,964/mo
Zestimate® history
Owner options
List your home for rent
$1,964/mo
Rent Zestimate®
Find your next renter with Zillow Rental Manager. Plus, with online applications, you can quickly screen prospective tenants – for free.
$1,964/mo
Rent Zestimate®
Refinance and save
$1,737/mo
Est. payment
Refinancing to a lower rate could help reduce your monthly payments and save thousands over the life of the loan.
$1,737/mo
Est. payment
Explore your selling options
Work with a Zillow partner agent
Leverage their expertise and Zillow's premium Showcase listings to get your home seen by more buyers.
Get startedList with your own agent
Get your home in front of millions of buyers by listing it on Zillow.
Learn how to do itSell it yourself
Take full control of how buyers see your home on Zillow by listing For Sale by Owner (FSBO).
List your homeWhat's special
Updated electricalBrand new heatingHuge detached shedFresh paint throughoutOpen concept floor planNew flooringLow maintenance exterior
Zillow last checked:
Listing updated:
Listed by:
Ray Rivera 804-833-5711,
EXP Realty LLC,
Eric Walker 804-439-2880,
EXP Realty LLC
Bought with:
Shana Magliacano, 0225255802
ERA Woody Hogg & Assoc
Source: CVRMLS,MLS#: 2327267 Originating MLS: Central Virginia Regional MLS
Originating MLS: Central Virginia Regional MLSFacts & features
Interior
Bedrooms & bathrooms
- Bedrooms: 3
- Bathrooms: 2
- Full bathrooms: 2
Primary bedroom
- Description: MASSIVE, Dual Closets, NEW Ensuite
- Level: First
- Dimensions: 0 x 0
Bedroom 2
- Description: Ample Size, Fresh Paint, Ideal Guest/Office
- Level: First
- Dimensions: 0 x 0
Bedroom 3
- Description: Large 3rd Bedroom, Private, Corner
- Level: First
- Dimensions: 0 x 0
Dining room
- Description: Custom Millwork w/Accent Wall, Formal D/R
- Level: First
- Dimensions: 0 x 0
Other
- Description: Tub & Shower
- Level: First
Kitchen
- Description: NEW: Cabinets, SS, Quartz, Island, Lights
- Level: First
- Dimensions: 0 x 0
Laundry
- Description: Private Laundry w/Stackable Washer & Dryer
- Level: First
- Dimensions: 0 x 0
Living room
- Description: Open Concept Layout - Recessed Lights Galore
- Level: First
- Dimensions: 0 x 0
Heating
- Electric, Heat Pump
Cooling
- Heat Pump
Appliances
- Included: Dishwasher, Exhaust Fan, Electric Cooking, Electric Water Heater, Microwave, Refrigerator, Stove
- Laundry: Washer Hookup, Dryer Hookup
Features
- Ceiling Fan(s), Separate/Formal Dining Room, Double Vanity, Granite Counters, Kitchen Island, Bath in Primary Bedroom, Main Level Primary, Recessed Lighting, Walk-In Closet(s)
- Flooring: Laminate
- Windows: Screens, Thermal Windows
- Basement: Crawl Space
- Attic: Pull Down Stairs
Interior area
- Total interior livable area: 1,201 sqft
- Finished area above ground: 1,201
Property
Parking
- Parking features: Driveway, No Garage, Off Street, Unpaved
- Has uncovered spaces: Yes
Accessibility
- Accessibility features: Accessibility Features, Accessible Full Bath, Accessible Bedroom, Accessible Kitchen
Features
- Levels: One
- Stories: 1
- Patio & porch: Front Porch, Deck, Porch
- Exterior features: Deck, Lighting, Porch, Storage, Shed, Unpaved Driveway
- Pool features: None
- Fencing: Partial,Fenced
Lot
- Size: 8,690 Square Feet
- Features: Level
- Topography: Level
Details
- Parcel number: S0000865022
- Zoning description: R-5
- Special conditions: Corporate Listing
Construction
Type & style
- Home type: SingleFamily
- Architectural style: Ranch
- Property subtype: Single Family Residence
Materials
- Drywall, Frame, Vinyl Siding
- Roof: Shingle
Condition
- Resale
- New construction: No
- Year built: 1950
Utilities & green energy
- Sewer: Public Sewer
- Water: Public
Community & HOA
Community
- Features: Sidewalks
- Subdivision: Mason
Location
- Region: Richmond
Financial & listing details
- Price per square foot: $229/sqft
- Tax assessed value: $127,000
- Annual tax amount: $1,524
- Date on market: 1/18/2026
- Ownership: Corporate
- Ownership type: Corporation
Price history
| Date | Event | Price |
|---|---|---|
| 12/13/2023 | Sold | $275,000+1.9%$229/sqft |
Source:  CVRMLS #2327267 Report a problem CVRMLS #2327267 Report a problem | ||
| 11/12/2023 | Pending sale | $269,950$225/sqft |
Source: CVRMLS #2327267 Report a problem | ||
| 11/8/2023 | Listed for sale | $269,950+187.2%$225/sqft |
Source: CVRMLS #2327267 Report a problem | ||
| 8/29/2023 | Sold | $94,000$78/sqft |
Source: Public Record Report a problem | ||
Public tax history
| Year | Property taxes | Tax assessment |
|---|---|---|
| 2025 | $2,988 +5.1% | $249,000 +5.1% |
| 2024 | $2,844 +86.6% | $237,000 +86.6% |
| 2023 | $1,524 | $127,000 |
| 2022 | $1,524 +46% | $127,000 +46% |
| 2021 | $1,044 +10.1% | $87,000 +10.1% |
| 2020 | $948 +31.7% | $79,000 +31.7% |
| 2019 | $720 +7.1% | $60,000 +7.1% |
| 2018 | $672 -35.9% | $56,000 |
| 2017 | $1,049 | $56,000 |
| 2016 | $1,049 | $56,000 |
| 2015 | $1,049 | $56,000 |
| 2014 | $1,049 | $56,000 -17.6% |
| 2013 | -- | $68,000 +1.5% |
| 2012 | -- | $67,000 -18.3% |
| 2011 | -- | $82,000 |
| 2010 | -- | $82,000 +0.1% |
| 2009 | -- | $81,900 -3.5% |
| 2008 | -- | $84,900 +24.3% |
| 2007 | -- | $68,300 +1.5% |
| 2006 | -- | $67,300 +12% |
| 2005 | -- | $60,100 +47.3% |
| 2003 | -- | $40,800 +1% |
| 2002 | -- | $40,400 +4.1% |
| 2001 | $555 | $38,800 |
Find assessor info on the county website
Neighborhood: Oak Grove
Nearby homes
- $238,5004 bd1 ba1.2k sqft2303 Joplin Ave, Richmond, VA 23224Off Market
- $190,4004 bd1 ba1.4k sqft2305 Joplin Ave, Richmond, VA 23224Off Market
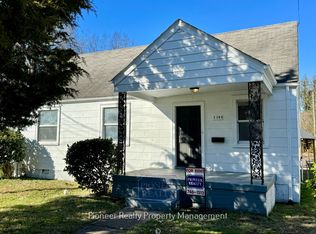
- $169,8003 bd1 ba915 sqft2307 Joplin Ave, Richmond, VA 23224Off Market

- $250,0009,051.768 Square Feet2300 Ingram Ave, Richmond, VA 23224Lot/Land
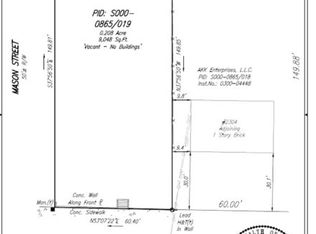
- $189,7003 bd1 ba1.1k sqft2304 Ingram Ave, Richmond, VA 23224Off Market
- $184,9003 bd1 ba1.8k sqft2308 Ingram Ave, Richmond, VA 23224Off Market
- $150,8003 bd1 ba915 sqft2309 Joplin Ave, Richmond, VA 23224Off Market
- $222,1002 bd2 ba1.1k sqft2307 Harwood St, Richmond, VA 23224Off Market
Nearby schools
GreatSchools rating
- 1/10Blackwell Elementary SchoolGrades: PK-5Distance: 0.9 mi
- 1/10Thomas C. Boushall Middle SchoolGrades: 6-8Distance: 2.6 mi
- 2/10Armstrong High SchoolGrades: 9-12Distance: 4 mi
Schools provided by the listing agent
- Elementary: Blackwell
- Middle: Boushall
- High: Armstrong
Source: CVRMLS. This data may not be complete. We recommend contacting the local school district to confirm school assignments for this home.
Get a cash offer in 3 minutes
Find out how much your home could sell for in as little as 3 minutes with a no-obligation cash offer.
Estimated market value
$284,600
Get a cash offer in 3 minutes
Find out how much your home could sell for in as little as 3 minutes with a no-obligation cash offer.
Estimated market value
$284,600
- Virginia
- Richmond City
- Richmond
- 23224
- Oak Grove
- 2301 Joplin Ave
Nearby cities
Nearby neighborhoods
Nearby zip codes
Other Richmond Topics
