This raised ranch nestled in west Loveland Namaqua Hills has views from your vantage point on the front deck gazing east and south across the vast horizon. The breathtaking views of mountains and plains are spectacular! Minutes to hiking trails and open space of Skyline Natural Area opening very soon, Mahaffey Park and Devils Backbone natural area nearby. Enjoy panorama of sunrises and vast landscape from the front deck. Pergola covered back deck offers a haven of serenity and tranquility in the outdoor living space, and just step off to gather herbs for cooking from the garden. Immaculate and well maintained. Open floorpan from kitchen, breakfast nook and island flowing to the great room. Four total bedrooms, three bedrooms on main floor and additional spacious primary bedroom. Lots of windows throughout for bright natural light and house plants thrive in. Solid core doors, wood floors and new carpet in great room are quality features. The family room in lower level has Double full light door to the outside patio to access more outdoor living space. The Mudroom from the garage has a built in coat and shoe closets to keep clean and organized. Under stair storage for suitcases, backpacks, seasonal decorations or more. The two car Garage is finished and insulated including insulated garage doors and two workbenches for your projects. The backyard has fencing for dogs, a fenced off area for herb garden, raised beds and small vegetable patch. There are numerous rock gardens with perennials and natural flora and rock formations on almost half an acre (0.46). A garden shed conveniently located adjacent to the deck for gardening tools and pots. Colorado lifestyle is right here, hike or bike through the open spaces and neighborhood. No Hoa or Metro District either! Grocery store and shopping close. Hop on Hwy 34 for a trip through the canyon to Estes Park or Rocky Mountain National Park and over Trail Ridge Road. This is an impeccable home and absolutely stunning views!
Sold for $761,600
Zestimate®
$761,600
2301 Juniper Ln, Loveland, CO 80538
4beds
2,893sqft
Single Family Residence
Built in 1978
0.46 Acres Lot
$761,600 Zestimate®
$263/sqft
$2,847 Estimated rent
Home value
$761,600
$724,000 - $800,000
$2,847/mo
Zestimate® history
Owner options
List your home for rent
$2,847/mo
Rent Zestimate®
Find your next renter with Zillow Rental Manager. Plus, with online applications, you can quickly screen prospective tenants – for free.
$2,847/mo
Rent Zestimate®
Refinance and save
$3,550/mo
Est. payment
Refinancing to a lower rate could help reduce your monthly payments and save thousands over the life of the loan.
$3,550/mo
Est. payment
Explore your selling options
Work with a Zillow partner agent
Leverage their expertise and Zillow's premium Showcase listings to get your home seen by more buyers.
Get startedList with your own agent
Get your home in front of millions of buyers by listing it on Zillow.
Learn how to do itSell it yourself
Take full control of how buyers see your home on Zillow by listing For Sale by Owner (FSBO).
List your homeWhat's special
Absolutely stunning viewsUnder stair storageFour total bedroomsSolid core doorsSpacious primary bedroomWood floors
Zillow last checked:
Listing updated:
Listed by:
Anita E Pool 970-412-9609,
AP Real Estate
Bought with:
Ted Pickenbrock, 219721
Pickenbrock Realty
Source: IRES as distributed by MLS GRID,MLS#: 1045091
Facts & features
Interior
Bedrooms & bathrooms
- Bedrooms: 4
- Bathrooms: 2
- Full bathrooms: 2
- Main level bathrooms: 1
Primary bedroom
- Description: Wood
- Features: Shared Primary Bath, Full Primary Bath
- Level: Lower
- Area: 208 Square Feet
- Dimensions: 13 x 16
Bedroom 2
- Description: Wood
- Level: Main
- Area: 132 Square Feet
- Dimensions: 11 x 12
Bedroom 3
- Description: Wood
- Level: Main
- Area: 100 Square Feet
- Dimensions: 10 x 10
Bedroom 4
- Description: Wood
- Level: Main
- Area: 100 Square Feet
- Dimensions: 10 x 10
Dining room
- Description: Wood
- Level: Main
- Area: 247 Square Feet
- Dimensions: 13 x 19
Family room
- Description: Wood
- Level: Lower
- Area: 360 Square Feet
- Dimensions: 18 x 20
Great room
- Description: Carpet
- Level: Main
- Area: 483 Square Feet
- Dimensions: 21 x 23
Kitchen
- Description: Wood
- Level: Main
- Area: 285 Square Feet
- Dimensions: 15 x 19
Laundry
- Description: Vinyl
- Level: Lower
- Area: 96 Square Feet
- Dimensions: 8 x 12
Heating
- Forced Air
Cooling
- Central Air, Ceiling Fan(s)
Appliances
- Included: Electric Range, Self Cleaning Oven, Dishwasher, Refrigerator, Washer, Dryer, Microwave, Freezer
- Laundry: Washer/Dryer Hookup
Features
- Eat-in Kitchen, Separate Dining Room, Open Floorplan, Natural Woodwork, Kitchen Island, Two Primary Suites
- Basement: Full,Partially Finished,Walk-Out Access
- Has fireplace: Yes
- Fireplace features: Circulating, Great Room
Interior area
- Total structure area: 1,794
- Total interior livable area: 2,893 sqft
- Finished area above ground: 1,794
Property
Parking
- Total spaces: 2
- Parking features: Attached
- Attached garage spaces: 2
- Details: Attached
Accessibility
- Accessibility features: Main Floor Bath, Accessible Bedroom
Features
- Levels: One,Raised Ranch
- Stories: 1
- Patio & porch: Patio, Deck
- Fencing: Fenced
- Has view: Yes
- View description: Mountain(s), Hills, Plains View, City
Lot
- Size: 0.46 Acres
- Features: Evergreen Trees, Deciduous Trees, Native Plants, Rolling Slope, Sloped, Rock Outcropping, Paved
Details
- Additional structures: Storage
- Parcel number: R0681679
- Zoning: R1
- Special conditions: Private Owner
Construction
Type & style
- Home type: SingleFamily
- Property subtype: Single Family Residence
Materials
- Frame, Brick
- Roof: Composition
Condition
- New construction: No
- Year built: 1978
Utilities & green energy
- Electric: city of Loveland
- Gas: xcel
- Sewer: Public Sewer
- Water: City
- Utilities for property: Natural Gas Available, Electricity Available, Cable Available
Green energy
- Energy efficient items: Southern Exposure
Community & HOA
Community
- Features: Trail(s)
- Subdivision: Namaqua Hills
HOA
- Has HOA: No
Location
- Region: Loveland
Financial & listing details
- Price per square foot: $263/sqft
- Tax assessed value: $771,300
- Annual tax amount: $3,590
- Date on market: 4/18/2026
- Listing terms: Cash,Conventional
- Exclusions: Sellers personal property and curtains and drapery excluded. Blinds installed INCLUDED and two garage workbenches.
- Electric utility on property: Yes
- Road surface type: Asphalt
Price history
| Date | Event | Price |
|---|---|---|
| 6/11/2026 | Sold | $761,600-3%$263/sqft |
Source:  IRES as distributed by MLS GRID #1045091 Report a problem IRES as distributed by MLS GRID #1045091 Report a problem | ||
| 5/7/2026 | Pending sale | $785,000$271/sqft |
Source:  REcolorado as distributed by MLS GRID #IR1045091 Report a problem REcolorado as distributed by MLS GRID #IR1045091 Report a problem | ||
| 4/18/2026 | Listed for sale | $785,000-8.6%$271/sqft |
Source: IRES as distributed by MLS GRID #1045091 Report a problem | ||
| 11/18/2025 | Listing removed | $859,000$297/sqft |
Source: IRES as distributed by MLS GRID #1045091 Report a problem | ||
| 10/4/2025 | Listed for sale | $859,000+201.4%$297/sqft |
Source: IRES as distributed by MLS GRID #1045091 Report a problem | ||
| 9/18/2013 | Sold | $285,000-3.4%$99/sqft |
Source: IRES as distributed by MLS GRID #692342 Report a problem | ||
| 6/27/2013 | Price change | $295,000-1.3%$102/sqft |
Source: 1st Choice, Realtors #692342 Report a problem | ||
| 3/7/2013 | Price change | $298,800-0.4%$103/sqft |
Source: 1st Choice, Realtors #692342 Report a problem | ||
| 11/15/2012 | Price change | $299,900-3.3%$104/sqft |
Source: 1st Choice, Realtors #692342 Report a problem | ||
| 10/2/2012 | Listed for sale | $310,000+0.8%$107/sqft |
Source: 1st Choice, Realtors #692342 Report a problem | ||
| 6/4/2012 | Sold | $307,500-3.9%$106/sqft |
Source: Public Record Report a problem | ||
| 3/24/2012 | Listed for sale | $320,000$111/sqft |
Source: Active Website #676260 Report a problem | ||
Public tax history
| Year | Property taxes | Tax assessment |
|---|---|---|
| 2025 | $3,874 +7.9% | $48,206 -4.3% |
| 2024 | $3,590 +13.1% | $50,357 -1% |
| 2023 | $3,174 -2.6% | $50,846 +39.7% |
| 2022 | $3,258 +14.5% | $36,384 -2.8% |
| 2021 | $2,845 +1.6% | $37,431 +14.5% |
| 2020 | $2,801 +11.4% | $32,683 -0.7% |
| 2019 | $2,514 | $32,911 +17.7% |
| 2018 | $2,514 | $27,972 |
| 2017 | $2,514 +14.5% | $27,972 +12.6% |
| 2016 | $2,196 +10.1% | $24,835 0% |
| 2015 | $1,994 +2.2% | $24,840 +5.4% |
| 2014 | $1,950 | $23,570 |
| 2013 | -- | $23,570 +6.3% |
| 2012 | -- | $22,170 |
| 2011 | -- | $22,170 -0.9% |
| 2010 | -- | $22,380 |
| 2009 | -- | $22,380 -2.8% |
| 2008 | -- | $23,030 |
| 2007 | -- | $23,030 -2.5% |
| 2006 | -- | $23,620 |
| 2005 | -- | $23,620 +5.9% |
| 2004 | -- | $22,300 +13.3% |
| 2002 | -- | $19,680 |
| 2001 | -- | $19,680 |
Find assessor info on the county website
Neighborhood: 80538
Nearby homes
- $804,9005 bd3 ba3.4k sqft2300 Ponderosa Dr, Loveland, CO 80538Off Market
- $676,8003 bd3 ba2.2k sqft2201 Juniper Ln, Loveland, CO 80538Off Market
- $1,091,8004 bd3 ba3.3k sqft2208 Ponderosa Dr, Loveland, CO 80538Off Market
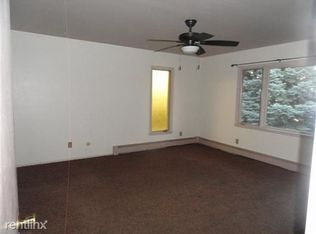
- $698,2003 bd3 ba2.4k sqft2300 Juniper Ln, Loveland, CO 80538Off Market
- $593,4003 bd1 ba2.3k sqft2208 Juniper Ln, Loveland, CO 80538Off Market
- $893,2004 bd3 ba3.7k sqft2308 Ponderosa Dr, Loveland, CO 80538Off Market
- $827,3004 bd3 ba3.5k sqft2309 Juniper Ln, Loveland, CO 80538Off Market
- $714,6004 bd3 ba2.3k sqft2308 Juniper Ln, Loveland, CO 80538Off Market
Nearby schools
GreatSchools rating
- 4/10Ponderosa Elementary SchoolGrades: PK-5Distance: 1.7 mi
- 5/10Walt Clark Middle SchoolGrades: 6-8Distance: 2.5 mi
- 6/10Thompson Valley High SchoolGrades: 9-12Distance: 2.7 mi
Schools provided by the listing agent
- Elementary: Ponderosa
- Middle: Clark (Walt)
- High: Thompson Valley
Source: IRES as distributed by MLS GRID. This data may not be complete. We recommend contacting the local school district to confirm school assignments for this home.
Get a cash offer in 3 minutes
Find out how much your home could sell for in as little as 3 minutes with a no-obligation cash offer.
Estimated market value
$761,600
Get a cash offer in 3 minutes
Find out how much your home could sell for in as little as 3 minutes with a no-obligation cash offer.
Estimated market value
$761,600
- Colorado
- Larimer County
- Loveland
- 80538
- 2301 Juniper Ln
Nearby cities
Nearby zip codes
Other Loveland Topics
