Skip main navigation
Closed
  • $708,000

    2301 Kerry Ln, Darien, IL 60561

    5beds
    3,400sqft
    Single Family Residence
    Built in 2001
    -- sqft lot
    $733,500 Zestimate®
    $208/sqft
    $5,135 Estimated rent

    Home value

    $733,500

    $667,000 - $800,000

    $5,135/mo

    Zestimate® history
    Loading
    Loading...

    Owner options

    List your home for rent

    $5,135/mo

    Rent Zestimate®

    Find your next renter with Zillow Rental Manager. Plus, with online applications, you can quickly screen prospective tenants – for free.

    Learn more

    $5,135/mo

    Rent Zestimate®

    Refinance and save

    $4,943/mo

    Est. payment

    Refinancing to a lower rate could help reduce your monthly payments and save thousands over the life of the loan.

    See today's rates

    $4,943/mo

    Est. payment

    Explore your selling options

    Work with a Zillow partner agent

    Leverage their expertise and Zillow's premium Showcase listings to get your home seen by more buyers.

    Get started

    List with your own agent

    Get your home in front of millions of buyers by listing it on Zillow.

    Learn how to do it

    Sell it yourself

    Take full control of how buyers see your home on Zillow by listing For Sale by Owner (FSBO).

    List your home

    What's special

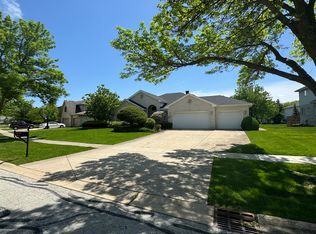
    Solid brick homeCozy fireplaceBuilt-in basketball courtFinished basementFirst floor bedroomThree-car garageUpdated bathroom
    This beautifully well-maintained 5-bedroom home in the highly sought-after Tara Hill Subdivision just became even more appealing with a $35,000 PRICE IMPROVEMENT - an exceptional opportunity to own in one of Darien's premier neighborhoods. Situated in a prime location SURROUNDED BY BEAUTIFUL CUSTOM HOMES, this solid BRICK home offers a NEW ROOF and the convenience of a FIRST FLOOR BEDROOM. As you step inside, you are welcomed by a bright and airy two-story space, where natural light fills the open living room. The 17-foot ceilings add a sense of openness and comfort, making it a perfect place to relax or gather with family and friends. The functional layout includes a separate formal dining room, and a generous eat-in kitchen designed for both daily living and hosting. Unwind in the inviting family room complete with a cozy fireplace - perfect for gatherings or quiet evenings. Refinished hardwood floors run throughout the main level, complementing a kitchen outfitted with granite countertops and stainless steel appliances. Downstairs, you will find a wet bar and a FINISHED BASEMENT with a full UPDATED BATHROOM & SHOWER! The exterior offers a three-car garage and an extended cement driveway featuring a built-in basketball court - ideal for play and parking. The backyard BRICK PAVER patio completes the picture for laid-back outdoor living. RECENT UPDATES INCLUDE: Refinished Hardwood Floors (2025), Painted Several Rooms (2025), Deep Cleaned Carpets (2025), NEW ROOF (2024), Garage Door Motor (2024), New Sliding Door (2023) Vinyl Siding (2022), Sump Pump (2022), Updated Bathroom in Basement (2019), New Refrigerator, Washer & Dryer (2019). Conveniently located by I355 & 55 Expressways, Shopping, Grocery Stores and many Restaurants. Must see home in the desirable school district 63 and Hinsdale South High School. Welcome home!

    Zillow last checked:

    Listing updated:

    Listing courtesy of:

    Anita DiMarca 312-401-6475,

    Coldwell Banker Realty

    Bought with:

    Jorge Ortega, ABR,CSC,E-PRO,MRP,SRS

    REMAX Legends

    Source: MRED as distributed by MLS GRID,MLS#: 12411818MLS Logo

    Facts & features

    Interior

    Bedrooms & bathrooms
    • Bedrooms: 5
    • Bathrooms: 4
    • Full bathrooms: 3
    • 1/2 bathrooms: 1
    Primary bedroom
    • Features: Flooring (Carpet), Bathroom (Full)
    • Level: Second
    • Area: 345 Square Feet
    • Dimensions: 23X15
    Bedroom 2
    • Features: Flooring (Carpet), Window Treatments (Shades)
    • Level: Second
    • Area: 195 Square Feet
    • Dimensions: 15X13
    Bedroom 3
    • Features: Flooring (Carpet)
    • Level: Second
    • Area: 182 Square Feet
    • Dimensions: 14X13
    Bedroom 4
    • Features: Flooring (Carpet)
    • Level: Second
    • Area: 168 Square Feet
    • Dimensions: 14X12
    Bedroom 5
    • Features: Flooring (Hardwood), Window Treatments (Shades)
    • Level: Main
    • Area: 110 Square Feet
    • Dimensions: 11X10
    Dining room
    • Features: Flooring (Hardwood), Window Treatments (Shades)
    • Level: Main
    • Area: 154 Square Feet
    • Dimensions: 14X11
    Family room
    • Features: Flooring (Hardwood), Window Treatments (Curtains/Drapes)
    • Level: Main
    • Area: 330 Square Feet
    • Dimensions: 22X15
    Kitchen
    • Features: Kitchen (Island, Pantry-Closet), Flooring (Hardwood), Window Treatments (Shades)
    • Level: Main
    • Area: 195 Square Feet
    • Dimensions: 15X13
    Laundry
    • Features: Flooring (Vinyl), Window Treatments (Shades)
    • Level: Main
    • Area: 72 Square Feet
    • Dimensions: 12X06
    Living room
    • Features: Flooring (Hardwood), Window Treatments (Shades)
    • Level: Main
    • Area: 420 Square Feet
    • Dimensions: 21X20
    Loft
    • Features: Flooring (Carpet)
    • Level: Second
    • Area: 117 Square Feet
    • Dimensions: 13X09
    Other
    • Features: Flooring (Ceramic Tile)
    • Level: Basement
    • Area: 252 Square Feet
    • Dimensions: 21X12
    Recreation room
    • Features: Flooring (Ceramic Tile)
    • Level: Basement
    • Area: 408 Square Feet
    • Dimensions: 24X17
    Heating
    • Natural Gas, Forced Air
    Cooling
    • Central Air
    Appliances
    • Laundry: Main Level, In Unit
    Features
    • Cathedral Ceiling(s), Wet Bar, 1st Floor Bedroom, Walk-In Closet(s), Open Floorplan, Granite Counters, Separate Dining Room, Pantry
    • Flooring: Hardwood
    • Basement: Finished,Crawl Space,Full
    • Number of fireplaces: 1
    • Fireplace features: Gas Starter, Family Room
    Interior area
    • Total structure area: 0
    • Total interior livable area: 3,400 sqft

    Property

    Parking
    • Total spaces: 3
    • Parking features: Concrete, Garage Door Opener, On Site, Garage Owned, Attached, Garage
    • Attached garage spaces: 3
    • Has uncovered spaces: Yes
    Accessibility
    • Accessibility features: No Disability Access
    Features
    • Stories: 2
    • Patio & porch: Patio
    Lot
    • Dimensions: 93X121X96X120
    Details
    • Parcel number: 1005213001
    • Special conditions: None
    • Other equipment: Ceiling Fan(s), Sump Pump, Sprinkler-Lawn

    Construction

    Type & style
    • Home type: SingleFamily
    • Property subtype: Single Family Residence
    Materials
    • Brick, Cedar
    • Roof: Asphalt
    Condition
    • New construction: No
    • Year built: 2001
    Details
    • Builder model: BERKLEY

    Utilities & green energy

    • Sewer: Public Sewer
    • Water: Lake Michigan

    Community & neighborhood

    Security
    • Security features: Carbon Monoxide Detector(s)
    Community
    • Community features: Park, Curbs, Sidewalks, Street Lights, Street Paved
    Location
    • Region: Darien
    • Subdivision: Tara Hill

    HOA & financial

    HOA
    • Services included: None

    Other

    Other facts
    • Listing terms: Conventional
    • Ownership: Fee Simple

    Price history

    DateEventPrice
    10/1/2025Sold$708,000-3%$208/sqft
    Source: MRED as distributed by MLS GRID #12411818 Report a problem
    8/26/2025Contingent$729,900$215/sqft
    Source: MRED as distributed by MLS GRID #12411818 Report a problem
    8/12/2025Price change$729,900-2.7%$215/sqft
    Source: MRED as distributed by MLS GRID #12411818 Report a problem
    8/1/2025Price change$749,900-2%$221/sqft
    Source: MRED as distributed by MLS GRID #12411818 Report a problem
    7/14/2025Listed for sale$764,900+44.3%$225/sqft
    Source: MRED as distributed by MLS GRID #12411818 Report a problem
    7/25/2019Listing removed$3,400$1/sqft
    Source: Compass #10445305 Report a problem
    7/10/2019Listed for rent$3,400+3%$1/sqft
    Source: Compass #10445305 Report a problem
    9/2/2018Sold$530,000$156/sqft
    Source: Agent Provided Report a problem
    7/11/2018Listing removed$3,300$1/sqft
    Source: Coldwell Banker Residential Brokerage - Gold Coast #09999268 Report a problem
    6/27/2018Price change$3,300-2.9%$1/sqft
    Source: Coldwell Banker Residential Brokerage - Gold Coast #09999268 Report a problem
    6/7/2018Listed for rent$3,400+6.3%$1/sqft
    Source: Coldwell Banker Residential #09999268 Report a problem
    11/29/2017Listing removed$3,200$1/sqft
    Source: Coldwell Banker Residential Brokerage - Gold Coast #09794074 Report a problem
    10/25/2017Price change$3,200-5.9%$1/sqft
    Source: Coldwell Banker Residential Brokerage - Gold Coast #09777846 Report a problem
    10/15/2017Listed for rent$3,400$1/sqft
    Source: Coldwell Banker Residential #09777846 Report a problem
    9/1/2017Sold$530,000-3.6%$156/sqft
    Source: MRED as distributed by MLS GRID #09592555 Report a problem
    8/7/2017Pending sale$550,000$162/sqft
    Source: Coldwell Banker Residential Brokerage - Hinsdale Village #09592555 Report a problem
    5/12/2017Price change$550,000-2.7%$162/sqft
    Source: Coldwell Banker Residential Brokerage - Hinsdale Village #09592555 Report a problem
    4/12/2017Listed for sale$565,000-0.7%$166/sqft
    Source: Coldwell Banker Residential #09592555 Report a problem
    10/28/2014Listing removed$569,000$167/sqft
    Source: Coldwell Banker Residential Brokerage - Hinsdale Village #08656214 Report a problem
    8/12/2014Price change$569,000-1.7%$167/sqft
    Source: Coldwell Banker Residential Brokerage - Hinsdale Village #08656214 Report a problem
    7/24/2014Listed for sale$579,000+54%$170/sqft
    Source: Coldwell Banker Residential Brokerage - Hinsdale Village #08656214 Report a problem
    3/9/2001Sold$376,000$111/sqft
    Source: Public Record Report a problem

    Public tax history

    YearProperty taxesTax assessment
    2024$13,825 +4.1%$221,999 +8.8%
    2023$13,283 +4.9%$204,080 +4.6%
    2022$12,658 +7.7%$195,100 +1.2%
    2021$11,754 +1.8%$192,880 +2%
    2020$11,549 +3.9%$189,060
    2019$11,113 +0%--
    2018$11,112 +2.3%$185,090 +3.9%
    2017$10,860 -8.8%$178,110 -6.3%
    2016$11,904 +1.9%$190,010 +6.3%
    2015$11,682 +1.6%$178,760 +2.8%
    2014$11,500 +3.7%$173,810 +0.5%
    2013$11,086 +2.7%$173,000 -4.3%
    2012$10,793 +2.9%$180,790 -6.1%
    2011$10,485 +4.6%$192,530 -3.6%
    2010$10,025 +2.6%$199,810 -5.8%
    2009$9,769 +1.3%$212,090
    2008$9,642 +5.5%$212,090 +5.9%
    2007$9,141 +3.4%$200,270 +7%
    2006$8,843 +3.6%$187,160 +7.7%
    2005$8,540 -4.7%$173,770 -0.1%
    2004$8,964 +8.3%$173,950 +15.4%
    2003$8,279 +8.3%$150,700 +11.8%
    2002$7,648 $134,800

    Find assessor info on the county website

    Neighborhood: 60561

    Nearby schools

    GreatSchools rating
    Schools provided by the listing agent
    • Elementary: Concord Elementary School
    • Middle: Cass Junior High School
    • High: Hinsdale South High School
    • District: 63

    Source: MRED as distributed by MLS GRID. This data may not be complete. We recommend contacting the local school district to confirm school assignments for this home.

    Get a cash offer in 3 minutes
    Find out how much your home could sell for in as little as 3 minutes with a no-obligation cash offer.
    Estimated market value
    $733,500
    Get a cash offer in 3 minutes
    Find out how much your home could sell for in as little as 3 minutes with a no-obligation cash offer.
    Estimated market value
    $733,500