Skip main navigation
Off market
  • $525,100

    2301 Lantern Walk Ln, Wake Forest, NC 27587

    4beds
    2,798sqft
    SingleFamily
    Built in 2007
    9,583 Square Feet Lot
    $525,100 Zestimate®
    $188/sqft
    $2,739 Estimated rent

    Home value

    $525,100

    $499,000 - $551,000

    $2,739/mo

    Zestimate® history
    Loading
    Loading...

    Owner options

    List your home for rent

    $2,739/mo

    Rent Zestimate®

    Find your next renter with Zillow Rental Manager. Plus, with online applications, you can quickly screen prospective tenants – for free.

    Learn more

    $2,739/mo

    Rent Zestimate®

    Refinance and save

    $3,172/mo

    Est. payment

    Refinancing to a lower rate could help reduce your monthly payments and save thousands over the life of the loan.

    See today's rates

    $3,172/mo

    Est. payment

    Explore your selling options

    Work with a Zillow partner agent

    Leverage their expertise and Zillow's premium Showcase listings to get your home seen by more buyers.

    Get started

    List with your own agent

    Get your home in front of millions of buyers by listing it on Zillow.

    Learn how to do it

    Sell it yourself

    Take full control of how buyers see your home on Zillow by listing For Sale by Owner (FSBO).

    List your home

    What's special

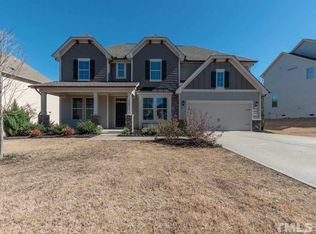
    Executive home in popular Stonegate. Enjoy both formal living & dining rooms, separate study, and family room with two story ceilings. Open Kitchen includes large island, granite counter tops, tile back splash & black appliances. Beautiful hardwoods in kitchen, dining room, foyer and powder room. Spacious secondary bedrooms and Master bedroom with a trey ceiling & a spa-like bath with his & hers sinks are upstairs. Deck overlooks sprawling, flat backyard. 2 car garage and pool/tennis community.

    This property is off market, which means it's not currently listed for sale or rent on Zillow. This may be different from what's available on other websites or public sources.

    Facts & features

    Interior

    Bedrooms & bathrooms
    • Bedrooms: 4
    • Bathrooms: 3
    • Full bathrooms: 2
    • 1/2 bathrooms: 1
    Heating
    • Forced air, Gas
    Cooling
    • Central
    Appliances
    • Included: Dishwasher, Range / Oven
    Features
    • 9 Ft Ceiling, Granite Counter Tops, Smoke Alarm, Pantry, Tray Ceiling, Smooth Ceilings
    • Flooring: Tile, Carpet, Hardwood, Linoleum / Vinyl
    • Has fireplace: Yes
    Interior area
    • Total interior livable area: 2,798 sqft

    Property

    Parking
    • Parking features: Garage - Attached, Off-street
    Features
    • Exterior features: Stone, Cement / Concrete
    Lot
    • Size: 9,583 sqft
    Details
    • Parcel number: 1748560526

    Construction

    Type & style
    • Home type: SingleFamily
    • Architectural style: Conventional
    Materials
    • Frame
    Condition
    • Year built: 2007

    Community & neighborhood

    Location
    • Region: Wake Forest

    HOA & financial

    HOA
    • Has HOA: Yes
    • HOA fee: $55 monthly

    Other

    Other facts
    • A/C: Central Air, Dual Zone A/C
    • Bath Features: Tub/ Sep Shower, Garden Tub, Ceramic Bath Wall, Fiberglass Bath
    • Equipment/Appliances: Disposal, Ice Maker Connection
    • Exterior Features: Gutters, In Parade of Homes
    • Exterior Finish: Shake
    • Foundation: Crawl Space
    • Heating: Dual Zone Heat
    • Washer Dryer Location: 1st Floor, Laundry Room
    • HO Fees Include: Maint Com. Area, Clubhouse
    • Roof: Shingle
    • Attic Description: Pull Down
    • Living Room Floor: Main
    • Water/Sewer: City Sewer, City Water
    • Inside City: Yes
    • Design: 2 Story
    • Utility Room Floor: Main
    • Entrance Hall Floor: Main
    • Family Room Floor: Main
    • Kitchen Floor: Main
    • Master Bedroom Floor: Second
    • Bedroom 2 Floor: Second
    • Bedroom 3 Floor: Second
    • Lot Description: Corner Lot
    • Other Rooms: Office, Utility Room, Entry Foyer, Separate Living room, Great Room
    • Parking: Entry/Front, DW/Concrete, Garage
    • Office/Study Floor: Main
    • Breakfast Room Floor: Main
    • Bedroom 4 Floor: Second
    • Garage Floor: Main
    • Style: Transitional
    • Subdivision: Stonegate
    • Interior Features: 9 Ft Ceiling, Granite Counter Tops, Smoke Alarm, Pantry, Tray Ceiling, Smooth Ceilings
    • Restrictive Covenants: Yes
    • Acres: 0-.25 Acres
    • HOA 1 Fees Required: Yes
    • HOA 1 Fee Payment: Monthly
    • Special Conditions: No Special Conditions

    Price history

    DateEventPrice
    8/30/2018Sold$310,000$111/sqft
    Source: Doorify MLS #2203501 Report a problem
    7/22/2018Pending sale$310,000$111/sqft
    Source: Trailwood Realty, LLC #2203501 Report a problem
    7/18/2018Listed for sale$310,000+16656.8%$111/sqft
    Source: Trailwood Realty, LLC #2203501 Report a problem
    7/28/2017Listing removed$1,950$1/sqft
    Source: Trailwood Realty, LLC #2137299 Report a problem
    7/6/2017Listed for rent$1,950+5.4%$1/sqft
    Source: Trailwood Realty, LLC #2137299 Report a problem
    1/10/2014Sold$1,850+23.3%$1/sqft
    Source: Doorify MLS #1917635 Report a problem
    1/10/2014Listing removed$1,850$1/sqft
    Source: Trailwood Realty Report a problem
    11/2/2013Listed for rent$1,850+2.8%$1/sqft
    Source: Trailwood Realty Report a problem
    6/24/2011Listing removed$1,800$1/sqft
    Source: Trailwood Realty Report a problem
    6/2/2011Listed for rent$1,800$1/sqft
    Source: Trailwood Realty Report a problem
    8/1/2009Sold$1,500-99.5%$1/sqft
    Source: Doorify MLS #1656418 Report a problem
    1/18/2008Sold$305,000$109/sqft
    Source: Public Record Report a problem

    Public tax history

    YearProperty taxesTax assessment
    2025$4,799 +0.4%$510,025
    2024$4,781 +26.6%$510,025 +57.8%
    2023$3,776 +4.2%$323,230
    2022$3,622 +1.8%$323,230
    2021$3,559 $323,230
    2020$3,559 +3.2%$323,230 +17%
    2019$3,448 $276,257
    2018$3,448 +9.3%$276,257
    2017$3,156 +1.3%$276,257
    2016$3,115 -7.4%$276,257 -6.3%
    2015$3,363 +3.3%$294,709
    2014$3,256 $294,709
    2013-- $294,709
    2012-- $294,709
    2011-- $294,709
    2010-- $294,709
    2009-- $294,709
    2008-- --

    Find assessor info on the county website

    Neighborhood: 27587

    Nearby schools

    GreatSchools rating
    Schools provided by the listing agent
    • Elementary: Wake - Harris Creek
    • Middle: Wake - Rolesville
    • High: Wake - Heritage

    Source: The MLS. This data may not be complete. We recommend contacting the local school district to confirm school assignments for this home.

    Get a cash offer in 3 minutes
    Find out how much your home could sell for in as little as 3 minutes with a no-obligation cash offer.
    Estimated market value
    $525,100
    Get a cash offer in 3 minutes
    Find out how much your home could sell for in as little as 3 minutes with a no-obligation cash offer.
    Estimated market value
    $525,100