OFFER DEADLINE: Highest and Best Due on Monday, March 18th at 12:00pm.
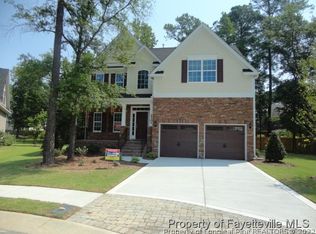
Explore this exquisite 5-bedroom, 3-bathroom home located on a cul-de-sac within a gated community. Step inside to discover the charm of hardwood floors embellishing the lower level, complemented by stainless steel appliances and granite countertops in the kitchen. There is a bedroom with full bathroom on the first floor - perfect for an elderly family member.
Recent upgrades include new paint and leaf guard "never clog" gutters with a lifetime warranty that is transferrable to new owner. Seller had HVAC serviced in Fall 2023.
Outside, a covered patio with a recently updated fire pit calls for serene moments, adding to the allure of this home nestled in a gated community. Don't let this opportunity slip by-come experience the comfort and elegance this home has to offered.
Sold for $434,600
$434,600
2301 Larkhaven Ct, Fayetteville, NC 28303
5beds
2,324sqft
Single Family Residence
Built in 2012
0.27 Acres Lot
$447,200 Zestimate®
$187/sqft
$2,347 Estimated rent
Home value
$447,200
$425,000 - $470,000
$2,347/mo
Zestimate® history
Owner options
List your home for rent
$2,347/mo
Rent Zestimate®
Find your next renter with Zillow Rental Manager. Plus, with online applications, you can quickly screen prospective tenants – for free.
$2,347/mo
Rent Zestimate®
Refinance and save
$2,764/mo
Est. payment
Refinancing to a lower rate could help reduce your monthly payments and save thousands over the life of the loan.
$2,764/mo
Est. payment
Explore your selling options
Work with a Zillow partner agent
Leverage their expertise and Zillow's premium Showcase listings to get your home seen by more buyers.
Get startedList with your own agent
Get your home in front of millions of buyers by listing it on Zillow.
Learn how to do itSell it yourself
Take full control of how buyers see your home on Zillow by listing For Sale by Owner (FSBO).
List your homeWhat's special
Tray ceilingsVaulted ceilingHardwood floorsNew paintTiled showerCovered patioLeaf guard
Zillow last checked:
Listing updated:
Listed by:
TOP TIER REALTY TEAM POWERED BY NORTHGROUP REAL ESTATE,
NORTHGROUP REAL ESTATE,
SHINESHA FALLON,
NORTHGROUP REAL ESTATE
Bought with:
AMANDA STONE, 156528
RE/MAX CHOICE
Source: LPRMLS,MLS#: 721311 Originating MLS: Longleaf Pine Realtors
Originating MLS: Longleaf Pine RealtorsFacts & features
Interior
Bedrooms & bathrooms
- Bedrooms: 5
- Bathrooms: 3
- Full bathrooms: 3
Heating
- Forced Air, Gas
Cooling
- Central Air, Electric
Appliances
- Included: Dishwasher, Disposal, Microwave, Range, Refrigerator
- Laundry: Washer Hookup, Dryer Hookup, In Unit, Upper Level
Features
- Tray Ceiling(s), Ceiling Fan(s), Cathedral Ceiling(s), Separate/Formal Dining Room, Double Vanity, Entrance Foyer, Granite Counters, Garden Tub/Roman Tub, Kitchen Exhaust Fan, Separate Shower, Vaulted Ceiling(s), Walk-In Closet(s), Window Treatments
- Flooring: Hardwood, Tile, Carpet
- Windows: Blinds
- Basement: Crawl Space
- Number of fireplaces: 1
- Fireplace features: Gas Log
Interior area
- Total interior livable area: 2,324 sqft
Property
Parking
- Total spaces: 2
- Parking features: Attached, Garage
- Attached garage spaces: 2
Features
- Levels: Two
- Stories: 2
- Patio & porch: Covered, Deck, Front Porch, Patio, Porch
- Exterior features: Deck, Fence, Fire Pit, Porch
- Fencing: Back Yard,Yard Fenced
Lot
- Size: 0.27 Acres
- Features: 1/4 to 1/2 Acre Lot, Cul-De-Sac
Details
- Parcel number: 0418527854.000
- Zoning description: MR5 - Mixed Residential
- Special conditions: Standard
Construction
Type & style
- Home type: SingleFamily
- Architectural style: Two Story
- Property subtype: Single Family Residence
Materials
- Brick Veneer, Fiber Cement
Condition
- Good Condition
- New construction: No
- Year built: 2012
Utilities & green energy
- Sewer: Public Sewer
- Water: Public
Community & HOA
Community
- Features: Gated, Gutter(s), Sidewalks
- Security: Gated Community, Smoke Detector(s)
- Subdivision: The Village At Sycamore
HOA
- Has HOA: Yes
- HOA fee: $50 monthly
- HOA name: Village At Sycamore Home Owners Association
Location
- Region: Fayetteville
Financial & listing details
- Price per square foot: $187/sqft
- Tax assessed value: $401,993
- Annual tax amount: $4,280
- Date on market: 3/15/2024
- Cumulative days on market: 3 days
- Listing terms: Cash,Conventional,FHA,New Loan,VA Loan
- Inclusions: Refrigerator, TV mounts.
- Exclusions: Personal Property, Washing Machine and Dryer and Staging Items
- Ownership: More than a year
- Road surface type: Paved
Price history
| Date | Event | Price |
|---|---|---|
| 4/18/2024 | Sold | $434,600$187/sqft |
Source:  LPRMLS #721311 Report a problem LPRMLS #721311 Report a problem | ||
| 3/18/2024 | Pending sale | $434,600$187/sqft |
Source: LPRMLS #721311 Report a problem | ||
| 3/15/2024 | Listed for sale | $434,600+35.8%$187/sqft |
Source: LPRMLS #721311 Report a problem | ||
| 2/12/2021 | Sold | $320,000-1.5%$138/sqft |
Source: LPRMLS #642270 Report a problem | ||
| 1/9/2021 | Pending sale | $324,900$140/sqft |
Source: PEERY`S PROPERTY MANAGEMENT #642270 Report a problem | ||
| 12/23/2020 | Price change | $324,900-1.2%$140/sqft |
Source: PEERY`S PROPERTY MANAGEMENT #642270 Report a problem | ||
| 10/31/2020 | Listed for sale | $329,000$142/sqft |
Source: PEERY`S PROPERTY MANAGEMENT #642270 Report a problem | ||
| 10/21/2020 | Pending sale | $329,000$142/sqft |
Source: PEERY`S PROPERTY MANAGEMENT #642270 Report a problem | ||
| 9/14/2020 | Listed for sale | $329,000+10.4%$142/sqft |
Source: PEERY`S PROPERTY MANAGEMENT #642270 Report a problem | ||
| 1/27/2019 | Listing removed | $1,750$1/sqft |
Source: PEERY`S PROPERTY MANAGEMENT #553080 Report a problem | ||
| 12/10/2018 | Listed for rent | $1,750$1/sqft |
Source: PEERY`S PROPERTY MANAGEMENT #553080 Report a problem | ||
| 4/2/2013 | Sold | $298,000+0.8%$128/sqft |
Source: Public Record Report a problem | ||
| 12/11/2012 | Price change | $295,761+2.1%$127/sqft |
Source: D.R. Horton Report a problem | ||
| 10/30/2012 | Price change | $289,761-3.3%$125/sqft |
Source: D.R. Horton Report a problem | ||
| 5/6/2012 | Price change | $299,661+1.4%$129/sqft |
Source: Listhub #382406 Report a problem | ||
| 4/5/2012 | Listed for sale | $295,511$127/sqft |
Source: Listhub #382406 Report a problem | ||
Public tax history
| Year | Property taxes | Tax assessment |
|---|---|---|
| 2025 | $4,280 -2.8% | $399,700 +40.8% |
| 2024 | $4,403 +4.1% | $283,900 |
| 2023 | $4,230 +4.7% | $283,900 |
| 2022 | $4,039 | $283,900 |
| 2021 | $4,039 | $283,900 -3.5% |
| 2020 | -- | $294,075 +3.6% |
| 2019 | $4,004 | $283,900 |
| 2018 | $4,004 | $283,900 |
| 2017 | $4,004 -15.3% | $283,900 -23.4% |
| 2016 | $4,729 +1.1% | $370,500 |
| 2015 | $4,679 +0.1% | $370,500 |
| 2014 | $4,672 +2.6% | $370,500 |
| 2013 | $4,553 +443.9% | $370,500 +429.3% |
| 2012 | $837 | $70,000 |
| 2011 | $837 | $70,000 |
| 2010 | -- | $70,000 |
| 2009 | -- | $70,000 |
Find assessor info on the county website
Neighborhood: 28303
Nearby homes
- $455,2004 bd3 ba2.5k sqft2301 Larkhaven 6 Ct, Fayetteville, NC 28303Off Market
- $455,9004 bd4 ba3k sqft2305 Larkhaven Ct, Fayetteville, NC 28303Off Market

- $491,2004 bd4 ba3k sqft2305 Larkhaven Ct, Fayetteville, NC 28306Off Market
- $435,9004 bd3 ba2.9k sqft331 Wagoner Dr, Fayetteville, NC 28303Off Market
- $515,0005 bd5 ba3.5k sqft335 Wagoner Dr, Fayetteville, NC 28303Sold
- $435,0004 bd3 ba2.2k sqft2300 Larkhaven Ct, Fayetteville, NC 28303For Sale
- $409,1004 bd3 ba2.5k sqft2304 Larkhaven Ct, Fayetteville, NC 28303Off Market
- $431,8003 bd2 ba2.9k sqft327 Wagoner Dr, Fayetteville, NC 28303Off Market
Nearby schools
GreatSchools rating
- 9/10Vanstory Hills ElementaryGrades: 2-5Distance: 1.8 mi
- 7/10R Max Abbott MiddleGrades: 6-8Distance: 2.2 mi
- 5/10Terry Sanford HighGrades: 9-12Distance: 2 mi
Schools provided by the listing agent
- Elementary: Vanstory Hills Elementary (3-5)
- Middle: Max Abbott Middle School
- High: Terry Sanford Senior High
Source: LPRMLS. This data may not be complete. We recommend contacting the local school district to confirm school assignments for this home.
Get a cash offer in 3 minutes
Find out how much your home could sell for in as little as 3 minutes with a no-obligation cash offer.
Estimated market value
$447,200
Get a cash offer in 3 minutes
Find out how much your home could sell for in as little as 3 minutes with a no-obligation cash offer.
Estimated market value
$447,200
- North Carolina
- Cumberland County
- Fayetteville
- 28303
- 2301 Larkhaven Ct
Nearby cities
Nearby neighborhoods
Nearby zip codes
Other Fayetteville Topics
