This traditional home located in the College Point neighborhood of Lynn Haven has many surprising bonus features. Sitting on a one-third acre lot, it features a saltwater pool and an expansive second-floor deck with views of North Bay and Deer Point Dam. Behind the recently painted stucco exterior, this three-bed, three-bath home has spacious rooms, including two primary suites, one on each floor. New Pergo TimberCraft flooring leads into the family-sized kitchen with a full range of new Samsung stainless steel appliances, including two fridge freezers. Modern gray cabinets and fresh paintwork make it an attractive place to hang out and socialize. A large pantry and an undersink Culligan water purifier provide additional benefits. There's an adjoining dining area and an arch leading into the living room. Freshly painted in neutral tones, it provides a welcome space for putting your feet up. Disguised as a bookcase, a door leads into a secret storage room and laundry. Additional living space can be found in the remodeled Florida room, which is heated and cooled for year-round comfort. It has an insulated shiplap ceiling, built-in cabinetry and new recessed lighting. It overlooks the rear yard and the new 15 x 30 inground heated pool, surrounded by 1,500 square feet of Trex deck on all sides. Fully fenced and exceptionally private, it's the perfect yard for family cookouts and entertaining. Oak-tread stairs lead up to two additional bedrooms. The spacious second-floor master suite has been totally reconfigured. Sliding barnwood doors hide two closets. In addition, it has a newly fitted ensuite bathroom. Venture out onto the second-floor deck and savor views of the nearby bay. It's a great place to catch the sun or unwind and watch the sunset at the end of a busy day. The home has ample parking on a circular driveway and is surrounded by mature landscaping with fruit trees and palms. Outbuildings include a storage shed, workshop and a carport with an attic ladder. Certified plans are available to convert the carport to a guest house. Located in a quiet, low-traffic neighborhood, this spacious home is move-in ready, with recent updates including a new roof, gutters, new windows, balcony and new septic system.
Sold for $500,000
$500,000
2301 Lee St, Lynn Haven, FL 32444
3beds
2,400sqft
Single Family Residence
Built in 1957
0.33 Acres Lot
$498,800 Zestimate®
$208/sqft
$2,580 Estimated rent
Home value
$498,800
$449,000 - $554,000
$2,580/mo
Zestimate® history
Owner options
List your home for rent
$2,580/mo
Rent Zestimate®
Find your next renter with Zillow Rental Manager. Plus, with online applications, you can quickly screen prospective tenants – for free.
$2,580/mo
Rent Zestimate®
Refinance and save
$3,283/mo
Est. payment
Refinancing to a lower rate could help reduce your monthly payments and save thousands over the life of the loan.
$3,283/mo
Est. payment
Explore your selling options
Work with a Zillow partner agent
Leverage their expertise and Zillow's premium Showcase listings to get your home seen by more buyers.
Get startedList with your own agent
Get your home in front of millions of buyers by listing it on Zillow.
Learn how to do itSell it yourself
Take full control of how buyers see your home on Zillow by listing For Sale by Owner (FSBO).
List your homeWhat's special
Modern gray cabinetsFruit treesSaltwater poolTwo primary suitesLarge pantryTrex deckInground heated pool
Zillow last checked:
Listing updated:
Listed by:
Taylor Moorman 414-852-4209,
Scenic Sotheby's International Realty
Bought with:
Stephanie Roorda, SL3353513
Realty One Group Emerald Coast
Source: CPAR,MLS#: 770079 Originating MLS: Central Panhandle Association of REALTORS
Originating MLS: Central Panhandle Association of REALTORSFacts & features
Interior
Bedrooms & bathrooms
- Bedrooms: 3
- Bathrooms: 3
- Full bathrooms: 3
Rooms
- Room types: Family Room, Kitchen, Primary Bathroom
Primary bathroom
- Level: First
- Dimensions: 12 x 20
Family room
- Level: First
- Dimensions: 14 x 19
Kitchen
- Level: First
- Dimensions: 11 x 20
Heating
- Fireplace(s)
Cooling
- Central Air, Ceiling Fan(s)
Appliances
- Included: Electric Cooktop, Electric Range, Water Purifier Owned
Features
- Interior Steps
- Has fireplace: Yes
Interior area
- Total structure area: 2,400
- Total interior livable area: 2,400 sqft
Property
Parking
- Total spaces: 2
- Parking features: Circular Driveway, Paved
- Covered spaces: 2
- Has uncovered spaces: Yes
Features
- Levels: Two
- Stories: 2
- Patio & porch: Balcony, Deck, Patio, Open, Porch
- Exterior features: Deck, Patio
- Has private pool: Yes
- Pool features: Electric Heat, In Ground, Salt Water, Private
- Fencing: Fenced
- Has view: Yes
- View description: Bay
- Has water view: Yes
- Water view: Bay
Lot
- Size: 0.33 Acres
- Dimensions: 121 x 117
Details
- Additional structures: Shed(s), Workshop
- Parcel number: 08757000000
Construction
Type & style
- Home type: SingleFamily
- Architectural style: Traditional
- Property subtype: Single Family Residence
Condition
- New construction: No
- Year built: 1957
Community & HOA
Community
- Features: Short Term Rental Allowed
- Subdivision: College Point
HOA
- Has HOA: No
Location
- Region: Lynn Haven
Financial & listing details
- Price per square foot: $208/sqft
- Tax assessed value: $313,135
- Annual tax amount: $3,750
- Date on market: 5/3/2025
- Cumulative days on market: 60 days
Price history
| Date | Event | Price |
|---|---|---|
| 6/13/2025 | Sold | $500,000-2.2%$208/sqft |
Source:  CPAR #770079 Report a problem CPAR #770079 Report a problem | ||
| 5/12/2025 | Pending sale | $511,200$213/sqft |
Source: CPAR #770079 Report a problem | ||
| 5/3/2025 | Listed for sale | $511,200$213/sqft |
Source:  ECAOR #970909 Report a problem ECAOR #970909 Report a problem | ||
| 4/20/2025 | Pending sale | $511,200$213/sqft |
Source: CPAR #770079 Report a problem | ||
| 3/10/2025 | Listed for sale | $511,200+60%$213/sqft |
Source: CPAR #770079 Report a problem | ||
| 8/13/2021 | Sold | $319,500-1.7%$133/sqft |
Source: CPAR #707296 Report a problem | ||
| 5/17/2021 | Pending sale | $325,000$135/sqft |
Source: CPAR #707296 Report a problem | ||
| 2/3/2021 | Listed for sale | $325,000$135/sqft |
Source: CPAR #707296 Report a problem | ||
Public tax history
| Year | Property taxes | Tax assessment |
|---|---|---|
| 2024 | $3,907 +20.9% | $313,135 +6.6% |
| 2023 | $3,231 +11.6% | $293,880 +3% |
| 2022 | $2,895 | $285,320 |
| 2021 | -- | -- |
| 2020 | $1,892 +100.7% | $154,130 +36.6% |
| 2019 | $943 | $112,863 +1.9% |
| 2018 | $943 | $110,759 +2.6% |
| 2017 | -- | $107,990 +2.1% |
| 2016 | -- | $105,769 +0.7% |
| 2015 | -- | $105,034 +0.8% |
| 2014 | -- | $104,200 +1.5% |
| 2013 | -- | $102,660 -1.3% |
| 2012 | -- | $103,972 +11.4% |
| 2011 | -- | $93,367 +1.5% |
| 2010 | -- | $91,987 +2.7% |
| 2009 | -- | $89,569 +0.1% |
| 2008 | -- | $89,480 +3% |
| 2007 | -- | $86,874 +2.6% |
| 2006 | -- | $84,638 +3% |
| 2005 | -- | $82,173 +3% |
| 2004 | -- | $79,780 +1.9% |
| 2003 | -- | $78,292 +2.4% |
| 2002 | -- | $76,457 +1.6% |
| 2001 | -- | $75,253 +1% |
| 2000 | -- | $74,514 |
Find assessor info on the county website
Neighborhood: 32444
Nearby homes
- $616,5004 bd2 ba2.5k sqft230 Harvard Blvd, Lynn Haven, FL 32444Off Market
- $302,3003 bd2 ba1.7k sqft222 Harvard Blvd, Lynn Haven, FL 32444Off Market
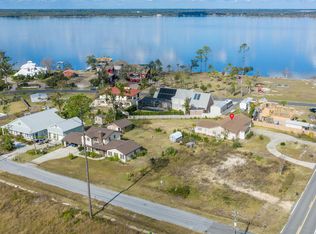
- $549,1003 bd2 ba2.8k sqft2311 Lee St, Lynn Haven, FL 32444Off Market
- $779,9005 bd3 ba2.8k sqft640 N Bay Dr, Lynn Haven, FL 32444Off Market
- $371,0003 bd2 ba1.8k sqft2240 Lee St, Lynn Haven, FL 32444Off Market
- $564,4003 bd3 ba2.7k sqft636 N Bay Dr, Lynn Haven, FL 32444Off Market
- $58,8500.378 Acres1 Harvard Blvd, Lynn haven, FL 32444Off Market
- $232,6003 bd2 ba1.7k sqft218 Harvard Blvd, Lynn Haven, FL 32444Off Market
Nearby schools
GreatSchools rating
- 4/10Deer Point Elementary SchoolGrades: PK-5Distance: 1.4 mi
- 4/10Merritt Brown Middle SchoolGrades: 6-8Distance: 3.3 mi
- 6/10A. Crawford Mosley High SchoolGrades: 9-12Distance: 3.5 mi
Schools provided by the listing agent
- Elementary: Deer Point
- Middle: Merritt Brown
- High: Mosley
Source: CPAR. This data may not be complete. We recommend contacting the local school district to confirm school assignments for this home.


Get pre-qualified for a loan
At Zillow Home Loans, we can pre-qualify you in as little as 5 minutes with no impact to your credit score.An equal housing lender. NMLS #10287.
Sell for more on Zillow
Get a Zillow Showcase℠ listing at no additional cost and you could sell for .
$498,800
2% more
+$9,976
With Zillow Showcase(estimated)
$508,776
- Florida
- Bay County
- Lynn Haven
- 32444
- 2301 Lee St
Nearby cities
Nearby zip codes
Other Lynn Haven Topics
