Discover this beautifully updated 4-bedroom, 2-bath residence perfectly situated just minutes from schools, the medical center, and a variety of local dining options. The heart of the home is a fully remodeled kitchen showcasing granite countertops, a gas range with double ovens, wine refrigerator, and an oversized pantry. Stylish wood-look tile flooring flows seamlessly throughout the home. Major systems including the roof, AC, and water heater remain in excellent condition. A versatile bedroom offers the option of a spacious 20x12 office or home gym with its own private entrance. Step outside to your backyard retreat featuring a sparkling saltwater pool and a generous gazebo—ideal for hosting gatherings and summer cookouts. Home and area did not flood during the March 2025 flooding event. (Some items in the rooms were edited out using AI to further visualize the space).
Sold
Price Unknown
2301 Lisa Ann Ave, Harlingen, TX 78550
4beds
2,080sqft
Single Family Residence, Residential
Built in 1969
7,840 Square Feet Lot
$271,600 Zestimate®
$--/sqft
$1,713 Estimated rent
Home value
$271,600
$239,000 - $307,000
$1,713/mo
Zestimate® history
Owner options
List your home for rent
$1,713/mo
Rent Zestimate®
Find your next renter with Zillow Rental Manager. Plus, with online applications, you can quickly screen prospective tenants – for free.
$1,713/mo
Rent Zestimate®
Refinance and save
Refinancing to a lower rate could help reduce your monthly payments and save thousands over the life of the loan.
Explore your selling options
Work with a Zillow partner agent
Leverage their expertise and Zillow's premium Showcase listings to get your home seen by more buyers.
Get startedList with your own agent
Get your home in front of millions of buyers by listing it on Zillow.
Learn how to do itSell it yourself
Take full control of how buyers see your home on Zillow by listing For Sale by Owner (FSBO).
List your homeWhat's special
Zillow last checked:
Listing updated:
Listed by:
Marco Gutierrez 956-203-8552,
Legacy Realty Group Rgv
Source: Greater McAllen AOR,MLS#: 490745
Facts & features
Interior
Bedrooms & bathrooms
- Bedrooms: 4
- Bathrooms: 2
- Full bathrooms: 2
Dining room
- Description: Living Area(s): 1
Living room
- Description: Living Area(s): 1
Heating
- Has Heating (Unspecified Type)
Cooling
- Central Air
Appliances
- Included: Electric Water Heater, Gas Cooktop, Double Oven, Refrigerator
- Laundry: Laundry Area, Washer/Dryer Connection
Features
- Granite Counters, Bonus Room, Ceiling Fan(s), Office/Study, Walk-In Closet(s)
- Flooring: Tile
- Windows: No Window Coverings
Interior area
- Total structure area: 2,080
- Total interior livable area: 2,080 sqft
Property
Parking
- Parking features: No Carport, No Garage
Features
- Patio & porch: Covered Patio, Patio Slab
- Pool features: In Ground
- Fencing: Privacy,Wood
Lot
- Size: 7,840 Square Feet
- Features: Curb & Gutters
Details
- Additional structures: Gazebo
- Parcel number: 1648300010010000
Construction
Type & style
- Home type: SingleFamily
- Property subtype: Single Family Residence, Residential
Materials
- Stone
- Foundation: Slab
- Roof: Composition
Condition
- Year built: 1969
Utilities & green energy
- Sewer: Public Sewer
Green energy
- Energy efficient items: Thermostat
Community & HOA
Community
- Features: None
- Subdivision: Citrus Terrace
HOA
- Has HOA: No
Location
- Region: Harlingen
Financial & listing details
- Annual tax amount: $4,280
- Date on market: 12/29/2025
- Road surface type: Paved
Price history
| Date | Event | Price |
|---|---|---|
| 2/18/2026 | Sold | -- |
Source: Greater McAllen AOR #490745 Report a problem | ||
| 2/2/2026 | Pending sale | $270,000$130/sqft |
Source:  RGVMLS #29767838 Report a problem RGVMLS #29767838 Report a problem | ||
| 2/2/2026 | Listed for sale | $270,000$130/sqft |
Source: RGVMLS #29767838 Report a problem | ||
| 1/22/2026 | Pending sale | $270,000$130/sqft |
Source: Greater McAllen AOR #490745 Report a problem | ||
| 1/13/2026 | Contingent | $270,000$130/sqft |
Source: RGVMLS #29767838 Report a problem | ||
| 11/24/2025 | Price change | $270,000-1.8%$130/sqft |
Source: RGVMLS #29767838 Report a problem | ||
| 9/25/2025 | Price change | $275,000-1.8%$132/sqft |
Source: RGVMLS #29767838 Report a problem | ||
| 8/22/2025 | Price change | $280,000+5.7%$135/sqft |
Source: RGVMLS #29767838 Report a problem | ||
| 10/15/2023 | Listed for sale | $265,000+12.8%$127/sqft |
Source: RGVMLS #29748096 Report a problem | ||
| 7/28/2023 | Sold | -- |
Source: RGVMLS #29741564 Report a problem | ||
| 7/7/2023 | Pending sale | $235,000$113/sqft |
Source: RGVMLS #29741564 Report a problem | ||
| 6/29/2023 | Listing removed | -- |
Source: RGVMLS #29741564 Report a problem | ||
| 6/16/2023 | Listed for sale | $235,000-11.3%$113/sqft |
Source: RGVMLS #29741564 Report a problem | ||
| 8/22/2022 | Listing removed | -- |
Source: RGVMLS #29732460 Report a problem | ||
| 7/19/2022 | Listed for sale | $265,000+1.9%$127/sqft |
Source: RGVMLS #29732460 Report a problem | ||
| 6/11/2022 | Listing removed | -- |
Source: RGVMLS #29732460 Report a problem | ||
| 5/20/2022 | Listed for sale | $260,000$125/sqft |
Source: RGVMLS #29732460 Report a problem | ||
| 5/4/2022 | Listing removed | -- |
Source: RGVMLS #29732460 Report a problem | ||
| 3/4/2022 | Listed for sale | $260,000$125/sqft |
Source: RGVMLS #29732460 Report a problem | ||
Public tax history
Tax history is unavailable.
Neighborhood: 78550
Nearby homes
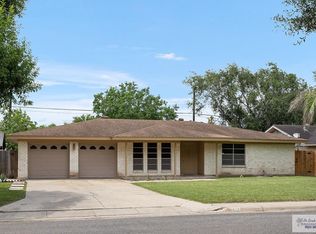
- $227,1003 bd2 ba1.7k sqft2307 Lisa Ann Ave, Harlingen, TX 78550Off Market
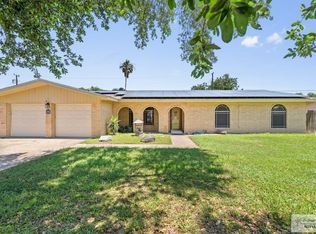
- $--3 bd2 ba1.7k sqft2219 Lisa Ann Ave, Harlingen, TX 78550Sold
- $233,900-- bd-- ba2k sqft2301 Lisa Ann St, Harlingen, TX 78550Off Market
- $172,100-- bd-- ba1.7k sqft2302 E Adams Ave, Harlingen, TX 78550Off Market
- $192,400-- bd-- ba2.3k sqft2308 E Adams Ave, Harlingen, TX 78550Off Market
- $186,0003 bd2 ba1.5k sqft2313 Lisa Ann Ave, Harlingen, TX 78550Off Market
- $211,3004 bd2 ba2k sqft2220 E Adams Ave, Harlingen, TX 78550Off Market
- $185,400-- bd-- ba1.7k sqft2213 Lisa Ann Ave, Harlingen, TX 78550Off Market
Nearby schools
GreatSchools rating
- 6/10Bonham Elementary SchoolGrades: PK-5Distance: 0.1 mi
- 6/10Vernon Middle SchoolGrades: 6-8Distance: 0.7 mi
- 4/10Harlingen High SchoolGrades: 9-12Distance: 1.2 mi
Schools provided by the listing agent
- Elementary: Bonham
- Middle: Vernon
- High: Harlingen H.S.
- District: Harlingen ISD
Source: Greater McAllen AOR. This data may not be complete. We recommend contacting the local school district to confirm school assignments for this home.
- Texas
- Cameron County
- Harlingen
- 78550
- 2301 Lisa Ann Ave
Nearby cities
Nearby neighborhoods
Nearby zip codes
Other Harlingen Topics
