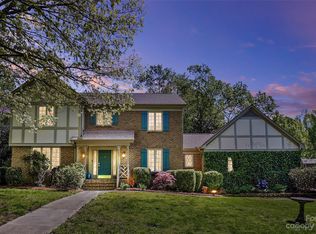
4 bed 2.5 bath Traditional 2 story home in the sought after neighborhood of Hampton Leas. Home sits on a wonderful fenced in corner lot with flowering dogwood and Japanese Magnolias. Side load 2 car garage. Home has a very traditional layout with a formal dining room, formal Living room and Family room. Family room has built in book shelves surrounding a wood burning fireplace. Kitchen has a horse shoe layout with an eat in area. Wonderful heated sunroom with floor to ceiling windows over looking the back yard. All 4 large bedrooms are upstairs. Primary bedroom has a walk in closet with an in suite bath. 2 bedrooms have built in bookshelves. Walk in storage over the garage. Home is 1 mile off of Providence Road within minutes to Southpark, The Arboretum, Community Center. Private schools and Charlotte Latin are within commuting distance. Home is a diamond in the rough. Needs some TLC and updating. Bring your imagination.
Closed
$550,000
2301 Lynbridge Dr, Charlotte, NC 28270
4beds
2,710sqft
Single Family Residence
Built in 1979
0.39 Acres Lot
$548,900 Zestimate®
$203/sqft
$2,998 Estimated rent
Home value
$548,900
$505,000 - $598,000
$2,998/mo
Zestimate® history
Owner options
List your home for rent
$2,998/mo
Rent Zestimate®
Find your next renter with Zillow Rental Manager. Plus, with online applications, you can quickly screen prospective tenants – for free.
$2,998/mo
Rent Zestimate®
Refinance and save
$3,325/mo
Est. payment
Refinancing to a lower rate could help reduce your monthly payments and save thousands over the life of the loan.
$3,325/mo
Est. payment
Explore your selling options
Work with a Zillow partner agent
Leverage their expertise and Zillow's premium Showcase listings to get your home seen by more buyers.
Get startedList with your own agent
Get your home in front of millions of buyers by listing it on Zillow.
Learn how to do itSell it yourself
Take full control of how buyers see your home on Zillow by listing For Sale by Owner (FSBO).
List your homeWhat's special
Wood burning fireplaceFlowering dogwoodFloor to ceiling windowsJapanese magnoliasHeated sunroomFamily roomCorner lot
Zillow last checked:
Listing updated:
Listed by:
Joey Lindsey joeurrealtor@gmail.com,
Keller Williams Ballantyne Area
Bought with:
Kaylin Early
Pike Realty LLC
Source: Canopy MLS as distributed by MLS GRID,MLS#: 4233783
Facts & features
Interior
Bedrooms & bathrooms
- Bedrooms: 4
- Bathrooms: 3
- Full bathrooms: 2
- 1/2 bathrooms: 1
Primary bedroom
- Level: Upper
- Area: 249.21 Square Feet
- Dimensions: 19' 2" X 13' 0"
Heating
- Baseboard, Electric, Heat Pump
Cooling
- Ceiling Fan(s), Central Air, Electric, Heat Pump
Appliances
- Included: Dishwasher, Disposal, Dryer, Electric Cooktop, Electric Oven, Electric Water Heater, Exhaust Hood, Microwave, Refrigerator with Ice Maker, Wall Oven, Washer/Dryer
- Laundry: Laundry Room, Main Level
Features
- Walk-In Closet(s)
- Flooring: Carpet, Linoleum, Parquet
- Doors: Screen Door(s), Sliding Doors
- Has basement: No
- Attic: Pull Down Stairs
- Fireplace features: Den
Interior area
- Total structure area: 2,710
- Total interior livable area: 2,710 sqft
- Finished area above ground: 2,710
- Finished area below ground: 0
Property
Parking
- Total spaces: 2
- Parking features: Driveway, Attached Garage, Garage Faces Side, Garage Shop, Garage on Main Level
- Attached garage spaces: 2
- Has uncovered spaces: Yes
Features
- Levels: Two
- Stories: 2
- Patio & porch: Deck, Front Porch, Glass Enclosed, Rear Porch
- Fencing: Back Yard,Fenced
- Waterfront features: None
Lot
- Size: 0.39 Acres
- Dimensions: 145 x 116
- Features: Corner Lot, Wooded
Details
- Additional structures: None
- Parcel number: 21307276
- Zoning: N1-A
- Special conditions: Standard
- Horse amenities: None
Construction
Type & style
- Home type: SingleFamily
- Architectural style: Traditional
- Property subtype: Single Family Residence
Materials
- Hardboard Siding
- Foundation: Crawl Space
- Roof: Composition
Condition
- New construction: No
- Year built: 1979
Utilities & green energy
- Sewer: Public Sewer
- Water: City
- Utilities for property: Cable Available, Underground Power Lines, Underground Utilities, Wired Internet Available
Community & HOA
Community
- Features: Street Lights
- Subdivision: Hampton Leas
Location
- Region: Charlotte
Financial & listing details
- Price per square foot: $203/sqft
- Tax assessed value: $516,700
- Annual tax amount: $4,137
- Date on market: 3/15/2025
- Cumulative days on market: 10 days
- Listing terms: Cash,Conventional
- Road surface type: Concrete, Paved
Price history
| Date | Event | Price |
|---|---|---|
| 4/24/2025 | Sold | $550,000-8.3%$203/sqft |
Source:  Canopy MLS as distributed by MLS GRID #4233783 Report a problem Canopy MLS as distributed by MLS GRID #4233783 Report a problem | ||
| 3/15/2025 | Listed for sale | $600,000$221/sqft |
Source: Canopy MLS as distributed by MLS GRID #4233783 Report a problem | ||
Public tax history
| Year | Property taxes | Tax assessment |
|---|---|---|
| 2025 | $4,137 | $516,700 |
| 2024 | -- | $516,700 |
| 2023 | -- | $516,700 +46.2% |
| 2022 | -- | $353,400 |
| 2021 | -- | $353,400 |
| 2020 | -- | $353,400 |
| 2019 | $3,502 +10.4% | $353,400 +49.7% |
| 2018 | $3,171 +2% | $236,100 |
| 2017 | $3,110 | $236,100 |
| 2016 | $3,110 | $236,100 +0.7% |
| 2015 | $3,110 +1.2% | $234,400 |
| 2014 | $3,073 | -- |
| 2013 | -- | $256,400 |
| 2012 | -- | $256,400 |
| 2011 | -- | $256,400 +28.8% |
| 2010 | -- | $199,000 |
| 2009 | -- | $199,000 |
| 2008 | -- | $199,000 |
| 2007 | -- | $199,000 |
| 2006 | -- | $199,000 |
| 2005 | -- | $199,000 |
| 2004 | -- | $199,000 |
| 2003 | -- | $199,000 +19.6% |
| 2002 | -- | $166,380 |
| 2001 | -- | $166,380 |
| 2000 | -- | $166,380 |
Find assessor info on the county website
Neighborhood: Sardis Forest
Nearby homes
- $531,0004 bd3 ba1.9k sqft2309 Lynbridge Dr, Charlotte, NC 28270Sold

- $607,7003 bd3 ba1.9k sqft6512 Pensford Ln, Charlotte, NC 28270Off Market

- $706,2004 bd3 ba2.4k sqft6439 Chalyce Ln, Charlotte, NC 28270Off Market
- $596,9004 bd2 ba2.2k sqft6501 Pensford Ln, Charlotte, NC 28270Off Market
- $635,1004 bd3 ba2.2k sqft6511 Pensford Ln, Charlotte, NC 28270Off Market
- $663,0003 bd2 ba2k sqft2248 Lynbridge Dr, Charlotte, NC 28270Off Market
- $640,3004 bd3 ba2.2k sqft2401 Lynbridge Dr, Charlotte, NC 28270Off Market
- $522,5003 bd2 ba1.8k sqft2240 Lynbridge Dr, Charlotte, NC 28270Off Market
Nearby schools
GreatSchools rating
- 9/10Lansdowne ElementaryGrades: K-5Distance: 1.5 mi
- 8/10McClintock Middle SchoolGrades: 6-8Distance: 4.1 mi
- 5/10East Mecklenburg HighGrades: 9-12Distance: 4 mi
Schools provided by the listing agent
- Elementary: Lansdowne
- Middle: McClintock
- High: East Mecklenburg
Source: Canopy MLS as distributed by MLS GRID. This data may not be complete. We recommend contacting the local school district to confirm school assignments for this home.
Get a cash offer in 3 minutes
Find out how much your home could sell for in as little as 3 minutes with a no-obligation cash offer.
Estimated market value
$548,900
Get a cash offer in 3 minutes
Find out how much your home could sell for in as little as 3 minutes with a no-obligation cash offer.
Estimated market value
$548,900
- North Carolina
- Mecklenburg County
- Charlotte
- 28270
- Sardis Forest
- 2301 Lynbridge Dr
