BEAUTIFUL END-UNIT TOWNHOME WITH MODERN UPGRADES AND FIRST-FLOOR PRIMARY SUITE. Welcome to this stunning end-unit townhome in The Townes of Margaret's Grove community. This home offers the perfect blend of comfort, style, and convenience. Featuring 3 spacious bedrooms, 2.5 bathrooms, 2 car garage, and a desirable open floor plan, this home provides effortless living in a highly sought-after community. This homes kitchen features stainless steel appliances, glass tile backsplash, natural gas range/oven and a cozy breakfast area with a bay window. Down the hall you will find a guest 1/2 bathroom and the laundry room with front load Samsung Washer and Dryer. The open concept living room and dining room have a grand 2 story vaulted ceiling and feature beautiful hardwood floors with a bay window in the dining room and a cozy natural gas fireplace in the the living room. The living room also has 2 skylights providing additional natural light into this already bright and open space. Step out of the living room onto the back deck and you will find a relaxing under roof outdoor entertaining space with a plumbed natural gas line connected to the outdoor Weber grill. You'll look forward to your nights in the 1st floor primary suite which features vaulted ceilings, walk in closet and en-suite with double sink vanity for convenient, one-level living. There are 2 generously sized guest bedrooms on the 2nd floor. Both offer loads of closet space with one featuring a walk in closet and the other with 2 closets. The 2nd floor also offers a large loft area currently being used as a family room which overlooks the lower level. The basement provides ample storage and with the walk-out basement doors would be the perfect space to add additional finished living space. Thoughtful upgrades to this home include electric car charging capability for 2 cars. 1 Tesla Electric Car Charger will be included with the home. A central home vacuum system provides added convenience and includes an additional central vacuum connection in the garage. Heat, hot water, fireplace, stove are all fueled by efficient natural gas. Top it all off with a desirable location near shopping, restaurants and entertainment, with easy access to major routes and downtown Harrisburg and you will not want to let this opportunity slip away. Schedule your showing today. Additional photos to be added 03/05/2026.
Sold for $352,000
$352,000
2301 Mandarin Ct, Harrisburg, PA 17110
3beds
2,186sqft
Townhouse
Built in 2009
5,593 Square Feet Lot
$353,500 Zestimate®
$161/sqft
$2,339 Estimated rent
Home value
$353,500
$325,000 - $382,000
$2,339/mo
Zestimate® history
Owner options
List your home for rent
$2,339/mo
Rent Zestimate®
Find your next renter with Zillow Rental Manager. Plus, with online applications, you can quickly screen prospective tenants – for free.
$2,339/mo
Rent Zestimate®
Refinance and save
$2,424/mo
Est. payment
Refinancing to a lower rate could help reduce your monthly payments and save thousands over the life of the loan.
$2,424/mo
Est. payment
Explore your selling options
Work with a Zillow partner agent
Leverage their expertise and Zillow's premium Showcase listings to get your home seen by more buyers.
Get startedList with your own agent
Get your home in front of millions of buyers by listing it on Zillow.
Learn how to do itSell it yourself
Take full control of how buyers see your home on Zillow by listing For Sale by Owner (FSBO).
List your homeWhat's special
First-floor primary suiteDesirable open floor planBack deckGlass tile backsplashBeautiful hardwood floorsLoads of closet spaceCentral home vacuum system
Zillow last checked:
Listing updated:
Listed by:
Steven Meminger 717-433-0181,
Berkshire Hathaway HomeServices Homesale Realty
Bought with:
JIMMY KOURY, AB068844
RSR, REALTORS, LLC
Source: Bright MLS,MLS#: PADA2057102
Facts & features
Interior
Bedrooms & bathrooms
- Bedrooms: 3
- Bathrooms: 3
- Full bathrooms: 2
- 1/2 bathrooms: 1
- Main level bathrooms: 2
- Main level bedrooms: 1
Rooms
- Room types: Living Room, Dining Room, Primary Bedroom, Bedroom 2, Kitchen, Basement, Breakfast Room, Laundry, Loft, Primary Bathroom, Full Bath, Half Bath
Primary bedroom
- Level: Main
Bedroom 2
- Level: Upper
Bedroom 2
- Level: Upper
Primary bathroom
- Level: Main
Basement
- Level: Lower
Breakfast room
- Level: Main
Dining room
- Level: Main
Other
- Level: Upper
Half bath
- Level: Main
Kitchen
- Level: Main
Laundry
- Level: Main
Living room
- Level: Main
Loft
- Level: Upper
Heating
- Central, Natural Gas
Cooling
- Central Air, Electric
Appliances
- Included: Central Vacuum, Microwave, Oven/Range - Gas, Refrigerator, Stainless Steel Appliance(s), Washer, Water Heater, Gas Water Heater
- Laundry: Laundry Room
Features
- Breakfast Area, Ceiling Fan(s), Central Vacuum, Combination Dining/Living, Entry Level Bedroom, Open Floorplan, Pantry, Primary Bath(s), Recessed Lighting, Walk-In Closet(s), Vaulted Ceiling(s), Dry Wall
- Flooring: Hardwood, Carpet, Vinyl, Wood
- Windows: Bay/Bow, Insulated Windows, Skylight(s), Vinyl Clad, Window Treatments
- Basement: Walk-Out Access,Unfinished,Interior Entry,Exterior Entry
- Number of fireplaces: 1
- Fireplace features: Gas/Propane
Interior area
- Total structure area: 3,356
- Total interior livable area: 2,186 sqft
- Finished area above ground: 2,186
- Finished area below ground: 0
Property
Parking
- Total spaces: 4
- Parking features: Garage Faces Front, Inside Entrance, Garage Door Opener, Other, Asphalt, Electric Vehicle Charging Station(s), Attached, Driveway, On Street, Off Street
- Attached garage spaces: 2
- Uncovered spaces: 2
Accessibility
- Accessibility features: Accessible Entrance
Features
- Levels: Two
- Stories: 2
- Exterior features: Barbecue, Other
- Pool features: None
Lot
- Size: 5,593 Square Feet
- Features: Corner Lot, Cul-De-Sac, Suburban
Details
- Additional structures: Above Grade, Below Grade
- Parcel number: 620900240000000
- Zoning: RESIDENTIAL
- Special conditions: Standard
Construction
Type & style
- Home type: Townhouse
- Architectural style: Traditional
- Property subtype: Townhouse
Materials
- Frame
- Foundation: Concrete Perimeter
- Roof: Composition
Condition
- Very Good
- New construction: No
- Year built: 2009
Utilities & green energy
- Electric: 200+ Amp Service
- Sewer: Public Sewer
- Water: Public
- Utilities for property: Natural Gas Available
Community & HOA
Community
- Security: Exterior Cameras
- Subdivision: Margarets Grove
HOA
- Has HOA: Yes
- Services included: Maintenance Grounds, Snow Removal
- HOA fee: $170 monthly
- HOA name: THE TOWNES AT MARGARET'S GROVE - PENN EQUITY ASSOC
Location
- Region: Harrisburg
- Municipality: SUSQUEHANNA TWP
Financial & listing details
- Price per square foot: $161/sqft
- Tax assessed value: $137,400
- Annual tax amount: $5,279
- Date on market: 3/12/2026
- Listing agreement: Exclusive Right To Sell
- Listing terms: Cash,Conventional,FHA,VA Loan
- Inclusions: Stainless Steel Gas Range / Oven, Microwave And Refrigerator. Dishwasher, Front Load Washer And Dryer. Tesla Car Charger, Weber Gas Grill, Custom Blinds And Curtains, Central Vacuum Hose, Nest Thermostat.
- Exclusions: Clipper Creek Car Charger And Holster, Shelf In Garage, 4 Tv Mounts, Refrigerator And Chest Freezer In Basement, Shelving Units In Basement, Video Cameras
- Ownership: Fee Simple
- Road surface type: Paved
Price history
| Date | Event | Price |
|---|---|---|
| 4/15/2026 | Sold | $352,000-2.2%$161/sqft |
Source:  Bright MLS #PADA2057102 Report a problem Bright MLS #PADA2057102 Report a problem | ||
| 3/14/2026 | Pending sale | $359,900$165/sqft |
Source: Bright MLS #PADA2057102 Report a problem | ||
| 3/12/2026 | Listed for sale | $359,900+39.7%$165/sqft |
Source: Bright MLS #PADA2057102 Report a problem | ||
| 6/9/2009 | Sold | $257,683$118/sqft |
Source: Public Record Report a problem | ||
Public tax history
| Year | Property taxes | Tax assessment |
|---|---|---|
| 2025 | $4,992 +13% | $137,400 |
| 2023 | $4,419 +2.4% | $137,400 |
| 2022 | $4,316 +1.3% | $137,400 |
| 2021 | $4,262 +170.9% | $137,400 |
| 2020 | $1,573 -17.1% | $137,400 -18.9% |
| 2019 | $1,897 +5.4% | $169,400 |
| 2018 | $1,800 | $169,400 |
| 2017 | -- | $169,400 |
| 2016 | -- | $169,400 |
| 2015 | -- | $169,400 |
| 2014 | -- | $169,400 |
| 2013 | -- | $169,400 |
| 2012 | -- | $169,400 |
| 2011 | -- | $169,400 |
| 2010 | -- | $169,400 |
Find assessor info on the county website
Neighborhood: 17110
Nearby homes
- $315,4003 bd2 ba2.3k sqft2303 Mandarin Ct, Harrisburg, PA 17110Off Market

- $288,9003 bd2 ba1.6k sqft2305 Mandarin Ct, Harrisburg, PA 17110Off Market
- $311,0003 bd2 ba1.9k sqft2307 Mandarin Ct, Harrisburg, PA 17110Off Market
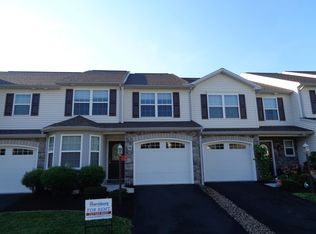
- $383,7003 bd-- ba1.9k sqft2306 Bartlett Rd, Harrisburg, PA 17110Off Market
- $383,7003 bd-- ba1.9k sqft2308 Bartlett Rd, Harrisburg, PA 17110Off Market
- $383,7003 bd-- ba1.9k sqft2304 Bartlett Rd, Harrisburg, PA 17110Off Market
- $377,1003 bd-- ba1.9k sqft4612 Margarets Dr, Harrisburg, PA 17110Off Market
- $383,7003 bd-- ba1.9k sqft2310 Bartlett Rd, Harrisburg, PA 17110Off Market
Nearby schools
GreatSchools rating
- 2/10Thomas W Holtzman Jr El SchoolGrades: 3-5Distance: 0.6 mi
- 4/10Susquehanna Twp Middle SchoolGrades: 6-8Distance: 4 mi
- 5/10Susquehanna Twp High SchoolGrades: 9-12Distance: 2.6 mi
Schools provided by the listing agent
- Elementary: Sara Lindemuth
- Middle: Susquehanna Township
- High: Susquehanna Township
- District: Susquehanna Township
Source: Bright MLS. This data may not be complete. We recommend contacting the local school district to confirm school assignments for this home.


Get pre-qualified for a loan
At Zillow Home Loans, we can pre-qualify you in as little as 5 minutes with no impact to your credit score.An equal housing lender. NMLS #10287.
Sell for more on Zillow
Get a Zillow Showcase℠ listing at no additional cost and you could sell for .
$353,500
2% more
+$7,070
With Zillow Showcase(estimated)
$360,570
- Pennsylvania
- Dauphin County
- Harrisburg
- 17110
- 2301 Mandarin Ct
Nearby cities
Nearby neighborhoods
Nearby zip codes
Other Harrisburg Topics
