Well-located home in a convenient Burnsville neighborhood offering comfort, space, and thoughtful updates! This property features a functional layout with bright, inviting living areas and recent improvements including new floor coverings throughout—featuring a mix of carpet and LVP—along with new stainless steel appliances and custom interior paint. Enjoy a spacious yard perfect for relaxing, gardening, or entertaining. Ideally situated near parks, walking trails, shopping, dining, and Burnsville Center, with quick access to I-35W and Highway 13 for an easy commute throughout the south metro and into the Twin Cities. A great opportunity to own a move-in-ready home in a highly accessible location!
Closed
$390,000
2301 Manor Dr, Burnsville, MN 55337
4beds
2,314sqft
Single Family
Built in 1966
0.33 Acres Lot
$393,200 Zestimate®
$169/sqft
$2,813 Estimated rent
Home value
$393,200
$366,000 - $421,000
$2,813/mo
Zestimate® history
Owner options
List your home for rent
$2,813/mo
Rent Zestimate®
Find your next renter with Zillow Rental Manager. Plus, with online applications, you can quickly screen prospective tenants – for free.
$2,813/mo
Rent Zestimate®
Refinance and save
$2,436/mo
Est. payment
Refinancing to a lower rate could help reduce your monthly payments and save thousands over the life of the loan.
$2,436/mo
Est. payment
Explore your selling options
Work with a Zillow partner agent
Leverage their expertise and Zillow's premium Showcase listings to get your home seen by more buyers.
Get startedList with your own agent
Get your home in front of millions of buyers by listing it on Zillow.
Learn how to do itSell it yourself
Take full control of how buyers see your home on Zillow by listing For Sale by Owner (FSBO).
List your homeWhat's special
Zillow last checked:
Listing updated:
Listed by:
Josh Savageau 651-329-7392,
Keller Williams Classic Realty
Bought with:
Elizabeth Reynolds
Ruby Realty
Source: NorthstarMLS as distributed by MLS GRID,MLS#: 7039356
Facts & features
Interior
Bedrooms & bathrooms
- Bedrooms: 4
- Bathrooms: 3
- Full bathrooms: 1
- 3/4 bathrooms: 1
- 1/2 bathrooms: 1
Bedroom
- Level: Upper
- Area: 105 Square Feet
- Dimensions: 10 x 10.5
Bedroom 2
- Level: Upper
- Area: 157.5 Square Feet
- Dimensions: 10.5 x 15
Bedroom 3
- Level: Upper
- Area: 180 Square Feet
- Dimensions: 12 x 15
Bedroom 4
- Level: Lower
- Area: 102 Square Feet
- Dimensions: 8.5 x 12
Dining room
- Level: Upper
- Area: 130 Square Feet
- Dimensions: 10 x 13
Family room
- Level: Lower
- Area: 252 Square Feet
- Dimensions: 12 x 21
Kitchen
- Level: Upper
- Area: 180 Square Feet
- Dimensions: 20 x 9
Living room
- Level: Upper
- Area: 286 Square Feet
- Dimensions: 22 x 13
Utility room
- Level: Lower
- Area: 110 Square Feet
- Dimensions: 10 x 11
Heating
- Baseboard, Boiler
Cooling
- Ductless Mini-Split
Appliances
- Included: Dishwasher, Microwave, Range, Refrigerator, Stainless Steel Appliance(s)
Features
- Basement: Block
- Number of fireplaces: 2
- Fireplace features: Wood Burning
Interior area
- Total structure area: 2,314
- Total interior livable area: 2,314 sqft
- Finished area above ground: 1,534
- Finished area below ground: 780
Property
Parking
- Total spaces: 2
- Parking features: Attached, Asphalt
- Attached garage spaces: 2
Accessibility
- Accessibility features: None
Features
- Levels: Multi/Split
- Patio & porch: Deck
- Pool features: None
- Fencing: Full,Wood
Lot
- Size: 0.33 Acres
- Dimensions: 110*130
- Features: Tree Coverage - Medium
Details
- Foundation area: 780
- Parcel number: 023210007030
- Zoning description: Residential-Single Family
Construction
Type & style
- Home type: SingleFamily
- Property subtype: Single Family
Materials
- Roof: Pitched
Condition
- New construction: No
- Year built: 1966
Utilities & green energy
- Gas: Natural Gas
- Sewer: City Sewer/Connected
- Water: City Water/Connected
Community & HOA
Community
- Subdivision: Hazelwood 1st Add
HOA
- Has HOA: No
Location
- Region: Burnsville
Financial & listing details
- Price per square foot: $169/sqft
- Tax assessed value: $357,600
- Annual tax amount: $3,742
- Date on market: 3/19/2026
- Cumulative days on market: 11 days
- Road surface type: Paved
Price history
| Date | Event | Price |
|---|---|---|
| 4/27/2026 | Sold | $390,000+2.7%$169/sqft |
Source:  NorthstarMLS as distributed by MLS GRID #7039356 Report a problem NorthstarMLS as distributed by MLS GRID #7039356 Report a problem | ||
| 3/31/2026 | Pending sale | $379,900$164/sqft |
Source: NorthstarMLS as distributed by MLS GRID #7039356 Report a problem | ||
| 3/21/2026 | Listed for sale | $379,900$164/sqft |
Source: NorthstarMLS as distributed by MLS GRID #7039356 Report a problem | ||
Public tax history
| Year | Property taxes | Tax assessment |
|---|---|---|
| 2024 | $4,038 +6.5% | $357,600 -1.7% |
| 2023 | $3,790 -0.9% | $363,600 +0.5% |
| 2022 | $3,826 +18.6% | $361,700 +17.6% |
| 2021 | $3,226 +0.5% | $307,500 +9.7% |
| 2020 | $3,210 +4.1% | $280,277 +3.2% |
| 2019 | $3,084 | $271,500 +2.6% |
| 2018 | $3,084 -2.2% | $264,500 +9.4% |
| 2017 | $3,155 +7.2% | $241,800 +7.6% |
| 2016 | $2,943 +6.7% | $224,800 +4.6% |
| 2015 | $2,757 -9.5% | $215,000 +3.9% |
| 2014 | $3,048 +7.9% | $207,000 +7.5% |
| 2013 | $2,824 +891.4% | $192,600 |
| 2012 | $285 -89.9% | -- |
| 2011 | $2,822 +0% | -- |
| 2010 | $2,822 -2.4% | -- |
| 2009 | $2,890 -2.7% | -- |
| 2008 | $2,969 +12.6% | -- |
| 2007 | $2,637 +0.3% | -- |
| 2006 | $2,629 +9.7% | -- |
| 2004 | $2,396 +10.8% | -- |
| 2003 | $2,164 +11.9% | -- |
| 2002 | $1,934 -1.1% | -- |
| 2001 | $1,956 | -- |
Find assessor info on the county website
Neighborhood: 55337
Nearby homes
- $363,8003 bd2 ba1.9k sqft2305 Manor Dr, Burnsville, MN 55337Off Market
- $411,4004 bd2 ba2.3k sqft2221 Manor Dr, Burnsville, MN 55337Off Market
- $422,6005 bd3 ba1.9k sqft13204 Manor Dr S, Burnsville, MN 55337Off Market
- $427,2005 bd4 ba2.7k sqft13204 S Manor Dr, Burnsville, MN 55337Off Market
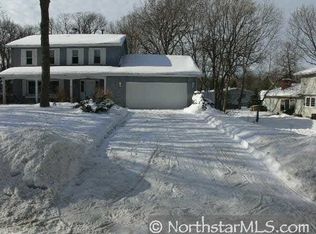
- $440,0006 bd3 ba2.6k sqft13217 Penn Ave S, Burnsville, MN 55337Sold
- $385,2004 bd4 ba3k sqft13208 S Manor Dr, Burnsville, MN 55337Off Market
- $418,7004 bd3 ba2.5k sqft13213 Penn Ave S, Burnsville, MN 55337Off Market
- $447,2004 bd3 ba2.2k sqft13108 S Manor Dr, Burnsville, MN 55337Off Market
Nearby schools
GreatSchools rating
- 4/10Edward Neill Elementary SchoolGrades: PK-5Distance: 0.3 mi
- 4/10Eagle Ridge Junior High SchoolGrades: 6-8Distance: 1.4 mi
- 4/10Burnsville Senior High SchoolGrades: 9-12Distance: 2.6 mi
Get a cash offer in 3 minutes
Find out how much your home could sell for in as little as 3 minutes with a no-obligation cash offer.
Estimated market value
$393,200
Get a cash offer in 3 minutes
Find out how much your home could sell for in as little as 3 minutes with a no-obligation cash offer.
Estimated market value
$393,200
- Minnesota
- Dakota County
- Burnsville
- 55337
- 2301 Manor Dr
Nearby cities
Nearby neighborhoods
Nearby zip codes
Other Burnsville Topics
