Move-in ready and beautifully renovated! This spacious 4-bedroom, 2-full-bath home is conveniently located in the heart of Greensboro, just minutes from shopping, major highways, universities, and restaurants. The home features a comfortable living room, separate den, beautifully renovated kitchen, and two fully updated bathrooms. Enjoy outdoor living on the deck overlooking the nicely landscaped corner lot with a partially fenced yard. Major improvements include a New Roof, Vinyl Siding and an HVAC system less than three years old, offering added peace of mind. This home is a must-see! Schedule your showing today! Qualified buyers may be eligible for up to $25,000 in down payment assistance through the City of Greensboro's Homebuyer Assistance Program, as this home is located in the Mill District reinvestment area. Buyers should consult an approved lender to verify eligibility and program requirements.
Pending
Price cut: $4.9K (7/30)
$275,000
2301 Maple St, Greensboro, NC 27405
4beds
1,434sqft
Stick/Site Built, Residential, Single Family Residence
Built in 1951
0.22 Acres Lot
$-- Zestimate®
$--/sqft
$-- HOA
What's special
Partially fenced yardBeautifully renovated kitchenSeparate denNicely landscaped corner lotNew roofVinyl sidingTwo fully updated bathrooms
- 52 days
- 313
- 11
Likely to sell faster than
Zillow last checked:
Listing updated:
Listed by:
John Newman 336-965-1625,
Howard Hanna Allen Tate - Greensboro
Source: Triad MLS,MLS#: 1227357
Facts & features
Interior
Bedrooms & bathrooms
- Bedrooms: 4
- Bathrooms: 2
- Full bathrooms: 2
- Main level bathrooms: 2
Primary bedroom
- Level: Main
- Dimensions: 13.17 x 12.75
Bedroom 2
- Level: Main
- Dimensions: 13.67 x 10.5
Bedroom 3
- Level: Main
- Dimensions: 10.5 x 10.33
Bedroom 4
- Level: Main
- Dimensions: 10.5 x 10.5
Den
- Level: Main
- Dimensions: 14.67 x 12
Dining room
- Level: Main
- Dimensions: 11.58 x 11.25
Kitchen
- Level: Main
- Dimensions: 13.67 x 9.25
Living room
- Level: Main
- Dimensions: 16 x 13.17
Heating
- Forced Air, Natural Gas
Cooling
- Central Air
Appliances
- Included: Dishwasher, Range, Electric Water Heater
- Laundry: Dryer Connection, Main Level, Washer Hookup
Features
- Ceiling Fan(s)
- Flooring: Carpet, Vinyl
- Basement: Crawl Space
- Number of fireplaces: 1
- Fireplace features: Den
Interior area
- Total structure area: 1,434
- Total interior livable area: 1,434 sqft
- Finished area above ground: 1,434
Property
Parking
- Total spaces: 1
- Parking features: Carport, Detached Carport
- Garage spaces: 1
- Has carport: Yes
Features
- Levels: One
- Stories: 1
- Pool features: None
- Fencing: Fenced
Lot
- Size: 0.22 Acres
- Dimensions: 64 x 147 x 64 x 149
- Features: Near Public Transit, Corner Lot, Not in Flood Zone
Details
- Additional structures: Storage
- Parcel number: 0026900
- Zoning: RS-5
- Special conditions: Owner Sale
Construction
Type & style
- Home type: SingleFamily
- Property subtype: Stick/Site Built, Residential, Single Family Residence
Materials
- Vinyl Siding
Condition
- Year built: 1951
Utilities & green energy
- Sewer: Public Sewer
- Water: Public
Community & HOA
Community
- Subdivision: Cone Mills Corporation
HOA
- Has HOA: No
Location
- Region: Greensboro
Financial & listing details
- Tax assessed value: $126,000
- Annual tax amount: $875
- Date on market: 7/10/2026
- Cumulative days on market: 33 days
- Listing agreement: Exclusive Right To Sell
- Listing terms: Cash,Conventional
Estimated market value
Not available
Estimated sales range
Not available
Not available
Price history
| Date | Event | Price |
|---|---|---|
| 8/7/2026 | Pending sale | $275,000 |
Source:  Triad MLS #1227357 Report a problem Triad MLS #1227357 Report a problem | ||
| 7/30/2026 | Price change | $275,000-1.8% |
Source: Triad MLS #1227357 Report a problem | ||
| 7/10/2026 | Listed for sale | $279,900+84.1% |
Source: Triad MLS #1227357 Report a problem | ||
| 5/1/2026 | Sold | $152,000-4.4% |
Source: Triad MLS #1210165 Report a problem | ||
| 3/9/2026 | Pending sale | $159,000 |
Source: Triad MLS #1210165 Report a problem | ||
| 3/4/2026 | Listed for sale | $159,000+123.9% |
Source: Triad MLS #1210165 Report a problem | ||
| 4/30/1997 | Sold | $71,000 |
Source: Triad MLS #G68038 Report a problem | ||
Public tax history
| Year | Property taxes | Tax assessment |
|---|---|---|
| 2025 | $884 | $126,000 |
| 2024 | $884 | $126,000 |
| 2023 | $884 -48.5% | $126,000 |
| 2022 | $1,717 +25.9% | $126,000 +28.7% |
| 2021 | $1,364 +2.2% | $97,900 |
| 2018 | $1,334 +9.8% | $97,900 |
| 2017 | $1,215 | $97,900 +11% |
| 2016 | $1,215 | $88,200 |
| 2015 | $1,215 -1.8% | $88,200 |
| 2014 | $1,237 | $88,200 |
| 2013 | -- | $88,200 |
| 2012 | -- | $88,200 -10.5% |
| 2011 | -- | $98,500 |
| 2010 | -- | $98,500 |
| 2009 | -- | $98,500 |
| 2008 | -- | $98,500 |
| 2007 | -- | $98,500 +2.7% |
| 2006 | -- | $95,900 |
| 2005 | -- | $95,900 |
| 2004 | -- | $95,900 +41.7% |
| 2002 | -- | $67,700 |
| 2001 | -- | $67,700 |
Find assessor info on the county website
Monthly payment
Est. payment
Payment breakdown
Explore the cost of this home by adjusting the details. Changes won't be saved.Climate risks
Neighborhood: 27405
Similar homes
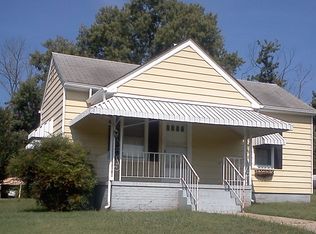
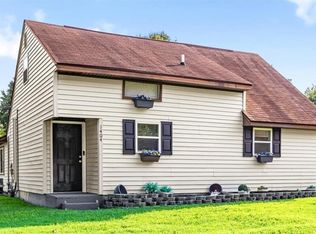
- $255,0003 bd2 ba1.5k sqft1404 Denim Rd, Greensboro, NC 27405For Sale
 MLS ID #1230714, Lanisha Haithcock. Triad MLS
 - $242,0004 bd2 ba1.9k sqft8 Armhurst Ct, Greensboro, NC 27405For Sale
 MLS ID #1226709, John Newman. Triad MLS
 - $255,0002 bd1 ba1.3k sqft1600 Roseland St, Greensboro, NC 27408For Sale
 MLS ID #1229939, Erin Henry. Triad MLS
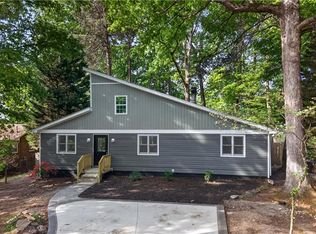
 - $271,0004 bd2 ba1.3k sqft2913 Marthas Pl, Greensboro, NC 27408For Sale
 MLS ID #1216561, Karla Coral Perez Avila. Triad MLS
 - $235,0004 bd2 ba1.2k sqft2000 N Holden Rd, Greensboro, NC 27408For SaleMLS ID #1225519, Vickie Gallimore. Triad MLS
- $269,9004 bd3 ba1.7k sqft3 Woodlea Ridge Ct, Greensboro, NC 27406For SaleMLS ID #1227874, Danielle White. Triad MLS
- $289,9003 bd2 ba1.5k sqft2004 Cottage Pl, Greensboro, NC 27455For SaleMLS ID #1228995, Maggie Marston. Triad MLS
- $252,0003 bd2 ba1.2k sqft1512 Hooks St, Greensboro, NC 27401For SaleMLS ID #1224383, India Pollard. Triad MLS
- $275,0003 bd2 ba1.2k sqft3326 Darden Rd, Greensboro, NC 27407For SaleMLS ID #1231336, Benjamin White. Triad MLS
- $268,9003 bd2 ba1.6k sqft3902 Gentry St, Greensboro, NC 27407For SaleMLS ID #1217245, Andrew Jones. Triad MLS
- $269,0003 bd3 ba1.8k sqft721 Mobile St, Greensboro, NC 27406For SaleMLS ID #1229189, Theresa Morton. Triad MLS
- $199,9973 bd2 ba1.1k sqft807 Julian St, Greensboro, NC 27406For SaleMLS ID #1233645, Leah Pappas Martinez. Triad MLS
- $269,9003 bd2 ba1.5k sqft5325 Audrey Rd, Greensboro, NC 27406For SaleMLS ID #1224848, Emily Greene. Triad MLS
- $225,0003 bd2 ba1.2k sqft1814 W Meadowview Rd, Greensboro, NC 27403For SaleMLS ID #1233384, Gina Nikitas. Triad MLS
- $190,0003 bd1 ba1k sqft2202 Textile Dr, Greensboro, NC 27405For SaleMLS ID #1227684, Karmen Quakenbush. Triad MLS
- $319,0003 bd2 ba1.5k sqft1210 Pembroke Rd, Greensboro, NC 27408For SaleMLS ID #1223742, Martha Tyler. Triad MLS
- $299,9003 bd1 ba1k sqft215 S Lindell Rd, Greensboro, NC 27403For SaleMLS ID #1227700, Lindsay Watson. Triad MLS
- $299,9002 bd2 ba1.6k sqft5901 Firewood Trl, Greensboro, NC 27410For SaleMLS ID #1229200, Robbie Sockwell, Jr.. Triad MLS
- $275,0003 bd2 ba1.4k sqft5006 Beale Ave, Greensboro, NC 27407For SaleMLS ID #1228400, Christopher Pappalardo. Triad MLS
- $305,0004 bd3 ba2k sqft5803 Springer Dr, Greensboro, NC 27405For SaleMLS ID #1220128, Brittany Clark. Triad MLS
