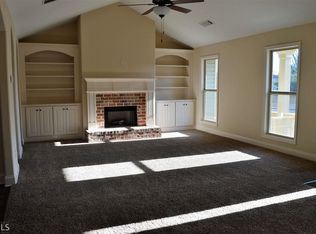
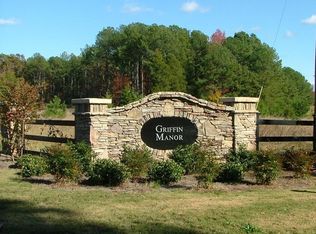
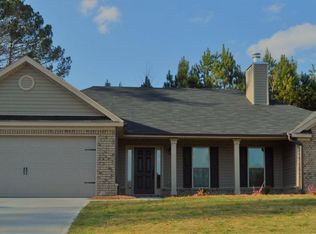
Welcome home to this beautifully maintained 4 bedroom, 3 full bath home tucked away on a little over 2 acres of land in a cul-de-sac. With trees surrounding the property, you'll enjoy exceptional privacy while still having plenty of space to entertain, relax, and enjoy the outdoors. A covered front porch welcomes you inside, where the family room features built-in cabinetry, a cozy fireplace and abundant natural light. The spacious kitchen is designed for both everyday living and entertaining featuring off white cabinetry, stone countertops, a double sink, black and S.S. appliances, tile backsplash, kitchen island, breakfast bar, and an open concept dining room. The oversized primary suite offers a beautiful coffered ceiling, while the primary bath includes dual vanities, a separate shower, and a large garden tub. Additional bedrooms are generously sized and provide plenty of flexibility for family, guests, or a home office. Step outside and discover an incredible backyard retreat! The fully fenced backyard features an in ground saltwater pool with liner, hot tub, permeable paving surrounding the pool, and solar lighting. The pool enjoys full afternoon sun, making it the perfect place to spend summer days with family and friends. The front, back, and side yards have been beautifully sodded, while approximately an additional acre behind the fence has been cleared and offers endless possibilities, including a walking trail or four wheeler trail. The property also offers an impressive detached 24' x 26' garage with power and 220V service, plus additional storage above the garage. Enjoy peace of mind during outages with backup battery solar power designed to keep the home powered, along with a well water filtration system and private well with two 50-gallon water tanks for water storage, providing freedom from a traditional water bill. A security system with cameras can be monitored from your phone and viewed on your TV, and high speed internet is available through Spectrum. Storm doors are also installed on both the front and back doors. With its private setting, extensive outdoor space, saltwater pool and hot tub, detached garage, energy and water features, and thoughtful upgrades throughout, this property offers a rare combination of comfort, privacy, functionality, and exceptional outdoor living. HOA fees are for retention ponds and front entrance. Don't miss the opportunity to make this one of a kind property your own!
Pending
$559,000
2301 Matt Michell Ln, Monroe, GA 30655
4beds
2,232sqft
Single Family Residence
Built in 2017
2.12 Acres Lot
$559,200 Zestimate®
$250/sqft
$29/mo HOA
What's special
Cozy fireplaceDetached garageFully fenced backyardHot tubCovered front porchOpen concept dining roomAbundant natural light
- 31 days
- 502
- 27
Zillow last checked:
Listing updated:
Listed by:
Carolyn Carnes 770-853-3932,
Keller Williams Realty Atl. Partners
Source: GAMLS,MLS#: 10826218
Facts & features
Interior
Bedrooms & bathrooms
- Bedrooms: 4
- Bathrooms: 3
- Full bathrooms: 3
- Main level bathrooms: 3
- Main level bedrooms: 4
Rooms
- Room types: Laundry
Kitchen
- Features: Breakfast Area, Breakfast Bar, Breakfast Room, Kitchen Island, Pantry
Heating
- Central, Electric, Forced Air, Heat Pump
Cooling
- Ceiling Fan(s), Central Air
Appliances
- Included: Dishwasher, Microwave, Oven/Range (Combo)
- Laundry: In Hall
Features
- Bookcases, Double Vanity, Master On Main Level, Other, Split Bedroom Plan, Tray Ceiling(s), Walk-In Closet(s)
- Flooring: Other
- Windows: Double Pane Windows
- Basement: None
- Number of fireplaces: 1
- Fireplace features: Factory Built
- Common walls with other units/homes: No Common Walls
Interior area
- Total structure area: 2,232
- Total interior livable area: 2,232 sqft
- Finished area above ground: 2,232
- Finished area below ground: 0
Property
Parking
- Total spaces: 2
- Parking features: Attached, Garage, Kitchen Level
- Has attached garage: Yes
Accessibility
- Accessibility features: Accessible Entrance
Features
- Levels: One
- Stories: 1
- Patio & porch: Patio
- Exterior features: Other
- Has private pool: Yes
- Pool features: In Ground, Salt Water
- Fencing: Back Yard
- Waterfront features: No Dock Or Boathouse
- Body of water: None
Lot
- Size: 2.12 Acres
- Features: Cul-De-Sac, Level, Private
Details
- Additional structures: Other, Outbuilding, Workshop
- Parcel number: N191A011
Construction
Type & style
- Home type: SingleFamily
- Architectural style: Ranch
- Property subtype: Single Family Residence
Materials
- Brick, Other
- Foundation: Slab
- Roof: Composition
Condition
- Resale
- New construction: No
- Year built: 2017
Utilities & green energy
- Electric: 220 Volts, Generator
- Sewer: Septic Tank
- Water: Well
- Utilities for property: Cable Available, Electricity Available, Other
Green energy
- Energy generation: Solar
Community & HOA
Community
- Features: None
- Security: Carbon Monoxide Detector(s), Security System, Smoke Detector(s)
- Subdivision: Griffin Manor
HOA
- Has HOA: Yes
- Services included: Maintenance Grounds
- HOA fee: $350 annually
Location
- Region: Monroe
Financial & listing details
- Price per square foot: $250/sqft
- Tax assessed value: $372,700
- Annual tax amount: $3,652
- Date on market: 8/14/2026
- Cumulative days on market: 31 days
- Listing agreement: Exclusive Right To Sell
- Listing terms: 1031 Exchange,Cash,Conventional,FHA,VA Loan
- Electric utility on property: Yes
Estimated market value
$559,200
$531,000 - $587,000
$2,923/mo
Price history
| Date | Event | Price |
|---|---|---|
| 8/18/2026 | Pending sale | $559,000$250/sqft |
Source:  GAMLS #10826218 Report a problem GAMLS #10826218 Report a problem | ||
| 8/14/2026 | Listed for sale | $559,000+175.5%$250/sqft |
Source:  FMLS GA #7818877 Report a problem FMLS GA #7818877 Report a problem | ||
| 8/24/2017 | Sold | $202,900$91/sqft |
Source: Public Record Report a problem | ||
| 6/27/2017 | Pending sale | $202,900$91/sqft |
Source: All Star Realty Group LLC #8214446 Report a problem | ||
| 6/27/2017 | Listed for sale | $202,900+624.6%$91/sqft |
Source: All Star Realty Group LLC #8214446 Report a problem | ||
| 12/9/2016 | Sold | $28,000-30%$13/sqft |
Source:  GAMLS #7575284 Report a problem GAMLS #7575284 Report a problem | ||
| 11/15/2016 | Pending sale | $40,000$18/sqft |
Source: BRECO REALTY & INVESTMENTS #7575284 Report a problem | ||
| 7/11/2014 | Listed for sale | $40,000$18/sqft |
Source: Breco Realty #07204543 Report a problem | ||
| 3/25/2014 | Listing removed | $40,000$18/sqft |
Source: Breco Realty #07204543 Report a problem | ||
| 1/11/2014 | Listed for sale | $40,000$18/sqft |
Source: Breco Realty #07204543 Report a problem | ||
Public tax history
| Year | Property taxes | Tax assessment |
|---|---|---|
| 2024 | $3,551 +1.6% | $149,080 +7.9% |
| 2023 | $3,496 +0.6% | $138,120 +8.9% |
| 2022 | $3,474 +10.4% | $126,840 +20.4% |
| 2021 | $3,147 +1.3% | $105,360 +4.2% |
| 2020 | $3,108 +2.1% | $101,160 +3.2% |
| 2019 | $3,042 +16.3% | $98,040 +20.8% |
| 2018 | $2,616 -0.5% | $81,160 +624.6% |
| 2017 | $2,628 +1133.8% | $11,200 +133.3% |
| 2016 | $213 -1.2% | $4,800 |
| 2015 | $216 | $4,800 |
| 2014 | $216 | $4,800 |
| 2013 | -- | -- |
| 2012 | -- | -- |
| 2011 | -- | -- |
| 2010 | -- | -- |
| 2009 | -- | -- |
| 2008 | -- | -- |
Find assessor info on the county website
Monthly payment
Est. payment
Payment breakdown
Explore the cost of this home by adjusting the details. Changes won't be saved.Climate risks
Neighborhood: 30655
Nearby schools
Schools provided by the listing agent
- Elementary: Monroe
- Middle: Carver
- High: Monroe Area
Source: GAMLS. This data may not be complete. We recommend contacting the local school district to confirm school assignments for this home.
Similar homes
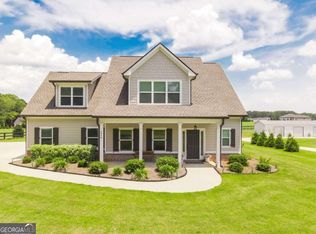
- $589,9994 bd3 ba2.7k sqft1515 Gratis Rd, Monroe, GA 30656Active
 MLS ID #10844657, Georgia Tira, Virtual Properties Realty.com. GAMLS
 - $559,0004 bd4 ba2.4k sqft2712 Jones Holly Rd, Good Hope, GA 30641Active
 MLS ID #10753360, Lynn Brogdon, RE/MAX Living. GAMLS
 - $479,9003 bd3 ba2.1k sqft2011 Windfield Dr, Monroe, GA 30655Active
 MLS ID #10838542, Savanna McMichael, The Rezerve. GAMLS
 - $450,0004 bd3 ba1.8k sqft4625 Mount Carmel Church Rd, Monroe, GA 30655Active
 MLS ID #10778955, Ashley Noggle, Woodall Realty Group. GAMLS
 - $499,9004 bd3 ba2.5k sqft781 Cattle Barn Rd, Monroe, GA 30656ActiveMLS ID #10804316, Kasey Prince, Keller Williams Realty Atl. Partners. GAMLS
- $589,9004 bd3 ba2.4k sqft816 McDaniel St, Monroe, GA 30655ActiveMLS ID #10755368, Carolyn Carnes, Keller Williams Realty Atl. Partners. GAMLS
- $675,0004 bd4 ba2.5k sqft2305 Hawthorne Trce, Monroe, GA 30655ActiveMLS ID #10829756, Jason T Strantz, Summit Realty Group. GAMLS
- $519,0004 bd3 ba3.1k sqft3640 Eagle View Way, Monroe, GA 30655ActiveMLS ID #10764360, Christy Smith, The Rezerve. GAMLS
- $579,9004 bd4 ba2.3k sqft2165 Harperfield Dr, Bogart, GA 30622ActiveMLS ID #10822065, Ashleigh Baker, Coldwell Banker Upchurch Realty. GAMLS
- $419,5003 bd2 ba2k sqft744 Brookshire Ct, Monroe, GA 30655ActiveMLS ID #10778134, Best Team, Red 1 Realty. GAMLS
- $581,0004 bd3 ba2.7k sqft2103 Whitlow View Dr, Bishop, GA 30621ActiveMLS ID #10789684, Tara Brown, Coldwell Banker Upchurch Realty. GAMLS
- $658,5004 bd4 ba2.8k sqft1410 Lane Creek Dr, Bishop, GA 30621ActiveMLS ID #10838563, Ceci C Churchwell, 3tree Realty. GAMLS
- $560,0004 bd3 ba2.7k sqft105 Telfair Ct, Athens, GA 30606ActiveMLS ID #10784501, Jared Marsden, Keller Williams Greater Athens. GAMLS
- $554,9004 bd3 ba2.7k sqft3410 Pilot Rd, Covington, GA 30014ActiveMLS ID #10721599, Kamerin Bazemore, Southern Classic Realtors. GAMLS
- $599,0004 bd3 ba2.5k sqft2219 Greensboro Hwy, Watkinsville, GA 30677ActiveMLS ID #10814193, Mark Spain, Mark Spain Real Estate. GAMLS
- $480,0004 bd3 ba2.5k sqft25 Browning Shoals Rd, Social Circle, GA 30025ActiveMLS ID #10825650, Shanna L Jackson, Jackson Realty Advisors. GAMLS
- $350,0003 bd3 ba1.8k sqft815 Sterling Pl, Monroe, GA 30656ActiveMLS ID #10845224, Donna Lewis, Keller Williams Realty Atl. Partners. GAMLS
- $489,9004 bd3 ba2.6k sqft140 Providence Club Dr, Monroe, GA 30656ActiveMLS ID #10796334, Evin Earnhart, Bolst. GAMLS
- $515,0002 bd3 ba2.4k sqft2210 Flat Rock Rd, Watkinsville, GA 30677ActiveMLS ID #10812491, Jennifer Westmoreland, Coldwell Banker Upchurch Realty. GAMLS
- $564,9003 bd3 ba2.8k sqft115 Valleywood Dr, Athens, GA 30606ActiveMLS ID #10810457, Ashley Noggle, Woodall Realty Group. GAMLS
