Embark on a journey toward a brighter future in the charming, sought-after enclave of Meadowbrook Estates! This lovely ranch-style residence is a testament to comfort and sophistication, boasting 3 Bedrooms, 2 Full Baths, and over 2200 sq. ft. of finished living space. As the Sellers relocate for an exciting job opportunity, they hand over the keys to a home filled with love and endless possibilities. Stepping inside the gracious Foyer, you'll notice the timeless allure of hardwood flooring throughout the main floor. The heart of this Home is undoubtedly the Family Room, a stunning space with a dramatic hip-vaulted ceiling, a wood-burning Fireplace for warmth and coziness, and French Doors opening to the covered Patio that could be opened to let in a breeze through the new screen doors. It's a haven where music fills the air thanks to the Baby Grand Piano that currently graces the Formal Dining Room adjacent to it. Here you will find Inlaid Hardwood Floors, a vaulted ceiling with beautiful Chandelier, a Palladium Window that infuses the room with natural light and could provide seating for 10 or more guests for your holiday dinners. The Kitchen is a Chef's Delight, showcasing abundant Maple Cabinetry on both sides, Granite Countertops, and a tile Backsplash. The Samsung Stainless-Steel Appliances include a "Smart" slide-in Gas Range with a griddle, a French Door Refrigerator with two pull-out drawers and in-door water and ice maker, and a Dishwasher and above-range Microwave. A generous Dining Area with three large windows offers picturesque views of the backyard. Retreat to the Primary Bedroom-a true sanctuary featuring a Trey Ceiling with a shell-textured effect, gleaming hardwood floors and a ceiling fan with light. The en-suite Primary Bath is a spa-like escape, adorned with ceramic tile floors, a vanity with two sinks, a jetted tub, a walk-in shower with glass doors, a separate water closet and large His-and-Hers Walk-in Closets. Mornings become a pleasure as you prepare for the day! Two additional Bedrooms, each boasting hardwood floors and ceiling fans, provide ample space for family or guests. Both are currently being used as Home Offices for the Sellers and have double closets for storage but are large enough for queen+ beds and other furniture. The Guest Bath has a separate tub/shower/toilet room ensuring everyone's comfort and privacy. Heading down to the Basement, you'll find a delightful surprise: new carpet on the stairs leading there and also in a finished room that could serve as a craft room, office, or 4th Bedroom. The Basement, with its generous unfinished area, offers plenty of space for a second large family room as well as storage, giving you the flexibility to create the space of your dreams. Sitting on just over an acre of professionally landscaped land in a peaceful cul-de-sac, this Home embraces privacy with a backdrop of added lush trees in a park-like setting. Outdoor enthusiasts will revel in the covered front porch and the covered rear patio complete with a ceiling fan, surround sound speakers and a fire pit that is a perfect setting for alfresco dining or simply unwinding after a long day. The 2-car Garage, with rear entry and a spacious turnaround area, also features an epoxy floor and a work area. The All-Brick exterior exudes durability and timeless elegance. Meadowbrook Estates, the neighborhood for this great Home, is a testament to tranquility. Each property boasts a minimum of 1 Acre, ensuring your privacy and a sense of space. Plus, the convenience factor is unbeatable-just 5-minutes from the new Kroger and I-71, and within close proximity to award-winning Oldham County Schools. This Home is a canvas upon which to paint the story of your life. Don't miss this opportunity to make it Yours!
Sold for $430,000
Tax assessed value
$430,000
2301 Meadowbrook Ct, La Grange, KY 40031
3beds
2,203sqft
Single Family Residence
Built in 1992
1.05 Acres Lot
$467,600 Zestimate®
$195/sqft
$2,487 Estimated rent
Home value
$467,600
$444,000 - $491,000
$2,487/mo
Zestimate® history
Owner options
List your home for rent
$2,487/mo
Rent Zestimate®
Find your next renter with Zillow Rental Manager. Plus, with online applications, you can quickly screen prospective tenants – for free.
$2,487/mo
Rent Zestimate®
Refinance and save
$2,340/mo
Est. payment
Refinancing to a lower rate could help reduce your monthly payments and save thousands over the life of the loan.
$2,340/mo
Est. payment
Explore your selling options
Work with a Zillow partner agent
Leverage their expertise and Zillow's premium Showcase listings to get your home seen by more buyers.
Get startedList with your own agent
Get your home in front of millions of buyers by listing it on Zillow.
Learn how to do itSell it yourself
Take full control of how buyers see your home on Zillow by listing For Sale by Owner (FSBO).
List your homeWhat's special
Finished roomLarge family roomHardwood floorsNew carpetDouble closetsSurround sound speakersCovered front porch
Zillow last checked:
Listing updated:
Listed by:
Rhonda G Holland,
Semonin Realtors
Bought with:
Phil Moffett, 219971
Edelen & Edelen REALTORS
Source: Metro Search Inc. LLC DBA Apex MLS,MLS#: 1645404
Facts & features
Interior
Bedrooms & bathrooms
- Bedrooms: 3
- Bathrooms: 2
- Full bathrooms: 2
Primary bedroom
- Description: Hardwood, Trey Ceiling
- Level: First
- Area: 232.12
- Dimensions: 16.58 x 14.00
Bedroom
- Description: Hardwood, Ceiling Fan w/ light
- Level: First
- Area: 124.2
- Dimensions: 12.42 x 10.00
Bedroom
- Description: Vaulted Ceiling, Palladium Window
- Level: First
- Area: 124.63
- Dimensions: 11.33 x 11.00
Primary bathroom
- Description: Dbl sinks, Jetted Tub, Walk-in Shower
- Level: First
- Area: 115
- Dimensions: 11.50 x 10.00
Full bathroom
- Description: Separate Shower/Toilet Area
- Level: First
- Area: 47.5
- Dimensions: 9.50 x 5.00
Breakfast room
- Description: Hardwood, Chandelier
- Level: First
- Area: 134.38
- Dimensions: 13.67 x 9.83
Dining room
- Description: Vaulted ceiling, Hardwood, Chandelier
- Level: First
- Area: 174.12
- Dimensions: 14.92 x 11.67
Family room
- Description: Vaulted ceiling, Hardwood, Ceiling Fan w/ light
- Level: First
- Area: 329.13
- Dimensions: 19.08 x 17.25
Kitchen
- Description: Hardwood, Granite, SS Appliances
- Level: First
- Area: 120.78
- Dimensions: 13.42 x 9.00
Laundry
- Description: Wall-Wall Cabinets, Folding Counter
- Level: First
Other
- Description: New Carpet, Ceiling Fan w/ light
- Level: Basement
- Area: 129.13
- Dimensions: 12.50 x 10.33
Heating
- Forced Air, Natural Gas
Cooling
- Central Air
Features
- Basement: Partially Finished
- Number of fireplaces: 1
Interior area
- Total structure area: 1,961
- Total interior livable area: 2,203 sqft
- Finished area above ground: 1,961
- Finished area below ground: 242
Property
Parking
- Total spaces: 2
- Parking features: Attached, Entry Rear, Driveway
- Attached garage spaces: 2
- Has uncovered spaces: Yes
Features
- Stories: 1
- Patio & porch: Patio, Porch
- Fencing: Partial
Lot
- Size: 1.05 Acres
- Features: Cul-De-Sac
Details
- Parcel number: 3913A0015
Construction
Type & style
- Home type: SingleFamily
- Architectural style: Ranch
- Property subtype: Single Family Residence
Materials
- Brick
- Foundation: Crawl Space, Concrete Perimeter
- Roof: Shingle
Condition
- Year built: 1992
Utilities & green energy
- Sewer: Septic Tank
- Water: Public
- Utilities for property: Electricity Connected, Natural Gas Connected
Community & HOA
Community
- Subdivision: Meadowbrook Estates
HOA
- Has HOA: Yes
- HOA fee: $200 annually
Location
- Region: La Grange
Financial & listing details
- Price per square foot: $195/sqft
- Tax assessed value: $430,000
- Annual tax amount: $5,358
- Date on market: 9/15/2023
- Electric utility on property: Yes
Price history
| Date | Event | Price |
|---|---|---|
| 10/25/2023 | Sold | $430,000-1.1%$195/sqft |
Source:  Metro Search Inc. LLC DBA Apex MLS #1645404 Report a problem Metro Search Inc. LLC DBA Apex MLS #1645404 Report a problem | ||
| 10/1/2023 | Pending sale | $435,000$197/sqft |
Source: Metro Search Inc. LLC DBA Apex MLS #1645404 Report a problem | ||
| 9/15/2023 | Listed for sale | $435,000+67.3%$197/sqft |
Source: Metro Search Inc. LLC DBA Apex MLS #1645404 Report a problem | ||
| 11/16/2012 | Sold | $260,000-3.7%$118/sqft |
Source: Metro Search Inc. LLC DBA Apex MLS #1335783 Report a problem | ||
| 6/29/2012 | Listed for sale | $269,900+8%$123/sqft |
Source: re/max properties east #1335783 Report a problem | ||
| 3/3/2005 | Sold | $250,000$113/sqft |
Source: Public Record Report a problem | ||
Public tax history
| Year | Property taxes | Tax assessment |
|---|---|---|
| 2024 | $5,358 +57.6% | $430,000 +59.3% |
| 2023 | $3,399 +0.4% | $270,000 |
| 2022 | $3,385 +0.6% | $270,000 |
| 2021 | $3,363 +14.4% | $270,000 +14.9% |
| 2020 | $2,938 +0.9% | $235,000 |
| 2019 | $2,911 0% | $235,000 |
| 2018 | $2,912 +6.1% | $235,000 |
| 2017 | $2,746 | $235,000 |
| 2013 | $2,746 | $235,000 -6% |
| 2011 | -- | $250,000 |
| 2010 | -- | $250,000 |
| 2009 | -- | $250,000 |
Find assessor info on the county website
Neighborhood: 40031
Nearby homes
- $411,0004 bd3 ba2.8k sqft2200 Meadowbrook Dr, La Grange, KY 40031Off Market
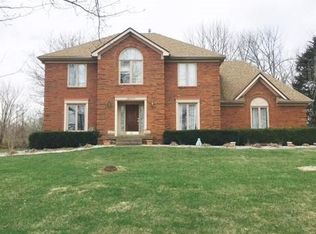
- $449,4004 bd2 ba2.5k sqft2302 Meadowbrook Ct, La Grange, KY 40031Off Market
- $297,2003 bd1 ba1.4k sqft2905 Kinlock Rd, La Grange, KY 40031Off Market
- $533,2004 bd4 ba4.1k sqft2300 Meadowbrook Ct, La Grange, KY 40031Off Market

- $333,3004 bd2 ba1.8k sqft2907 Kinlock Rd, La Grange, KY 40031Off Market
- $363,0003 bd2 ba2k sqft2903 Kinlock Rd, La Grange, KY 40031Off Market
- $585,2004 bd2 ba2.9k sqft2202 Meadowbrook Dr, La Grange, KY 40031Off Market
- $433,3003 bd2 ba1.9k sqft2111 Meadowbrook Dr, La Grange, KY 40031Off Market
Nearby schools
GreatSchools rating
- 7/10Centerfield Elementary SchoolGrades: K-5Distance: 2.5 mi
- 8/10Oldham County Middle SchoolGrades: 6-8Distance: 2.2 mi
- 9/10Oldham County High SchoolGrades: 9-12Distance: 2 mi


Get pre-qualified for a loan
At Zillow Home Loans, we can pre-qualify you in as little as 5 minutes with no impact to your credit score.An equal housing lender. NMLS #10287.
Sell for more on Zillow
Get a Zillow Showcase℠ listing at no additional cost and you could sell for .
$467,600
2% more
+$9,352
With Zillow Showcase(estimated)
$476,952
- Kentucky
- Oldham County
- La Grange
- 40031
- 2301 Meadowbrook Ct
Nearby cities
Nearby zip codes
Other La Grange Topics
