Skip main navigation
Sold for $295,500
  • $295,500

    2301 Meadowview Dr, Duncan, OK 73533

    4beds
    2,218sqft
    Single Family Residence
    Built in 2006
    0.26 Acres Lot
    $326,600 Zestimate®
    $133/sqft
    $1,953 Estimated rent

    Home value

    $326,600

    $310,000 - $343,000

    $1,953/mo

    Zestimate® history
    Loading
    Loading...

    Owner options

    List your home for rent

    $1,953/mo

    Rent Zestimate®

    Find your next renter with Zillow Rental Manager. Plus, with online applications, you can quickly screen prospective tenants – for free.

    Learn more

    $1,953/mo

    Rent Zestimate®

    Refinance and save

    $1,738/mo

    Est. payment

    Refinancing to a lower rate could help reduce your monthly payments and save thousands over the life of the loan.

    See today's rates

    $1,738/mo

    Est. payment

    Explore your selling options

    Work with a Zillow partner agent

    Leverage their expertise and Zillow's premium Showcase listings to get your home seen by more buyers.

    Get started

    List with your own agent

    Get your home in front of millions of buyers by listing it on Zillow.

    Learn how to do it

    Sell it yourself

    Take full control of how buyers see your home on Zillow by listing For Sale by Owner (FSBO).

    List your home

    What's special

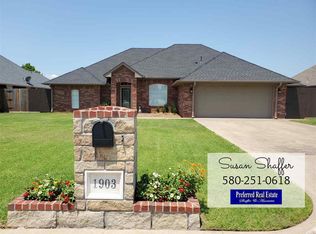
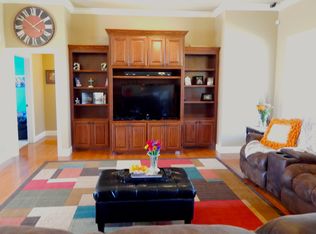
    Take a look at this exquisite residence! It boasts four spacious bedrooms, three full bathrooms, a three-car garage, and a formal dining room. The kitchen is both inviting and functional, featuring elegant granite countertops and a generously sized pantry. Additionally, there's an adjacent breakfast area with a convenient breakfast bar, offering ample cabinet space for all your culinary needs. The living room is enhanced with custom built-ins and adorned with stylish Plantation shutters, providing a touch of sophistication throughout the entire home. The bedrooms are comfortably proportioned and share a Jack and Jill bathroom with a double vanity, making them ideal for accommodating furniture and personal space requirements. The thoughtful layout includes a split floor plan, granting privacy to the expansive master suite. This master suite offers access to a second living area and boasts a luxurious bathroom with a spacious jetted whirlpool tub and a standalone shower. Moreover, the second living room adds extra square footage and doubles as a secure room or office. Notable improvements to the property include the addition of a sunroom with custom blinds, an indoor storm shelter for safety, a patio with pull-down sunshades, and a custom bookshelf in the living room. The kitchen has been updated with a Whirlpool self-cleaning stove and a Maytag dishwasher. There's also an 18 x 21 metal building for additional storage. The backyard is truly an oasis, featuring a generously sized covered patio and a charming pergola. A sprinkler system ensures the lawn stays lush and well-maintained. This home is the perfect blend of elegance, functionality, and outdoor serenity.

    Zillow last checked:

    Listing updated:

    Listed by:

    Kendale Higgins 405-410-3412,

    Chamberlain Realty LLC

    Bought with:

    Non MLS Member

    Non-Member Firm

    Source: MLSOK/OKCMAR as distributed by MLS GRID,MLS#: 1076097MLS Logo

    Facts & features

    Interior

    Bedrooms & bathrooms
    • Bedrooms: 4
    • Bathrooms: 3
    • Full bathrooms: 3
    Primary bedroom
    • Description: Cathedral Ceiling,Ceiling Fan,Double Vanities,Full Bath,Garden Tub,Shower,Sitting Area,Suite,Walk In Closet,Whirlpool
    Bedroom
    • Description: Ceiling Fan,Full Bath,Walk In Closet
    Bedroom
    • Description: Ceiling Fan,Full Bath
    Bedroom
    • Description: Ceiling Fan,Walk In Closet
    Bathroom
    • Description: Full Bath,Tub & Shower
    Dining room
    • Description: Bay Window,Formal
    Kitchen
    • Description: Breakfast Bar,Ceiling Fan,Eating Space,Pantry
    Living room
    • Description: Built Ins,Ceiling Fan,Family,Fireplace
    Other
    • Description: Ceiling Fan
    Study
    • Description: Ceiling Fan
    Heating
    • Central
    Cooling
    • Has cooling: Yes
    Appliances
    • Included: Dishwasher, Disposal, Microwave, Free-Standing Electric Oven, Free-Standing Electric Range
    • Laundry: Laundry Room
    Features
    • Ceiling Fan(s), Paint Woodwork, Stained Wood
    • Flooring: Carpet, Laminate, Tile
    • Windows: Window Treatments
    • Number of fireplaces: 1
    • Fireplace features: Insert
    Interior area
    • Total structure area: 2,218
    • Total interior livable area: 2,218 sqft

    Property

    Parking
    • Total spaces: 3
    • Parking features: Circular Driveway
    • Garage spaces: 3
    • Has uncovered spaces: Yes
    Features
    • Levels: One
    • Stories: 1
    • Patio & porch: Patio
    • Exterior features: Rain Gutters
    • Fencing: Wood
    Lot
    • Size: 0.26 Acres
    • Features: Interior Lot
    Details
    • Additional structures: Workshop
    • Parcel number: 2301NONEMeadowview73533
    • Special conditions: None

    Construction

    Type & style
    • Home type: SingleFamily
    • Architectural style: Other
    • Property subtype: Single Family Residence
    Materials
    • Brick
    • Foundation: Slab
    • Roof: Composition
    Condition
    • Year built: 2006

    Utilities & green energy

    • Utilities for property: Public

    Community & neighborhood

    Location
    • Region: Duncan

    Price history

    DateEventPrice
    10/10/2023Sold$295,500$133/sqft
    Source: MLSOK/OKCMAR as distributed by MLS GRID #1076097 Report a problem
    9/11/2023Pending sale$295,500$133/sqft
    Source: MLSOK/OKCMAR as distributed by MLS GRID #1076097 Report a problem
    8/23/2023Listed for sale$295,500+47%$133/sqft
    Source: MLSOK/OKCMAR as distributed by MLS GRID #1076097 Report a problem
    6/6/2014Listing removed$201,000$91/sqft
    Source: RE/MAX Of Duncan #29337 Report a problem
    5/31/2014Price change$201,000-2%$91/sqft
    Source: RE/MAX Of Duncan #29337 Report a problem
    4/16/2014Price change$205,000-2.4%$92/sqft
    Source: RE/MAX Of Duncan #29337 Report a problem
    2/7/2014Listed for sale$210,000+17%$95/sqft
    Source: RE/MAX Of Duncan #29337 Report a problem
    5/17/2006Sold$179,500+897.2%$81/sqft
    Source: Public Record Report a problem
    8/31/2005Sold$18,000$8/sqft
    Source: Public Record Report a problem

    Public tax history

    YearProperty taxesTax assessment
    2024$2,746 +51.2%$33,242 +49.7%
    2023$1,816 +0.7%$22,211
    2022$1,803 -0.2%$22,211 0%
    2021$1,807 -1.4%$22,212
    2020$1,832 -0.2%$22,212
    2019$1,835 +3.4%$22,212 +2.6%
    2017$1,775 +1.4%$21,652
    2016$1,751 $21,652
    2015$1,751 $21,652 +4.1%
    2014$1,751 $20,804 +5%
    2013$1,751 $19,814 -0.9%
    2012$1,751 -5.7%$20,001 +1.1%
    2011$1,858 -4.8%$19,788 -3%
    2010$1,951 +6.4%$20,406 -1.3%
    2009$1,833 +0.5%$20,676 +3.2%
    2008$1,824 +0.5%$20,035 +0.5%
    2007$1,815 $19,940

    Find assessor info on the county website

    Neighborhood: 73533

    Nearby schools

    GreatSchools rating
    Schools provided by the listing agent
    • Elementary: Horace Mann ES
    • Middle: Duncan MS
    • High: Duncan HS

    Source: MLSOK/OKCMAR as distributed by MLS GRID. This data may not be complete. We recommend contacting the local school district to confirm school assignments for this home.

    Get pre-qualified for a loan
    At Zillow Home Loans, we can pre-qualify you in as little as 5 minutes with no impact to your credit score.

    An equal housing lender. NMLS #10287.

    Sell for more on Zillow
    Get a Zillow Showcase℠ listing at no additional cost and you could sell for .
    $326,600
    2% more
    +$6,532
    With Zillow Showcase(estimated)
    $333,132