Skip main navigation
Off market
  • $463,300

    2301 Merseyside Dr, Woodbridge, VA 22191

    3beds
    1,908sqft
    Condominium
    Built in 2011
    -- sqft lot
    $463,300 Zestimate®
    $243/sqft
    $3,072 Estimated rent

    Home value

    $463,300

    $440,000 - $491,000

    $3,072/mo

    Zestimate® history
    Loading
    Loading...

    Owner options

    List your home for rent

    $3,072/mo

    Rent Zestimate®

    Find your next renter with Zillow Rental Manager. Plus, with online applications, you can quickly screen prospective tenants – for free.

    Learn more

    $3,072/mo

    Rent Zestimate®

    Refinance and save

    $2,799/mo

    Est. payment

    Refinancing to a lower rate could help reduce your monthly payments and save thousands over the life of the loan.

    See today's rates

    $2,799/mo

    Est. payment

    Explore your selling options

    Work with a Zillow partner agent

    Leverage their expertise and Zillow's premium Showcase listings to get your home seen by more buyers.

    Get started

    List with your own agent

    Get your home in front of millions of buyers by listing it on Zillow.

    Learn how to do it

    Sell it yourself

    Take full control of how buyers see your home on Zillow by listing For Sale by Owner (FSBO).

    List your home

    What's special

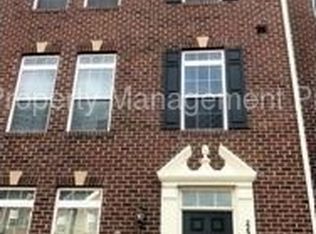
    Gorgeous 3 level end unit home with spacious rooms and a surprise media space! Featuring 3 bedrooms, 2.5 baths, gorgeous island gourmet kitchen, sparkling hardwoods, and luxury primary suite are all move in ready. Enter the front foyer with sparkling hardwoods and look to your right to see the owner's favorite room. This custom space has been designed for perfect TV and movie night watching - with gorgeous modern doors, recessed lighting, dark paint more! This entry level includes laundry with front loading HE washer and dryer and back foyer to the attached 2 car garage! Move up staircase to the sunlit main level. The granite kitchen has so many must haves - a granite center island with breakfast bar seating, abundant cabinetry with tons of storage. Cooks will enjoy the gas cooktop and the double wall ovens. The kitchen opens to the dining room, flooded with sunlight and plenty of room. The spacious living room is perfect for entertaining, featuring a cozy gas fireplace and tons of sunlight. The entire main level has sparkling hardwood floors. Upstairs find a king sized primary suite with dramatic tray ceiling. The primary bath includes a soaking tub, dual vanities, separate shower, and a separate toilet room. Bedrooms 2 and 3 share the hall bath. The entire home is flooded with sunlight from the extra side windows. There is a rear loading 2 car garage. This is a smart enabled home with approx 80% of outlets smart enabled, a Nest thermostat and a Nest doorbell. No yard work here - the Association covers the yard and exterior maintenance. The Potomac Club community is a private gated community with tons of amenties. There is a community club house wit billiards and weight room, an indoor pool, an outdoor pool, a sauna, tot lot and so much more! (Check availability during Covid). Across the street from Potomac Club is Stonebridge - a shopping and dining destination with walkable shopping , restaurants, and more. All conveniently located to I95 access. Just move in and enjoy.

    This property is off market, which means it's not currently listed for sale or rent on Zillow. This may be different from what's available on other websites or public sources.

    Zillow last checked:

    Listing updated:

    Listed by:

    Marsha Wolber,

    Long & Foster Real Estate, Inc.

    Source: Long & Foster Broker Feed,MLS#: VAPW517368MLS Logo

    Facts & features

    Interior

    Bedrooms & bathrooms
    • Bedrooms: 3
    • Bathrooms: 3
    • Full bathrooms: 2
    • 1/2 bathrooms: 1
    Heating
    • Forced Air, Programmable Thermostat
    Cooling
    • Ceiling Fan(s), Central A/C
    Appliances
    • Included: Built-In Microwave, Cooktop, Dishwasher, Disposal, Dryer - Front Loading, Exhaust Fan, Microwave, Oven - Wall, Refrigerator, Washer - Front Loading
    Features
    • Ceiling Fan(s), Combination Kitchen/Dining, Floor Plan - Open, Kitchen - Eat-In, Kitchen - Gourmet, Kitchen - Island, Pantry, Primary Bath(s), Soaking Tub, Stall Shower, Tub Shower, Upgraded Countertops, Walk-in Closet(s), Wood Floors
    • Basement: Full,Fully Finished
    • Number of fireplaces: 1
    Interior area
    • Total structure area: 1,908
    • Total interior livable area: 1,908 sqft

    Property

    Parking
    • Parking features: Attached Garage, Driveway, Garage - Rear Entry, Garage Door Opener
    • Has uncovered spaces: Yes
    Details
    • Parcel number: 8391036218.01

    Construction

    Type & style
    • Home type: Condo
    • Architectural style: Condo
    • Property subtype: Condominium
    Materials
    • Brick Front, Vinyl Siding
    Condition
    • New construction: No
    • Year built: 2011

    Utilities & green energy

    • Sewer: Public Sewer
    • Water: Public

    Community & neighborhood

    Location
    • Region: Woodbridge
    • Subdivision: Potomac Club

    HOA & financial

    HOA
    • Has HOA: Yes
    • HOA fee: $142 monthly
    Other fees
    • Condo and coop fee: $195

    Other

    Other facts
    • Ownership: Condominium

    Price history

    DateEventPrice
    4/24/2023Listing removed--
    Source: Bright MLS #VAPW517368 Report a problem
    4/23/2021Sold$435,000+3.6%$228/sqft
    Source: Long & Foster Broker Feed #VAPW517368_100 Report a problem
    3/29/2021Pending sale$420,000$220/sqft
    Source: Bright MLS #VAPW517368 Report a problem
    3/26/2021Listed for sale$420,000$220/sqft
    Source: Bright MLS #VAPW517368 Report a problem

    Public tax history

    Tax history is unavailable.

    Neighborhood: Potomac Club

    Nearby schools

    GreatSchools rating
    Schools provided by the listing agent
    • Elementary: Fitzgerald
    • Middle: Rippon
    • High: Freedom
    • District: Prince William County Public Schools

    Source: Long & Foster Broker Feed. This data may not be complete. We recommend contacting the local school district to confirm school assignments for this home.

    Get a cash offer in 3 minutes
    Find out how much your home could sell for in as little as 3 minutes with a no-obligation cash offer.
    Estimated market value
    $463,300
    Get a cash offer in 3 minutes
    Find out how much your home could sell for in as little as 3 minutes with a no-obligation cash offer.
    Estimated market value
    $463,300