Here is a great opportunity to own this beautifully REMODELED townhome that has been fully upgraded and shows pride of workmanship from every corner. Prime location close to all the Restaurants, I10, and only 15-20 minutes to Downtown Pensacola and lovely beaches. This townhome is perfect for an investor who likes to rent it out and build their rental portfolio or for a homeowner who is tired of paying someone else`s mortgage and wants their own mortgage. As you arrive, you are welcomed by a private front patio COURTYARD ENTRANCE, perfect for relaxing after a long day, enjoying your morning coffee, or entertaining guests. Step inside to find NEW, gorgeous water-resistant LVP FLOORING throughout, complemented by brand-NEW interior PAINT and added RECESSED LIGHTING creating a bright, modern, and inviting atmosphere. Every detail has been carefully selected. The living room features a FIREPLACE for cozy evenings. The fully REMODELED KITCHEN is a standout feature, showcasing brand-new GRANITE countertops, Brand new ample cabinetry, all STAINLESS-STEEL appliances, and a layout designed for both everyday living and entertaining. The open flow makes meal preparation and hosting effortless. Downstairs features a fully REMODELED half bath/laundry room measuring 8.5 x 5.5 for convenience and extra storage. Upstairs, the home features two spacious bedrooms and two full bathrooms. The primary suite has been fully updated and offers its own private fully remodeled bathroom with NEW VANITY, New walk in shower, a WALK-IN CLOSET, and access to a PRIVATE BALCONY through sliding glass doors—a perfect place to unwind. The second bedroom is generously sized, also featuring its own private balcony, and has easy access to the fully remodeled hallway bathroom, making it ideal for guests, roommates, or tenants. The secondary bath also features NEW VANITY, New toilet and new shower. This unit is offered at a great price for quick sale. Call us today for your private showing!
Sold for $143,000
$143,000
2301 Michigan Ave #12, Pensacola, FL 32514
2beds
1,164sqft
Townhouse
Built in 1984
871 Square Feet Lot
$143,100 Zestimate®
$123/sqft
$1,508 Estimated rent
Home value
$143,100
$135,000 - $153,000
$1,508/mo
Zestimate® history
Owner options
List your home for rent
$1,508/mo
Rent Zestimate®
Find your next renter with Zillow Rental Manager. Plus, with online applications, you can quickly screen prospective tenants – for free.
$1,508/mo
Rent Zestimate®
Refinance and save
$2,263/mo
Est. payment
Refinancing to a lower rate could help reduce your monthly payments and save thousands over the life of the loan.
$2,263/mo
Est. payment
Explore your selling options
Work with a Zillow partner agent
Leverage their expertise and Zillow's premium Showcase listings to get your home seen by more buyers.
Get startedList with your own agent
Get your home in front of millions of buyers by listing it on Zillow.
Learn how to do itSell it yourself
Take full control of how buyers see your home on Zillow by listing For Sale by Owner (FSBO).
List your homeWhat's special
Fireplace for cozy eveningsFully remodeled kitchenTwo spacious bedroomsBrand-new granite countertopsBrand-new interior paintFully remodeled hallway bathroomStainless-steel appliances
Zillow last checked:
Listing updated:
Listed by:
Ace Khan 850-748-1365,
Levin Rinke Realty
Bought with:
Amanda Rockwell
CORCORAN REVERIE
Source: PAR,MLS#: 675385
Facts & features
Interior
Bedrooms & bathrooms
- Bedrooms: 2
- Bathrooms: 3
- Full bathrooms: 2
- 1/2 bathrooms: 1
Primary bedroom
- Level: Second
- Area: 182.25
- Dimensions: 13.5 x 13.5
Bedroom
- Level: Second
- Area: 156
- Dimensions: 13 x 12
Bathroom
- Level: Second
- Area: 71.5
- Dimensions: 11 x 6.5
Kitchen
- Level: First
- Area: 206.25
- Dimensions: 16.5 x 12.5
Living room
- Level: First
- Area: 263.25
- Dimensions: 19.5 x 13.5
Heating
- Central, Fireplace(s)
Cooling
- Central Air, Ceiling Fan(s)
Appliances
- Included: Electric Water Heater, Dishwasher, Microwave, Refrigerator, Self Cleaning Oven
- Laundry: Inside
Features
- Baseboards, Ceiling Fan(s), High Ceilings, High Speed Internet, Recessed Lighting, Vaulted Ceiling(s)
- Flooring: Tile, Laminate
- Doors: Insulated Doors
- Windows: Blinds
- Has basement: No
- Has fireplace: Yes
Interior area
- Total structure area: 1,164
- Total interior livable area: 1,164 sqft
Property
Parking
- Parking features: 2 Space/Unit
Features
- Levels: Two
- Stories: 2
- Patio & porch: Patio
- Exterior features: Balcony
- Pool features: None
- Fencing: Privacy
Lot
- Size: 871 Square Feet
- Features: Interior Lot
Details
- Parcel number: 122s302500000012
- Zoning description: Res Multi
Construction
Type & style
- Home type: Townhouse
- Architectural style: Traditional
- Property subtype: Townhouse
- Attached to another structure: Yes
Materials
- Frame
- Foundation: Slab
- Roof: Composition
Condition
- Resale
- New construction: No
- Year built: 1984
Utilities & green energy
- Electric: Copper Wiring
- Sewer: Public Sewer
- Water: Public
- Utilities for property: Cable Available
Green energy
- Energy efficient items: Insulation, Insulated Floors, Insulated Walls
Community & HOA
Community
- Security: Smoke Detector(s)
- Subdivision: Fairway Village
HOA
- Has HOA: Yes
- Services included: Association, Maintenance Grounds
- HOA fee: $1,260 annually
Location
- Region: Pensacola
Financial & listing details
- Price per square foot: $123/sqft
- Price range: $143K - $143K
- Date on market: 12/29/2025
- Cumulative days on market: 117 days
Price history
| Date | Event | Price |
|---|---|---|
| 5/26/2026 | Sold | $143,000-0.6%$123/sqft |
Source:  PAR #675385 Report a problem PAR #675385 Report a problem | ||
| 4/25/2026 | Contingent | $143,900$124/sqft |
Source: PAR #675385 Report a problem | ||
| 3/21/2026 | Price change | $143,900-0.8%$124/sqft |
Source: PAR #675385 Report a problem | ||
| 2/23/2026 | Listed for sale | $145,000$125/sqft |
Source: PAR #675385 Report a problem | ||
| 2/10/2026 | Contingent | $145,000$125/sqft |
Source: PAR #675385 Report a problem | ||
| 2/5/2026 | Price change | $145,000-3.3%$125/sqft |
Source: PAR #675385 Report a problem | ||
| 12/29/2025 | Listed for sale | $150,000$129/sqft |
Source: PAR #675385 Report a problem | ||
Public tax history
Tax history is unavailable.
Neighborhood: 32514
Nearby homes
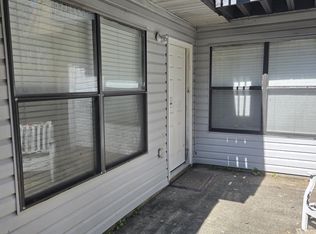
- $83,0002 bd3 ba1.1k sqft2301 W Michigan Ave APT 18, Pensacola, FL 32526Sold
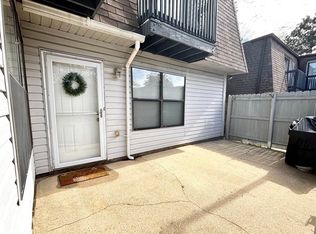
- $145,6002 bd3 ba1.1k sqft2301 W Michigan Ave APT 19, Pensacola, FL 32526Off Market
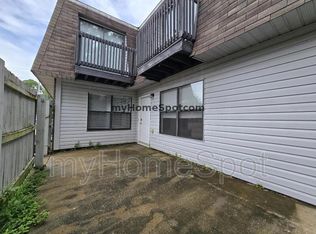
- $100,5832 bd3 ba1.1k sqft2301 W Michigan Ave APT 23, Pensacola, FL 32526Off Market
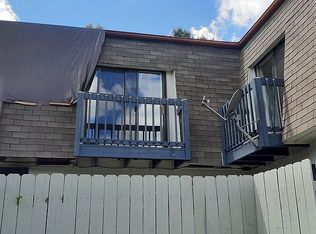
- $107,4002 bd3 ba1.1k sqft2301 W Michigan Ave APT 10, Pensacola, FL 32526Off Market
- $96,700-- bd8 ba1.1k sqft2301 W Michigan Ave APT 4, Pensacola, FL 32526Off Market
- $108,0002 bd3 ba1.1k sqft2301 W Michigan Ave APT 5, Pensacola, FL 32526Off Market
- $95,900-- bd8 ba1.1k sqft2301 W Michigan Ave APT 6, Pensacola, FL 32526Off Market
- $142,8002 bd2 ba1.1k sqft2301 W Michigan Ave APT 8, Pensacola, FL 32526Off Market
Nearby schools
GreatSchools rating
- 8/10Bellview Elementary SchoolGrades: PK-5Distance: 2 mi
- 2/10Bellview Middle SchoolGrades: 6-8Distance: 1.9 mi
- 2/10Pine Forest High SchoolGrades: 9-12Distance: 2.2 mi
Schools provided by the listing agent
- Elementary: Bellview
- Middle: BELLVIEW
- High: Pine Forest
Source: PAR. This data may not be complete. We recommend contacting the local school district to confirm school assignments for this home.


Get pre-qualified for a loan
At Zillow Home Loans, we can pre-qualify you in as little as 5 minutes with no impact to your credit score.An equal housing lender. NMLS #10287.
Sell for more on Zillow
Get a Zillow Showcase℠ listing at no additional cost and you could sell for .
$143,100
2% more
+$2,862
With Zillow Showcase(estimated)
$145,962
- Florida
- Escambia County
- Pensacola
- 32514
- 2301 Michigan Ave Unit 12
Nearby cities
Nearby neighborhoods
Nearby zip codes
Other Pensacola Topics
