Completely renovated and move-in ready, this beautifully updated home features a brand-new roof, new tile flooring throughout, fresh interior and exterior paint, and a stunning remodeled kitchen with brand-new appliances. The spacious layout offers modern finishes and a bright, inviting atmosphere perfect for everyday living. Step outside to a large backyard with plenty of room for entertaining, pets, or future additions. Every detail has been thoughtfully updated, making this home truly turnkey. Enjoy skipping out on paying HOA fees as well! Don't miss your chance to own this beautifully remodeled gem!
For sale
$335,000
2301 Morning Dr, Baytown, TX 77520
4beds
2,206sqft
Single Family Residence
Built in 1968
0.27 Acres Lot
$255,200 Zestimate®
$152/sqft
$-- HOA
What's special
- 9 days |
- 109 |
- 7 |
Zillow last checked:
Listing updated:
Listed by:
Kelsey Martinez TREC #0825248 979-417-3886,
Levitate Real Estate
Source: HAR,MLS#: 71889635
Facts & features
Interior
Bedrooms & bathrooms
- Bedrooms: 4
- Bathrooms: 2
- Full bathrooms: 2
Rooms
- Room types: Family Room, Utility Room
Primary bathroom
- Features: Primary Bath: Double Sinks, Primary Bath: Shower Only, Secondary Bath(s): Tub/Shower Combo
Kitchen
- Features: Walk-in Pantry
Heating
- Natural Gas
Cooling
- Ceiling Fan(s), Electric
Appliances
- Included: ENERGY STAR Qualified Appliances, Disposal, Refrigerator, Oven, Electric Range, Gas Range, Dishwasher
- Laundry: Electric Dryer Hookup, Gas Dryer Hookup, Washer Hookup
Features
- All Bedrooms Down, Walk-In Closet(s)
- Flooring: Tile
- Windows: Storm Window(s)
- Number of fireplaces: 1
- Fireplace features: Gas, Gas Log, Wood Burning
Interior area
- Total structure area: 2,206
- Total interior livable area: 2,206 sqft
Property
Parking
- Total spaces: 2
- Parking features: Attached
- Attached garage spaces: 2
Features
- Stories: 1
- Patio & porch: Patio/Deck
- Fencing: Back Yard
Lot
- Size: 0.27 Acres
- Features: Subdivided, 1/4 Up to 1/2 Acre
Details
- Parcel number: 0993900000001
Construction
Type & style
- Home type: SingleFamily
- Architectural style: Contemporary
- Property subtype: Single Family Residence
Materials
- Blown-In Insulation, Brick, Cement Siding
- Foundation: Slab
- Roof: Composition
Condition
- New construction: No
- Year built: 1968
Utilities & green energy
- Sewer: Public Sewer
- Water: Public
Green energy
- Energy efficient items: Thermostat
Community & HOA
Community
- Subdivision: Flamenco
Location
- Region: Baytown
Financial & listing details
- Price per square foot: $152/sqft
- Tax assessed value: $213,602
- Annual tax amount: $5,520
- Date on market: 7/12/2026
- Listing terms: Cash,Conventional,FHA,Investor,VA Loan
- Road surface type: Concrete
Estimated market value
$255,200
$235,000 - $273,000
$2,011/mo
Price history
| Date | Event | Price |
|---|---|---|
| 7/22/2026 | Listed for sale | $335,000+67.5%$152/sqft |
Source:  HAR #71889635 Report a problem HAR #71889635 Report a problem | ||
| 4/22/2026 | Sold | -- |
Source:  LERA MLS #1947537 Report a problem LERA MLS #1947537 Report a problem | ||
| 3/31/2026 | Contingent | $200,000$91/sqft |
Source: LERA MLS #1947537 Report a problem | ||
| 3/9/2026 | Listed for sale | $200,000$91/sqft |
Source: LERA MLS #1947537 Report a problem | ||
| 1/7/2026 | Sold | -- |
Source: Public Record Report a problem | ||
Public tax history
| Year | Property taxes | Tax assessment |
|---|---|---|
| 2025 | $1,343 | $213,602 -4.9% |
| 2024 | -- | $224,619 |
| 2023 | -- | $224,619 +14.1% |
| 2022 | -- | $196,783 +28.3% |
| 2021 | -- | $153,410 |
| 2020 | -- | $153,410 |
| 2019 | -- | $153,410 |
| 2018 | $1,340 | $153,410 |
| 2017 | $1,340 | $153,410 +14.6% |
| 2016 | $1,340 +14.2% | $133,922 +9.2% |
| 2015 | $1,173 | $122,599 +12.3% |
| 2014 | $1,173 | $109,178 +5% |
| 2013 | -- | $104,027 -1.6% |
| 2012 | -- | $105,689 -3.1% |
| 2011 | -- | $109,107 -17.4% |
| 2010 | -- | $132,146 |
| 2009 | -- | $132,146 |
| 2007 | -- | $132,146 |
| 2006 | -- | $132,146 +1.8% |
| 2005 | -- | $129,800 +10% |
| 2004 | -- | $118,000 |
| 2003 | -- | $118,000 |
| 2002 | -- | $118,000 |
| 2001 | -- | $118,000 +31.1% |
| 2000 | -- | $90,000 |
Find assessor info on the county website
Monthly payment
Est. payment
Payment breakdown
Explore the cost of this home by adjusting the details. Changes won't be saved.Climate risks
Neighborhood: 77520
Nearby schools
GreatSchools rating
- 5/10James Bowie Elementary SchoolGrades: PK-5Distance: 0.4 mi
- 4/10Cedar Bayou Junior High SchoolGrades: 6-8Distance: 0.5 mi
- 4/10Sterling High SchoolGrades: 9-12Distance: 2.5 mi
Schools provided by the listing agent
- Elementary: James Bowie Elementary School (Goose Creek)
- Middle: Cedar Bayou J H
- High: Sterling High School (Goose Creek)
Source: HAR. This data may not be complete. We recommend contacting the local school district to confirm school assignments for this home.
- $230,3003 bd1 ba2.3k sqft2303 Morning Dr, Baytown, TX 77520Off Market
- $248,1003 bd3 ba2.4k sqft2300 Mockingbird Ln, Baytown, TX 77520Off Market

- $228,7003 bd2 ba1.9k sqft2204 Morning Dr, Baytown, TX 77520Off Market
- $250,4003 bd2 ba2.3k sqft2206 Morning Dr, Baytown, TX 77520Off Market
- $203,8003 bd2 ba1.8k sqft2305 Morning Dr, Baytown, TX 77520Off Market
- $---- bd-- ba-- sqft2302 Mockingbird St, Baytown, TX 77520Off Market
- $516,1006 bd5 ba5.3k sqft2302 Mockingbird Ln, Baytown, TX 77520Off Market
- $226,2003 bd2 ba2k sqft2300 Morning Dr, Baytown, TX 77520Off Market
A local agent can set up tours, give advice and negotiate with sellers.
Similar homes
- $--3 bd2 ba2k sqft2510 Pecan Manor St, Baytown, TX 77520Auction
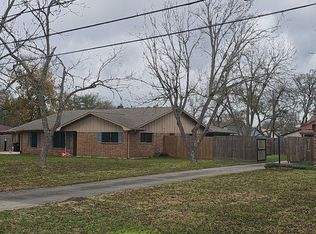 ServiceLink Auction
 - $340,0003 bd2 ba2.1k sqft3603 Fleming Dr, Baytown, TX 77521For Sale
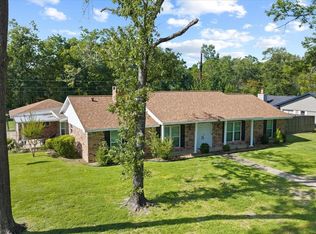 MLS ID #76072409, Hannah Vaughan, RE/MAX ONE - Premier. HAR
 - $279,0003 bd2 ba1.9k sqft1704 Richardson Ln, Baytown, TX 77520For Sale
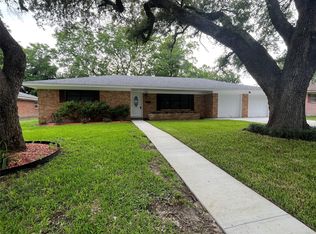 MLS ID #13887438, Brian Ladewig, Ladewig Realty Group LLC. HAR
 - $295,0003 bd3 ba2k sqft800 Rosewood Dr, Baytown, TX 77520For Sale
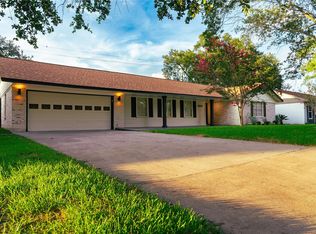 MLS ID #23090644, Jackeline Rico, Vive Realty LLC. HAR
 - $247,5003 bd2 ba1.8k sqft1902 Amy Dr, Baytown, TX 77520For SaleMLS ID #32579141, Jim Lee, Feather Cap Realtors. HAR
- $--3 bd2 ba1.3k sqft40 Crestbriar Ct, Baytown, TX 77521AuctionXome
- $--3 bd2 ba2k sqft5911 Shadow Creek Ct, Baytown, TX 77523AuctionXome
- $--4 bd3 ba2.1k sqft1306 Lilac Cir, Baytown, TX 77521AuctionXome
- $205,0003 bd2 ba1.5k sqft1307 Dwinnell St, Baytown, TX 77520For SaleMLS ID #97877973, Manuel Barrera, Renters Warehouse Texas, LLC. HAR
- $249,0003 bd2 ba2.7k sqft301 Travis St, Baytown, TX 77520For SaleMLS ID #5714116, Cindy Gonzalez, JLA Realty. HAR
- $--3 bd2 ba2k sqft7914 Brooks Crossing Dr, Baytown, TX 77521AuctionServiceLink Auction
- $--3 bd3 ba1.5k sqft4931 Woodford St, Baytown, TX 77521AuctionXome
- $355,0005 bd3 ba3.2k sqft1022 Oak Leaf St, La Porte, TX 77571For SaleMLS ID #82423540, Destiny Gallion, RE/MAX Excellence. HAR
- $--4 bd2 ba2.5k sqft350 Connaught Way, Houston, TX 77015AuctionAuction.com 2
- $--3 bd3 ba1.6k sqft267 County Road 4001, Dayton, TX 77535AuctionAuction.com 2
- $--4 bd2 ba2.2k sqft915 Hackberry St, La Porte, TX 77571AuctionXome
- $--4 bd3 ba2.8k sqft2705 Mulberry Ln, Pasadena, TX 77502AuctionAuction.com 2
- $--4 bd3 ba2.3k sqft4646 Salado Falls Ct, Baytown, TX 77521AuctionServiceLink Auction
- $--4 bd2 ba1.8k sqft15302 Peachmeadow Ln, Channelview, TX 77530AuctionAuction.com 2
- $--4 bd2 ba2.3k sqft2309 Lord Nelson Dr, Seabrook, TX 77586AuctionAuction.com 2
