Skip main navigation
Off market
  • $2,418,700

    2301 Morningside Dr, Mount Dora, FL 32757

    5beds
    6,088sqft
    SingleFamily
    Built in 1940
    1.96 Acres Lot
    $2,418,700 Zestimate®
    $397/sqft
    $4,123 Estimated rent

    Home value

    $2,418,700

    $2.10M - $2.83M

    $4,123/mo

    Zestimate® history
    Loading
    Loading...

    Owner options

    List your home for rent

    $4,123/mo

    Rent Zestimate®

    Find your next renter with Zillow Rental Manager. Plus, with online applications, you can quickly screen prospective tenants – for free.

    Learn more

    $4,123/mo

    Rent Zestimate®

    Refinance and save

    $16,156/mo

    Est. payment

    Refinancing to a lower rate could help reduce your monthly payments and save thousands over the life of the loan.

    See today's rates

    $16,156/mo

    Est. payment

    Explore your selling options

    Work with a Zillow partner agent

    Leverage their expertise and Zillow's premium Showcase listings to get your home seen by more buyers.

    Get started

    List with your own agent

    Get your home in front of millions of buyers by listing it on Zillow.

    Learn how to do it

    Sell it yourself

    Take full control of how buyers see your home on Zillow by listing For Sale by Owner (FSBO).

    List your home

    What's special

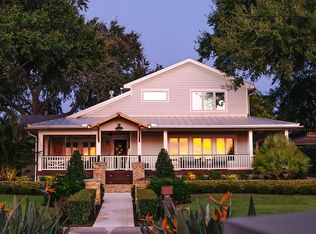
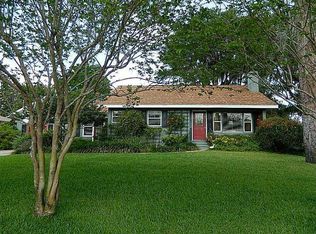
    Completely renovated and remodeled on a breathtaking 2-acre lot on Lake Gertrude - 200 feet of lake frontage and sweeping views of the famous, spring-fed Lake Gertrude from nearly every room. Built in 1940. . .reimagined and restored in 2020. The very best in time-honored craftsmanship can be found living in harmony with the latest and greatest features of today's modern homes. Enjoy a massive front wraparound porch with water views abound. The original oak hardwood floors with bowtie inlays have been painstakingly restored to perfection by hand, adding unrivaled character and warmth to this majestic home. An added-on master suite, walk-in closet, and luxurious spa-quality master bathroom have been added to the first level for convenience. Enjoy both worlds - classic architecture and absolute top build quality with NEW roof, NEW plumbing and electric, NEW HVAC, NEW tankless hot water heaters, NEW Andersen windows and doors, NEW kitchen, ALL NEW bathrooms, and much more; truly too much to list. A REAL Pecky Cypress BASEMENT is ready for your theater room, wine cellar, and more!! The new oversized garage/workshop with air-conditioned storage upstairs and downstairs is perfect for your storage and crafts alike. This property may be under audio/visual surveillance.

    This property is off market, which means it's not currently listed for sale or rent on Zillow. This may be different from what's available on other websites or public sources.
    Facts & features

    Interior

    Bedrooms & bathrooms
    • Bedrooms: 5
    • Bathrooms: 6
    • Full bathrooms: 4
    • 1/2 bathrooms: 2
    Heating
    • Forced air, Electric
    Cooling
    • Central
    Appliances
    • Included: Dishwasher, Refrigerator
    Features
    • High Ceiling(s), Split Bedroom, Walk-In Closet(s), Solid Wood Cabinets, Eating Space In Kitchen
    • Flooring: Tile, Hardwood
    • Windows: Thermal Windows, ENERGY STAR Qualified Windows, Insulated Windows
    • Has fireplace: Yes
    • Fireplace features: Living Room, Gas, Decorative
    Interior area
    • Structure area source: Public Records
    • Total interior livable area: 6,088 sqft

    Property

    Parking
    • Total spaces: 7
    • Parking features: Garage - Attached
    Features
    • Levels: Two
    • Patio & porch: Covered, Deck, Patio, Porch
    • Exterior features: Brick
    • Has view: Yes
    • View description: Water
    • Has water view: Yes
    • Water view: Water
    • Waterfront features: Lake
    • Body of water: LAKE GERTRUDE
    Lot
    • Size: 1.96 Acres
    • Features: Oversized Lot, In County, Street Paved, Level/Flat
    • Residential vegetation: Mature Landscaping, Oak Trees
    Details
    • Additional structures: Guest House, Gazebo
    • Parcel number: 241926160000000F02
    • Zoning: R-1

    Construction

    Type & style
    • Home type: SingleFamily
    • Architectural style: Historical, Colonial
    Materials
    • wood frame
    • Foundation: Concrete Block
    • Roof: Metal
    Condition
    • Year built: 1940

    Utilities & green energy

    • Sewer: Septic Tank
    • Water: Public
    • Utilities for property: Electricity Connected

    Community & neighborhood

    Location
    • Region: Mount Dora
    • Subdivision: SAGE & KINNEY

    Other

    Other facts
    • Building Area Source: Public Records
    • Cooling: Central Air, Zoned
    • Flooring: Ceramic Tile, Wood
    • Interior Features: High Ceiling(s), Split Bedroom, Walk-In Closet(s), Solid Wood Cabinets, Eating Space In Kitchen
    • Additional Rooms: Den/Library/Office, Breakfast Room Separate, Formal Dining Room Separate, Formal Living Room Separate, Florida Room, Bonus Room, Loft, Interior In-Law Suite
    • Exterior Features: French Doors, Balcony
    • Fireplace Features: Living Room, Gas, Decorative
    • Foundation Details: Crawlspace, Basement
    • Heating: Zoned, Central
    • Levels: Two
    • Lot Features: Oversized Lot, In County, Street Paved, Level/Flat
    • Other Structures: Guest House, Gazebo
    • Parking Features: Circular Driveway, Portico, Garage Faces Side
    • Roof: Metal, Shingle
    • Vegetation: Mature Landscaping, Oak Trees
    • Water Extras: Skiing Allowed
    • Patio And Porch Features: Covered, Deck, Patio, Porch
    • Direction Faces: East
    • Pets Allowed: Yes
    • Property Type: Residential
    • Construction Materials: Brick
    • Utilities: Electricity Connected
    • View: Water
    • Water Access: Lake
    • Water View: Lake
    • Waterfront Features: Lake
    • Window Features: Thermal Windows, ENERGY STAR Qualified Windows, Insulated Windows
    • Minimum Lease: No Minimum
    • Appliances: Tankless Water Heater, Other
    • Architectural Style: Historical, Colonial
    • Additional Parcels YN: 0
    • Association Approval Required YN: 0
    • Available For Lease YN: 1
    • Pool Private YN: 0
    • Fireplace YN: 1
    • Flood Zone Code: AE
    • Public Survey Range: 26
    • Waterfront YN: 1
    • Water Access YN: 1
    • Water Extras YN: 1
    • Water View YN: 1
    • Public Survey Section: 24
    • Room Count: 9
    • Waterfront Feet Total: 200
    • Zoning: R-1
    • Year Built: 1940
    • Flood Zone Panel: 12069C0358E
    • Water Body Name: LAKE GERTRUDE
    • Garage Dimensions: 40x20
    • Water Frontage Feet Lake: 200
    • Garage Spaces: 3
    • DPRYN: 1
    • Attached Garage YN: 1
    • Garage YN: 1
    • New Construction YN: 0
    • Building Area Total: 7391.00
    • Living Area: 6088.00
    • Water Source: Public
    • Sewer: Septic Tank
    • Tax Year: 2019
    • Exist Lse Tenant YN: 0
    • Homestead YN: 0
    • Lease Restrictions YN: 0
    • Subdivision Name: SAGE & KINNEY
    • Flood Zone Date: 2012-12-18
    • Tax Annual Amount: 8646.00
    • Total Acreage: 1 to less than 2
    • Tax Book Number: 1-32
    • Tax Legal Description: BEG AGAIN AT POB, SAGE & KINNEY BEG 1221 FT N OF SW COR SE 1/4 OF 24-19-26 ON N LINE OF S 1/2 , RUN S 76DEG 52MIN E 1005 FT, S 13DEG 11MIN W 176 FT TO POB, S 76DEG 31MIN E TO LAKE, RUN N 79DEG 50MIN W 247 FT, S 4DEG W 282 FT, TO LAKE, N'LY ALONG LAKE TO INTERSECT FIRST LINE--LESS HWY-- PB 1 PG 32 ORB 1228 PG 2
    • Parcel Number: 24-19-26-160000000F02
    • Additional Water Information: Spring fed lake - Lake Gertrude

    Price history

    DateEventPrice
    12/4/2024Listing removed$1,695,000+13%$278/sqft
    Source: Stellar MLS #O5911875 Report a problem
    12/4/2023Listing removed--
    Source: Stellar MLS #O5911875 Report a problem
    12/8/2021Sold$1,500,000-11.5%$246/sqft
    Source: Public Record Report a problem
    11/3/2021Pending sale$1,695,000$278/sqft
    Source: Stellar MLS #O5911875 Report a problem
    10/22/2021Price change$1,695,000-19.3%$278/sqft
    Source: Stellar MLS #O5911875 Report a problem
    8/20/2021Price change$2,100,000+23.9%$345/sqft
    Source: Stellar MLS #O5911875 Report a problem
    8/16/2021Listed for sale$1,695,000$278/sqft
    Source: Stellar MLS #O5911875 Report a problem
    8/6/2021Pending sale$1,695,000$278/sqft
    Source: Stellar MLS #O5911875 Report a problem
    7/22/2021Price change$1,695,000-5.8%$278/sqft
    Source: Stellar MLS #O5911875 Report a problem
    6/13/2021Price change$1,799,000-5.3%$295/sqft
    Source: Stellar MLS #O5911875 Report a problem
    4/27/2021Price change$1,899,000-1.3%$312/sqft
    Source: Stellar MLS #O5911875 Report a problem
    4/10/2021Price change$1,924,000-1.3%$316/sqft
    Source: Stellar MLS #O5911875 Report a problem
    3/25/2021Price change$1,949,000-1.3%$320/sqft
    Source: Stellar MLS #O5911875 Report a problem
    3/9/2021Price change$1,974,000-1.3%$324/sqft
    Source: Stellar MLS #O5911875 Report a problem
    1/28/2021Price change$1,999,000-7%$328/sqft
    Source: Stellar MLS #O5911875 Report a problem
    12/16/2020Listed for sale$2,150,000+230.8%$353/sqft
    Source: COLDWELL BANKER REALTY #O5911875 Report a problem
    5/10/2018Sold$650,000-18.6%$107/sqft
    Source: Public Record Report a problem
    2/23/2018Pending sale$799,000$131/sqft
    Source: Premier Sotheby's International Realty #O5532228 Report a problem
    1/2/2018Price change$799,000-2.4%$131/sqft
    Source: Premier Sotheby's International Realty #O5532228 Report a problem
    12/1/2017Price change$819,000-2.4%$135/sqft
    Source: Premier Sotheby's International Realty #O5532228 Report a problem
    10/17/2017Price change$839,000-2.3%$138/sqft
    Source: Premier Sotheby's International Realty #O5532228 Report a problem
    9/21/2017Price change$859,000-2.3%$141/sqft
    Source: Premier Sotheby's International Realty #O5532228 Report a problem
    8/23/2017Price change$879,000-2.2%$144/sqft
    Source: Premier Sotheby's International Realty #O5532228 Report a problem
    8/9/2017Listed for sale$899,000$148/sqft
    Source: WATSON REALTY CORP #G4838828 Report a problem
    2/21/2017Listing removed$899,000$148/sqft
    Source: RE/MAX PREMIER REALTY #G4835786 Report a problem
    12/7/2016Listed for sale$899,000$148/sqft
    Source: RE/MAX PREMIER REALTY #G4835786 Report a problem

    Public tax history

    YearProperty taxesTax assessment
    2025$26,134 -0.9%$1,885,088 -0.1%
    2024$26,373 +5.7%$1,887,146 +3.9%
    2023$24,956 +1.6%$1,815,773 +4.1%
    2022$24,570 +46.4%$1,744,337 +46.4%
    2021$16,780 +80.3%$1,191,432 +97.3%
    2020$9,306 +7.6%$603,931 +10.2%
    2019$8,646 +646.5%$548,028 -14.9%
    2018$1,158 $643,837 -7.2%
    2017$1,158 +4.4%$693,943 +2%
    2016$1,110 -0.7%$680,252 +0.9%
    2015$1,118 +56.5%$674,097 +3.4%
    2014$714 $651,852 +1.5%
    2013-- $642,219 +1.7%
    2012-- $631,484 -7.1%
    2011-- $679,901 -3.3%
    2009-- $703,173 -14.9%
    2008-- $826,454 -1.4%
    2007-- $838,565 +0.4%
    2006-- $834,955 +6.1%
    2005-- $787,314
    2004-- --
    2003$9,856 $571,185 +22.5%
    2001-- $466,101
    2000-- $466,101

    Find assessor info on the county website

    Neighborhood: 32757

    Nearby schools

    GreatSchools rating
    Get a cash offer in 3 minutes
    Find out how much your home could sell for in as little as 3 minutes with a no-obligation cash offer.
    Estimated market value
    $2,418,700
    Get a cash offer in 3 minutes
    Find out how much your home could sell for in as little as 3 minutes with a no-obligation cash offer.
    Estimated market value
    $2,418,700