Architectural. Artistic. Unforgettable.
Located in the heart of Phoenix's coveted Coronado Historic District, this custom residence is unlike anything else on the market. Designed for those who appreciate bold architecture and creative spaces, the home features dramatic 30 foot ceilings, exposed industrial elements, polished concrete floors, two fireplaces, an upgraded kitchen, and a spectacular primary suite with a custom walk-in closet and private laundry. A detached guest house offers incredible flexibility for guests, multigenerational living, a home office, or rental income potential. Complete with a detached 2-car garage, automatic gate, saltwater pool, spa, outdoor kitchen, and an oversized corner lot, this is a true signature property.
For sale
Price cut: $60K (8/28)
$989,000
2301 N 13TH Street, Phoenix, AZ 85006
3beds
3,188sqft
Single Family Residence
Built in 2004
8,398 Square Feet Lot
$-- Zestimate®
$310/sqft
$-- HOA
What's special
Saltwater poolTwo fireplacesSpectacular primary suiteAutomatic gateOversized corner lotPrivate laundryExposed industrial elements
- 69 days
- 909
- 122
Zillow last checked:
Listing updated:
Listed by:
Bretton F Trapnell 602-367-2324,
HomeSmart
Source: ARMLS,MLS#: 7061447
Facts & features
Interior
Bedrooms & bathrooms
- Bedrooms: 3
- Bathrooms: 5
- Full bathrooms: 3
- 1/2 bathrooms: 2
Heating
- Electric
Cooling
- Central Air, Evaporative Cooling
Appliances
- Included: Dryer, Washer, Water Softener Owned, Refrigerator, Built-in Microwave, Dishwasher, Disposal, Gas Range
Features
- Pantry, Granite Counters, Double Vanity, Upstairs, Eat-in Kitchen, 9+ Flat Ceilings, Kitchen Island, Full Bth Master Bdrm, Separate Shwr & Tub
- Flooring: Vinyl, Concrete
- Has basement: No
- Number of fireplaces: 2
- Fireplace features: Gas
Interior area
- Total structure area: 3,188
- Total interior livable area: 3,188 sqft
Property
Parking
- Total spaces: 6
- Parking features: Detached Garage, Gated, Garage Door Opener, Storage
- Garage spaces: 2
- Uncovered spaces: 4
Features
- Stories: 2
- Exterior features: Built-in Barbecue
- Has private pool: Yes
- Pool features: Outdoor Pool
- Has spa: Yes
- Spa features: Heated, Private
- Fencing: Perimeter,Block
- Has view: Yes
- View description: City Lights, Mountain(s)
Lot
- Size: 8,398 Square Feet
- Features: Corner Lot, Gravel/Stone Front, Grass Front
Details
- Parcel number: 11722045
Construction
Type & style
- Home type: SingleFamily
- Architectural style: Other
- Property subtype: Single Family Residence
Materials
- Painted, Block
- Foundation: Block
- Roof: Metal
Condition
- Year built: 2004
Utilities & green energy
- Sewer: Public Sewer
Community & HOA
Community
- Features: Historic District
- Subdivision: EDGEMERE PLACE
HOA
- Has HOA: No
- Services included: No Fees
Location
- Region: Phoenix
Financial & listing details
- Price per square foot: $310/sqft
- Tax assessed value: $744,700
- Annual tax amount: $5,790
- Date on market: 8/1/2026
- Cumulative days on market: 69 days
- Listing terms: VA Loan,Cash,Conventional,FHA
- Ownership: Fee Simple
- Road surface type: Asphalt
Estimated market value
Not available
Estimated sales range
Not available
Not available
Price history
| Date | Event | Price |
|---|---|---|
| 8/28/2026 | Price change | $989,000-5.7%$310/sqft |
Source:  ARMLS #7061447 Report a problem ARMLS #7061447 Report a problem | ||
| 8/1/2026 | Listed for sale | $1,049,000+104.7%$329/sqft |
Source: ARMLS #7061447 Report a problem | ||
| 5/16/2019 | Sold | $512,500-9.3%$161/sqft |
Source: ARMLS #5895171 Report a problem | ||
| 5/1/2019 | Pending sale | $565,000$177/sqft |
Source: My Home Group Real Estate #5895171 Report a problem | ||
| 4/8/2019 | Price change | $565,000-5.8%$177/sqft |
Source: My Home Group Real Estate #5895171 Report a problem | ||
| 3/12/2019 | Listed for sale | $599,950+76.5%$188/sqft |
Source: My Home Group Real Estate #5895171 Report a problem | ||
| 8/12/2009 | Sold | $340,000-38.2%$107/sqft |
Source: ARMLS #4150718 Report a problem | ||
| 3/30/2008 | Listing removed | $550,000$173/sqft |
Source: Point2 #Property #4001 Report a problem | ||
| 2/9/2008 | Listed for sale | $550,000+1509.4%$173/sqft |
Source: Point2 #Property #4001 Report a problem | ||
| 10/17/1996 | Sold | $34,175$11/sqft |
Source: Public Record Report a problem | ||
Public tax history
| Year | Property taxes | Tax assessment |
|---|---|---|
| 2025 | $5,790 +6.9% | $74,470 -8.2% |
| 2024 | $5,416 +1.1% | $81,100 +98.8% |
| 2023 | $5,357 +4.1% | $40,800 -28.4% |
| 2022 | $5,145 -0.4% | $56,970 +11.7% |
| 2021 | $5,168 +0.2% | $51,020 +2.6% |
| 2020 | $5,158 +1.8% | $49,710 +9.5% |
| 2019 | $5,067 | $45,400 +16.6% |
| 2018 | $5,067 +3.7% | $38,920 -2.8% |
| 2017 | $4,886 +67.3% | $40,060 +44.1% |
| 2016 | $2,921 +2.4% | $27,800 +10.8% |
| 2015 | $2,853 | $25,100 +21.1% |
| 2014 | -- | $20,720 +28.3% |
| 2013 | -- | $16,150 -3.8% |
| 2012 | -- | $16,780 +0.7% |
| 2011 | -- | $16,670 -31.7% |
| 2010 | -- | $24,410 -32.1% |
| 2009 | -- | $35,950 -3.4% |
| 2008 | -- | $37,200 +19.4% |
| 2007 | -- | $31,150 +70.2% |
| 2006 | -- | $18,300 +4.9% |
| 2005 | -- | $17,450 +95% |
| 2004 | -- | $8,950 |
| 2003 | -- | $8,950 +39.8% |
| 2002 | -- | $6,400 |
Find assessor info on the county website
Monthly payment
Est. payment
Payment breakdown
Explore the cost of this home by adjusting the details. Changes won't be saved.Climate risks
Neighborhood: Encanto
Nearby schools
Schools provided by the listing agent
- Elementary: Augustus H. Shaw Montessori
- Middle: Augustus H. Shaw Montessori
- High: North High School
- District: Phoenix Elementary District
Source: ARMLS. This data may not be complete. We recommend contacting the local school district to confirm school assignments for this home.
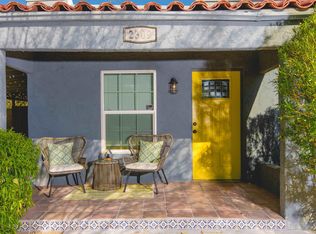
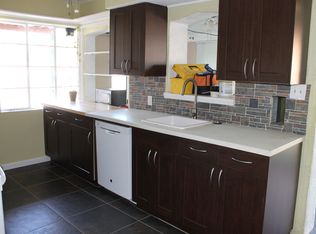
Similar homes
- $899,0004 bd3 ba2.7k sqft1268 E EDGEMONT Avenue, Phoenix, AZ 85006For Sale
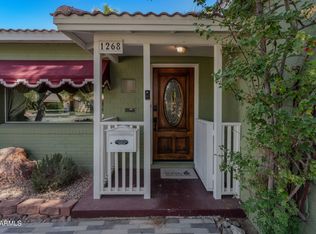 MLS ID #7021191, Brian P Guzman, Luxe Realty. ARMLS
 - $980,0006 bd4 ba4.3k sqft2324 E OAK Street, Phoenix, AZ 85006For Sale
 MLS ID #7039794, Josh Gonzalez, Compass. ARMLS
 - $974,9003 bd2 ba2k sqft4608 E WILSHIRE Drive, Phoenix, AZ 85008For Sale
 MLS ID #7081610, Jason Glimcher, Compass. ARMLS
 - $--3 bd2 ba1.7k sqft3327 N 18th Ave, Phoenix, AZ 85015Auction
 Auction.com 2
