Skip main navigation
Sold for $750,000
  • $750,000

    2301 N 160TH Avenue, Goodyear, AZ 85395

    4beds
    3,244sqft
    Single Family Residence
    Built in 2012
    0.25 Acres Lot
    $745,500 Zestimate®
    $231/sqft
    $3,201 Estimated rent

    Home value

    $745,500

    $708,000 - $783,000

    $3,201/mo

    Zestimate® history
    Loading
    Loading...

    Owner options

    List your home for rent

    $3,201/mo

    Rent Zestimate®

    Find your next renter with Zillow Rental Manager. Plus, with online applications, you can quickly screen prospective tenants – for free.

    Learn more

    $3,201/mo

    Rent Zestimate®

    Refinance and save

    $4,505/mo

    Est. payment

    Refinancing to a lower rate could help reduce your monthly payments and save thousands over the life of the loan.

    See today's rates

    $4,505/mo

    Est. payment

    Explore your selling options

    Work with a Zillow partner agent

    Leverage their expertise and Zillow's premium Showcase listings to get your home seen by more buyers.

    Get started

    List with your own agent

    Get your home in front of millions of buyers by listing it on Zillow.

    Learn how to do it

    Sell it yourself

    Take full control of how buyers see your home on Zillow by listing For Sale by Owner (FSBO).

    List your home

    What's special

    Low-maintenance sparkling poolLight-filled open floor planPrivate gated courtyardSpa-inspired ensuite bathGas cooktopDouble ovensLush mature landscaping
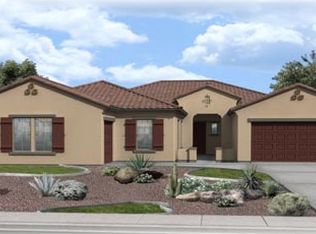
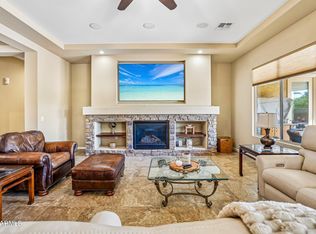
    Welcome to this beautifully maintained 4-bedroom, 3-bath home tucked inside the highly desirable gated community of Portales - where everyday living feels just a little more elevated. From the moment you arrive, the lush, mature landscaping and private gated courtyard set the tone, offering a warm, welcoming entry that feels both elegant and intimate. Step inside and you'll immediately notice the light-filled, open floor plan designed for connection and comfort. Neutral tile flooring flows throughout the entire home - no carpet - creating a clean, cohesive look that's as practical as it is beautiful. Classic plantation shutters add timeless charm while offering privacy and energy efficiency. This thoughtfully designed layout provides exceptional flexibility for today's lifestyle. Host memorable dinner parties in the formal dining room, create your ideal work-from-home setup in the bonus/flex space, or design a cozy conversation room or reading retreat. The spacious great room is truly the heart of the home, anchored by a stunning custom wood entertainment center that makes movie nights and game days feel special. The kitchen is a dream for both daily living and entertaining. White cabinetry, granite countertops, double ovens, and a gas cooktop make meal prep a pleasure, while the open design keeps you connected to family and guests. The adjoining informal dining area features a charming bay window that fills the space with natural light and frames peaceful backyard views - turning even casual meals into a moment to enjoy. Privately situated, the primary suite offers a serene retreat at the end of the day and provides direct access to the backyard. The spa-inspired ensuite bath features dual sinks, a soaking tub, a fully tiled walk-in shower, and a generous walk-in closet - designed to feel like your own personal sanctuary. On the opposite side of the home, three oversized secondary bedrooms and two full bathrooms provide comfortable accommodations for family or guests. Each bedroom offers direct access to a spacious teen room/bonus room - an ideal hangout space for homework, gaming, or simply relaxing with friends. This split layout ensures privacy while still keeping everyone connected. Step outside and experience true Arizona living. Your private backyard oasis is designed for both relaxation and entertaining, complete with a low-maintenance sparkling pool at the center, an expansive covered patio with an extended pergola, and a paver patio perfect for outdoor gatherings. Mature landscaping, including lemon and citrus trees, adds beauty and charm, while gas plumbing is already in place for your dream BBQ setup. With no neighbors directly behind and peaceful common space views, you'll enjoy added privacy and tranquility. This is more than just a home - it's a lifestyle. A place where gatherings are effortless, quiet moments are cherished, and lasting memories are made.

    Zillow last checked:

    Listing updated:

    Listed by:

    Tara Rutkowski 623-640-6546,

    Realty ONE Group

    Bought with:

    Allen Studebaker, SA541028000

    Compass

    Source: ARMLS,MLS#: 6986061MLS Logo

    Facts & features

    Interior

    Bedrooms & bathrooms
    • Bedrooms: 4
    • Bathrooms: 3
    • Full bathrooms: 3
    Heating
    • Natural Gas
    Cooling
    • Central Air, Ceiling Fan(s), Programmable Thmstat
    Appliances
    • Included: Dryer, Washer, Water Softener Owned, Refrigerator, Built-in Microwave, Dishwasher, Disposal, Gas Cooktop, Built-In Electric Oven
    • Laundry: Inside
    Features
    • Pantry, High Speed Internet, Granite Counters, Double Vanity, Eat-in Kitchen, Breakfast Bar, 9+ Flat Ceilings, No Interior Steps, Kitchen Island, Full Bth Master Bdrm, Separate Shwr & Tub
    • Flooring: Tile
    • Windows: Double Pane Windows, Vinyl Frame
    • Has basement: No
    • Has fireplace: No
    Interior area
    • Total structure area: 3,244
    • Total interior livable area: 3,244 sqft

    Property

    Parking
    • Total spaces: 4
    • Parking features: Garage Door Opener, Direct Access
    • Garage spaces: 2
    • Uncovered spaces: 2
    Features
    • Stories: 1
    • Patio & porch: Covered, Patio
    • Exterior features: Private Yard
    • Has private pool: Yes
    • Pool features: Outdoor Pool, Play Pool
    • Spa features: None
    • Fencing: Block
    Lot
    • Size: 0.25 Acres
    • Features: Borders Common Area, East/West Exposure, Sprinklers In Rear, Sprinklers In Front, Desert Back, Desert Front, Grass Front, Grass Back, Auto Timer H2O Front, Auto Timer H2O Back
    Details
    • Parcel number: 50811578

    Construction

    Type & style
    • Home type: SingleFamily
    • Architectural style: Spanish
    • Property subtype: Single Family Residence
    Materials
    • Stucco, Wood Frame, Painted
    • Roof: Tile
    Condition
    • Year built: 2012
    Details
    • Builder name: Ashton Woods

    Utilities & green energy

    • Sewer: Public Sewer
    • Water: City Water

    Community & HOA

    Community
    • Features: Gated, Playground, Biking/Walking Path
    • Security: Fire Sprinkler System
    • Subdivision: PALM VALLEY PHASE 8 NORTH PARCEL
    HOA
    • Has HOA: Yes
    • Services included: Maintenance Grounds
    • HOA fee: $230 monthly
    • HOA name: Palm Valley Phase 8
    • HOA phone: 602-437-4777
    Location
    • Region: Goodyear

    Financial & listing details

    • Price per square foot: $231/sqft
    • Tax assessed value: $5,000
    • Annual tax amount: $4,354
    • Date on market: 4/21/2026
    • Cumulative days on market: 75 days
    • Listing terms: Cash,Conventional,FHA,VA Loan
    • Ownership: Fee Simple

    Price history

    DateEventPrice
    6/4/2026Sold$750,000-1.3%$231/sqft
    Source: ARMLS #6986061 Report a problem
    5/4/2026Pending sale$759,900$234/sqft
    Source: ARMLS #6986061 Report a problem
    4/14/2026Price change$759,900-1.9%$234/sqft
    Source: ARMLS #6986061 Report a problem
    2/18/2026Listed for sale$775,000+8.8%$239/sqft
    Source: ARMLS #6986061 Report a problem
    8/1/2023Sold$712,300-0.7%$220/sqft
    Source: ARMLS #6550335 Report a problem
    7/29/2023Pending sale$717,000$221/sqft
    Source: ARMLS #6550335 Report a problem
    7/6/2023Price change$717,000-2.4%$221/sqft
    Source: ARMLS #6550335 Report a problem
    6/21/2023Price change$734,9500%$227/sqft
    Source: ARMLS #6550335 Report a problem
    6/20/2023Price change$735,000-2%$227/sqft
    Source: ARMLS #6550335 Report a problem
    5/25/2023Price change$750,000-6.1%$231/sqft
    Source: ARMLS #6550335 Report a problem
    4/29/2023Listed for sale$798,900$246/sqft
    Source: ARMLS #6550335 Report a problem

    Public tax history

    YearProperty taxesTax assessment
    2025$36 +3.9%$500 -5.7%
    2024$35 +3.5%$530 +48.5%
    2023$33 -9.8%$357 +5%
    2022$37 -2.9%$340
    2021$38 $340 +9.7%
    2020$38 -0.3%$310
    2019$38 $310 +6.9%
    2018$38 +5.2%$290
    2017$36 +8.2%$290
    2016$34 -65.1%$290 +16%
    2015$96 $250 -65.3%
    2014-- $720 +30%
    2013-- $554 +592.5%
    2009-- $80 -91.7%
    2008-- $960
    Find assessor info on the county website

    Neighborhood: 85395

    Nearby schools

    GreatSchools rating
    Schools provided by the listing agent
    • Elementary: Mabel Padgett Elementary School
    • Middle: Western Sky Middle School
    • High: Verrado High School
    • District: Litchfield Elementary District

    Source: ARMLS. This data may not be complete. We recommend contacting the local school district to confirm school assignments for this home.

    Get a cash offer in 3 minutes
    Find out how much your home could sell for in as little as 3 minutes with a no-obligation cash offer.
    Estimated market value
    $745,500
    Get a cash offer in 3 minutes
    Find out how much your home could sell for in as little as 3 minutes with a no-obligation cash offer.
    Estimated market value
    $745,500