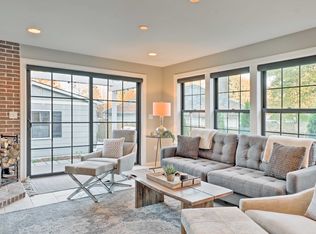
There are renovated homes and then there are homes that have been completely reimagined. Perfectly positioned in Boise's coveted North End, this exceptional residence has been transformed with an uncompromising commitment to quality, timeless design, and enduring craftsmanship. Every detail has been thoughtfully curated, creating a home that feels both luxurious and inviting. Bathed in natural light and finished in a warm, sophisticated neutral palette, the home offers four spacious bedrooms and three beautifully appointed bathrooms. New flooring, designer paint, custom doors, and refined finishes reflect a renovation completed the right way with quality, longevity, and everyday living in mind. The impressive 864 square-foot, four-car garage offers endless flexibility for collectors, hobbies, storage, or future ADU potential (buyer to verify). A tankless water heater, all-new professional landscaping, and abundant off-street parking an exceptional rarity in the North End add to the home's unmatched appeal. Just moments from Camel's Back Park, Hyde Park, the Boise Foothills, downtown Boise, and some of the city's most sought-after schools, this home offers the perfect balance of luxury, lifestyle, and location. More than a beautifully remodeled home, this is a rare opportunity to own a thoughtfully restored North End residence where timeless character meets modern living.
Sold
Price Unknown
2301 N 19th St, Boise, ID 83702
4beds
3baths
2,308sqft
Single Family Residence
Built in 1944
6,098 Square Feet Lot
$1,028,100 Zestimate®
$--/sqft
$3,138 Estimated rent
Home value
$1,028,100
$966,000 - $1.09M
$3,138/mo
Zestimate® history
Owner options
List your home for rent
$3,138/mo
Rent Zestimate®
Find your next renter with Zillow Rental Manager. Plus, with online applications, you can quickly screen prospective tenants – for free.
$3,138/mo
Rent Zestimate®
Refinance and save
Refinancing to a lower rate could help reduce your monthly payments and save thousands over the life of the loan.
Explore your selling options
Work with a Zillow partner agent
Leverage their expertise and Zillow's premium Showcase listings to get your home seen by more buyers.
Get startedList with your own agent
Get your home in front of millions of buyers by listing it on Zillow.
Learn how to do itSell it yourself
Take full control of how buyers see your home on Zillow by listing For Sale by Owner (FSBO).
List your homeWhat's special
All-new professional landscapingRefined finishesDesigner paintWarm sophisticated neutral paletteThree beautifully appointed bathroomsAbundant off-street parkingFour spacious bedrooms
Zillow last checked:
Listing updated:
Listed by:
Alex Bobo Cell:208-949-1936,
Silvercreek Realty Group
Bought with:
Eric Debord
Red Pheasant Realty
Source: IMLS,MLS#: 98995192
Facts & features
Interior
Bedrooms & bathrooms
- Bedrooms: 4
- Bathrooms: 3
- Main level bathrooms: 2
- Main level bedrooms: 2
Primary bedroom
- Level: Main
- Area: 210
- Dimensions: 15 x 14
Bedroom 2
- Level: Main
- Area: 117
- Dimensions: 9 x 13
Bedroom 3
- Level: Lower
- Area: 195
- Dimensions: 15 x 13
Bedroom 4
- Level: Lower
- Area: 121
- Dimensions: 11 x 11
Kitchen
- Level: Main
- Area: 192
- Dimensions: 16 x 12
Living room
- Level: Main
- Area: 216
- Dimensions: 18 x 12
Heating
- Forced Air, Natural Gas
Cooling
- Central Air
Appliances
- Included: Gas Water Heater, Tankless Water Heater, Dishwasher, Disposal, Microwave, Oven/Range Freestanding, Refrigerator, Washer, Dryer
Features
- Bath-Master, Bed-Master Main Level, Guest Room, Den/Office, Formal Dining, Family Room, Rec/Bonus, Double Vanity, Walk-In Closet(s), Walk In Shower, Breakfast Bar, Pantry, Kitchen Island, Quartz Counters, Number of Baths Main Level: 2, Number of Baths Below Grade: 1
- Flooring: Tile, Carpet
- Has basement: No
- Has fireplace: No
Interior area
- Total structure area: 2,308
- Total interior livable area: 2,308 sqft
- Finished area above ground: 1,257
- Finished area below ground: 1,051
Property
Parking
- Total spaces: 4
- Parking features: Detached, Garage (Drive Through Doors), RV Access/Parking, Driveway
- Garage spaces: 4
- Has uncovered spaces: Yes
- Details: Garage: 36x24
Features
- Levels: Single with Below Grade
- Patio & porch: Covered Patio/Deck
- Fencing: Full,Metal,Wood
Lot
- Size: 6,098 Square Feet
- Dimensions: 122 x 50
- Features: Standard Lot 6000-9999 SF, Garden, Sidewalks, Auto Sprinkler System, Full Sprinkler System
Details
- Parcel number: R1021000060
- Zoning: R-1CH
Construction
Type & style
- Home type: SingleFamily
- Property subtype: Single Family Residence
Materials
- Frame, Wood Siding
- Foundation: Slab
- Roof: Composition,Architectural Style
Condition
- Year built: 1944
Utilities & green energy
- Water: Public
- Utilities for property: Sewer Connected, Cable Connected, Broadband Internet
Community & HOA
Community
- Subdivision: Bond
Location
- Region: Boise
Financial & listing details
- Tax assessed value: $683,700
- Annual tax amount: $5,580
- Date on market: 7/24/2026
- Listing terms: Cash,Conventional
- Ownership: Fee Simple
Price history
Price history is unavailable.
Public tax history
| Year | Property taxes | Tax assessment |
|---|---|---|
| 2026 | $5,581 +5.2% | $683,700 +12.9% |
| 2025 | $5,307 +6.2% | $605,500 +3.5% |
| 2024 | $4,998 -19.2% | $584,800 +11.7% |
| 2023 | $6,187 +2.7% | $523,400 -26.7% |
| 2022 | $6,022 +22.7% | $713,600 +29.5% |
| 2021 | $4,907 -6.8% | $551,000 +33.3% |
| 2020 | $5,265 +68.4% | $413,300 +6.5% |
| 2019 | $3,126 +12.9% | $388,000 +26.8% |
| 2018 | $2,769 +103.8% | $305,900 +11.9% |
| 2017 | $1,359 | $273,300 +4.8% |
| 2016 | $1,359 | $260,700 +2.3% |
| 2015 | $1,359 +45.5% | $254,900 +40.2% |
| 2012 | $934 -53.7% | $181,800 -10.1% |
| 2011 | $2,015 -5.3% | $202,200 -10.2% |
| 2010 | $2,128 | $225,200 -2.4% |
| 2009 | -- | $230,800 -6.1% |
| 2007 | $903 -15.2% | $245,700 +26.1% |
| 2006 | $1,065 +37.3% | $194,900 +29.8% |
| 2003 | $776 +19.6% | $150,200 +9.6% |
| 2002 | $649 +17.1% | $137,100 +32.3% |
| 2001 | $554 | $103,600 |
Find assessor info on the county website
Neighborhood: North End
Nearby homes
- $1,080,6004 bd3 ba2.1k sqft2305 N 19th St, Boise, ID 83702Off Market
- $858,7003 bd2 ba1.9k sqft2211 N 19th St, Boise, ID 83702Off Market
- $909,3003 bd2 ba1.4k sqft2309 N 19th St, Boise, ID 83702Off Market
- $722,2003 bd2 ba1k sqft2209 N 19th St, Boise, ID 83702Off Market
- $625,9003 bd1 ba810 sqft2311 N 19th St, Boise, ID 83702Off Market
- $1,113,7003 bd3 ba2.1k sqft2300 N 20th St, Boise, ID 83702Off Market
- $934,5003 bd3 ba1.6k sqft2205 N 19th St, Boise, ID 83702Off Market
- $780,2003 bd2 ba1.7k sqft2296 N 20th St, Boise, ID 83702Off Market
Nearby schools
GreatSchools rating
- 9/10Washington Elementary SchoolGrades: PK-6Distance: 0.7 mi
- 8/10North Junior High SchoolGrades: 7-9Distance: 1.1 mi
- 8/10Boise Senior High SchoolGrades: 9-12Distance: 1.4 mi
Schools provided by the listing agent
- Elementary: Washington (Boise)
- Middle: North Jr
- High: Boise
- District: Boise School District #1
Source: IMLS. This data may not be complete. We recommend contacting the local school district to confirm school assignments for this home.
Get a cash offer in 3 minutes
Find out how much your home could sell for in as little as 3 minutes with a no-obligation cash offer.
Estimated market value
$1,028,100
Get a cash offer in 3 minutes
Find out how much your home could sell for in as little as 3 minutes with a no-obligation cash offer.
Estimated market value
$1,028,100
- Idaho
- Ada County
- Boise
- 83702
- North End
- 2301 N 19th St
