Expanded Cape Cod with loads of natural light, vaulted ceilings, skylights and exposed brick, located just blocks to restaurants and shops, minutes to DC and Tysons, and less than 2 miles from the Custis Bike Trail & Ballston Metro! Amazing opportunity to own move-in ready home with 4 bedrooms, 2 bathrooms, and over 1,800 square feet of stylish living space in the Discovery-Williamsburg-Yorktown HS district. Freshly painted inside and out, the home features gleaming hardwood floors, designer light fixtures, modestly updated kitchen and baths, and a fully waterproofed oversized basement—ready for drywall and your own creative touches. Outside, the flat, grassy backyard is perfect for play, gardening, or simply relaxing. With space, updates, location, and value, this Arlington gem is ideal as an investment, a first home, or your forever one. Don’t miss the chance to make it yours! See list of improvements.
Sold for $895,000
$895,000
2301 N Edison St, Arlington, VA 22207
4beds
1,868sqft
Single Family Residence
Built in 1947
8,101 Square Feet Lot
$897,700 Zestimate®
$479/sqft
$4,830 Estimated rent
Home value
$897,700
$835,000 - $961,000
$4,830/mo
Zestimate® history
Owner options
List your home for rent
$4,830/mo
Rent Zestimate®
Find your next renter with Zillow Rental Manager. Plus, with online applications, you can quickly screen prospective tenants – for free.
$4,830/mo
Rent Zestimate®
Refinance and save
$5,811/mo
Est. payment
Refinancing to a lower rate could help reduce your monthly payments and save thousands over the life of the loan.
$5,811/mo
Est. payment
Explore your selling options
Work with a Zillow partner agent
Leverage their expertise and Zillow's premium Showcase listings to get your home seen by more buyers.
Get startedList with your own agent
Get your home in front of millions of buyers by listing it on Zillow.
Learn how to do itSell it yourself
Take full control of how buyers see your home on Zillow by listing For Sale by Owner (FSBO).
List your homeWhat's special
Fully waterproofed oversized basementStylish living spaceFlat grassy backyardVaulted ceilingsExposed brickGleaming hardwood floorsDesigner light fixtures
Zillow last checked:
Listing updated:
Listed by:
Barbara Guynn Johnson 703-608-5278,
Long & Foster Real Estate, Inc.
Bought with:
Erin Mahler, 0225227928
EXP Realty, LLC
Jennifer Mack, SP200202751
EXP Realty, LLC
Source: Bright MLS,MLS#: VAAR2060960
Facts & features
Interior
Bedrooms & bathrooms
- Bedrooms: 4
- Bathrooms: 2
- Full bathrooms: 2
- Main level bathrooms: 1
- Main level bedrooms: 2
Rooms
- Room types: Living Room, Dining Room, Primary Bedroom, Bedroom 2, Bedroom 3, Bedroom 4, Kitchen, Family Room, Recreation Room, Utility Room
Primary bedroom
- Features: Flooring - Wood, Lighting - Ceiling
- Level: Upper
- Area: 182 Square Feet
- Dimensions: 13 x 14
Bedroom 2
- Features: Flooring - Wood, Lighting - Ceiling
- Level: Upper
- Area: 140 Square Feet
- Dimensions: 14 x 10
Bedroom 3
- Features: Flooring - Wood
- Level: Main
- Area: 117 Square Feet
- Dimensions: 13 x 9
Bedroom 4
- Features: Flooring - Wood
- Level: Main
- Area: 100 Square Feet
- Dimensions: 10 x 10
Dining room
- Features: Flooring - Wood
- Level: Main
- Area: 208 Square Feet
- Dimensions: 16 x 13
Family room
- Features: Flooring - Carpet, Cathedral/Vaulted Ceiling
- Level: Main
- Area: 256 Square Feet
- Dimensions: 16 x 16
Kitchen
- Features: Flooring - Luxury Vinyl Plank, Kitchen - Gas Cooking, Lighting - LED, Recessed Lighting, Eat-in Kitchen
- Level: Main
- Area: 165 Square Feet
- Dimensions: 15 x 11
Living room
- Features: Flooring - Wood
- Level: Main
- Area: 165 Square Feet
- Dimensions: 15 x 11
Recreation room
- Features: Flooring - Concrete
- Level: Lower
Utility room
- Features: Flooring - Concrete
- Level: Lower
Heating
- Central, Forced Air, Natural Gas
Cooling
- Central Air, Electric
Appliances
- Included: Microwave, Dryer, Exhaust Fan, Oven/Range - Gas, Refrigerator, Washer, Disposal, Dishwasher, Gas Water Heater
- Laundry: In Basement
Features
- Ceiling Fan(s), Entry Level Bedroom, Family Room Off Kitchen, Open Floorplan, Kitchen - Table Space, Dry Wall, Vaulted Ceiling(s)
- Flooring: Wood, Carpet, Luxury Vinyl
- Windows: Screens, Storm Window(s), Replacement
- Basement: Unfinished,Water Proofing System
- Has fireplace: No
Interior area
- Total structure area: 2,665
- Total interior livable area: 1,868 sqft
- Finished area above ground: 1,868
- Finished area below ground: 0
Property
Parking
- Total spaces: 1
- Parking features: Asphalt, Driveway
- Uncovered spaces: 1
Accessibility
- Accessibility features: None
Features
- Levels: Three
- Stories: 3
- Exterior features: Sidewalks
- Pool features: None
- Fencing: Board
- Has view: Yes
- View description: Garden, Street
Lot
- Size: 8,101 Square Feet
- Features: Urban
Details
- Additional structures: Above Grade, Below Grade
- Parcel number: 08001002
- Zoning: R-6
- Special conditions: Standard
Construction
Type & style
- Home type: SingleFamily
- Architectural style: Cape Cod
- Property subtype: Single Family Residence
Materials
- Brick, Other
- Foundation: Block
- Roof: Composition
Condition
- Excellent
- New construction: No
- Year built: 1947
- Major remodel year: 2025
Details
- Builder model: EXPANDED CAPE COD
Utilities & green energy
- Sewer: Public Sewer
- Water: Public
- Utilities for property: Fiber Optic
Community & HOA
Community
- Security: Smoke Detector(s)
- Subdivision: Garden City
HOA
- Has HOA: No
Location
- Region: Arlington
Financial & listing details
- Price per square foot: $479/sqft
- Tax assessed value: $955,400
- Annual tax amount: $9,869
- Date on market: 9/3/2025
- Listing agreement: Exclusive Right To Sell
- Listing terms: Cash,Conventional,FHA,VA Loan
- Ownership: Fee Simple
Price history
| Date | Event | Price |
|---|---|---|
| 10/2/2025 | Sold | $895,000$479/sqft |
Source:  Bright MLS #VAAR2060960 Report a problem Bright MLS #VAAR2060960 Report a problem | ||
| 9/25/2025 | Pending sale | $895,000$479/sqft |
Source: Bright MLS #VAAR2060960 Report a problem | ||
| 9/9/2025 | Contingent | $895,000$479/sqft |
Source: Bright MLS #VAAR2060960 Report a problem | ||
| 9/3/2025 | Listed for sale | $895,000$479/sqft |
Source: Bright MLS #VAAR2060960 Report a problem | ||
Public tax history
| Year | Property taxes | Tax assessment |
|---|---|---|
| 2025 | $9,869 +3.4% | $955,400 +3.4% |
| 2024 | $9,543 +3.1% | $923,800 +2.8% |
| 2023 | $9,252 +4.3% | $898,300 +4.3% |
| 2022 | $8,870 +8.1% | $861,200 +8.1% |
| 2021 | $8,206 +5.4% | $796,700 +5% |
| 2020 | $7,784 +3% | $758,700 +3% |
| 2019 | $7,555 +4.7% | $736,400 +2.6% |
| 2018 | $7,219 +4.3% | $717,600 +4.3% |
| 2017 | $6,924 +2.5% | $688,300 +1% |
| 2016 | $6,755 +3.1% | $681,600 +3.6% |
| 2015 | $6,552 +7.4% | $657,800 +7.4% |
| 2014 | $6,099 +3.5% | $612,400 +4.6% |
| 2013 | $5,892 +3.6% | $585,700 |
| 2012 | $5,687 +4.1% | -- |
| 2011 | $5,463 | -- |
| 2009 | -- | -- |
| 2008 | -- | -- |
| 2007 | -- | -- |
| 2006 | -- | -- |
| 2005 | -- | -- |
| 2004 | -- | -- |
| 2003 | -- | -- |
| 2002 | -- | -- |
| 2001 | -- | $273,800 |
Find assessor info on the county website
Neighborhood: Yorktown
Nearby homes
- $971,4004 bd2 ba1.1k sqft2305 N Edison St, Arlington, VA 22207Off Market
- $1,175,0004 bd3 ba2.4k sqft5100 23rd Rd N, Arlington, VA 22207Sold
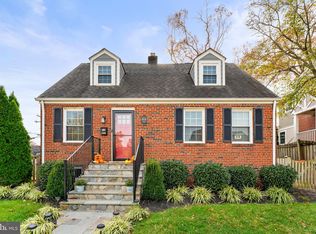
- $1,203,2004 bd3 ba2.4k sqft2313 N Edison St, Arlington, VA 22207Off Market
- $1,406,9004 bd2 ba2.1k sqft5104 23rd Rd N, Arlington, VA 22207Off Market
- $1,069,9004 bd2 ba1.7k sqft5021 23rd Rd N, Arlington, VA 22207Off Market
- $1,369,1004 bd4 ba1.8k sqft5101 23rd Rd N, Arlington, VA 22207Off Market
- $3,688,000-- bd-- ba7.6k sqft5015 Lee Hwy, Arlington, VA 22207Off Market
- $1,155,2004 bd2 ba1.7k sqft2317 N Edison St, Arlington, VA 22207Off Market
Nearby schools
GreatSchools rating
- 10/10Discovery Elementary SchoolGrades: PK-5Distance: 1.2 mi
- 10/10Williamsburg Middle SchoolGrades: 6-8Distance: 1.2 mi
- 8/10Yorktown High SchoolGrades: 9-12Distance: 0.7 mi
Schools provided by the listing agent
- Elementary: Discovery
- Middle: Williamsburg
- High: Yorktown
- District: Arlington County Public Schools
Source: Bright MLS. This data may not be complete. We recommend contacting the local school district to confirm school assignments for this home.
Get a cash offer in 3 minutes
Find out how much your home could sell for in as little as 3 minutes with a no-obligation cash offer.
Estimated market value
$897,700
Get a cash offer in 3 minutes
Find out how much your home could sell for in as little as 3 minutes with a no-obligation cash offer.
Estimated market value
$897,700
- Virginia
- Arlington County
- Arlington
- 22207
- Yorktown
- 2301 N Edison St
