Schedule your viewing today to see this well cared for home. Open dining/kitchen area has nice view and access to pergola covered patio and hot tub in the back yard. Unique U-shaped layout separates bedrooms for extra privacy. Owner suite w/3 large closets, private 3/4 bath, dual sinks. Front bedroom w/2 large walk in closets & pocket door to hall bath. Utility area has closets for: pantry, HVAC/tankless hot water, washer/dryer, sewing nook & broom closet. 3rd bedroom utilized as formal dining, 4th bedroom as an office w/ 1/2 bath & garage access. Circular drive in front, 2 car garage faces 23rd. Screened in front porch. All appliances &window coverings convey. Raised bed garden area fenced off from main back yard. Newer roof, gutters, windows, water heater, paint.
For sale
Price cut: $5K (8/7)
$247,000
2301 N Mary Ellen St, Pampa, TX 79065
3beds
2,315sqft
:
Get pre-qualified$1,868/mo
Single Family Residence
Built in 1958
-- sqft lot
$239,000 Zestimate®
$107/sqft
$-- HOA
What's special
Circular drive in frontDual sinksScreened in front porch
- 20 days |
- 156 |
- 3 |
Likely to sell faster than
Zillow last checked:
Listing updated:
Listed by:
Louise Dills 806-440-6701,
Pampa 2
Source: AMMLS,MLS#: 26-5917
Facts & features
Interior
Bedrooms & bathrooms
- Bedrooms: 3
- Bathrooms: 2
- Full bathrooms: 1
- 3/4 bathrooms: 1
- 1/2 bathrooms: 1
Rooms
- Room types: Dining Room - Kit Cm, Utility Room
Primary bedroom
- Description: + alcove between closets
- Level: First
- Area: 214.32
- Dimensions: 14.1 x 15.2
Bedroom 2
- Description: pocket door to hall bath
- Area: 166.14
- Dimensions: 14.2 x 11.7
Bedroom 3
- Area: 169.2
- Dimensions: 14.1 x 12
Bedroom 4
- Description: Currently using as office
- Area: 145.2
- Dimensions: 13.2 x 11
Bathroom
- Area: 66.03
- Dimensions: 7.1 x 9.3
Dining room
- Description: built in shelves/cabinets between FP & kitchen
- Area: 235.95
- Dimensions: 19.5 x 12.1
Entry
- Area: 52.65
- Dimensions: 6.5 x 8.1
Other
- Area: 51.12
- Dimensions: 7.1 x 7.2
Kitchen
- Description: peninsula between kitchen/dining
- Area: 148.5
- Dimensions: 9.9 x 15
Living room
- Area: 346.5
- Dimensions: 23.1 x 15
Sunroom
- Description: Screened in front porch
- Area: 156.2
- Dimensions: 7.1 x 22
Utility room
- Description: Closets for W/D, pantry, HVAC, sewing, broom
- Area: 64.91
- Dimensions: 14.11 x 4.6
Heating
- Natural Gas, Central
Cooling
- Central Air, Electric
Appliances
- Included: Disposal, Refrigerator, Range, Microwave, Dishwasher
- Laundry: Laundry Room, Hook-Up Electric
Features
- Pantry
- Number of fireplaces: 2
- Fireplace features: Gas Log, Wood Burning
Interior area
- Total structure area: 2,315
- Total interior livable area: 2,315 sqft
Property
Parking
- Total spaces: 2
- Parking features: Additional Parking, Garage Faces Side, Garage Door Opener
- Attached garage spaces: 2
Features
- Levels: One
- Pool features: None
- Fencing: Wood,Chain Link
Lot
- Features: Corner Lot
Details
- Additional structures: Storage
- Zoning description: 7000 - All areas in the 7000's
Construction
Type & style
- Home type: SingleFamily
- Property subtype: Single Family Residence
Materials
- Wood Frame, Brick Veneer, Brick
- Foundation: Slab
- Roof: Class 4,Composition
Condition
- New construction: No
- Year built: 1958
Utilities & green energy
- Sewer: Public Sewer
- Water: City
Community & HOA
Community
- Features: None
HOA
- Has HOA: No
Location
- Region: Pampa
Financial & listing details
- Price per square foot: $107/sqft
- Date on market: 7/23/2026
- Listing terms: VA Loan,USDA Loan,FHA,Assumable,Conventional
Estimated market value
$239,000
$227,000 - $251,000
$2,098/mo
Price history
| Date | Event | Price |
|---|---|---|
| 8/7/2026 | Price change | $247,000-2%$107/sqft |
Source:  AMMLS #26-5917 Report a problem AMMLS #26-5917 Report a problem | ||
| 7/7/2026 | Listed for sale | $252,000$109/sqft |
Source: Pampa BOR #26-14929 Report a problem | ||
Public tax history
Tax history is unavailable.
Monthly payment
Est. payment
Payment breakdown
Explore the cost of this home by adjusting the details. Changes won't be saved.Climate risks
Neighborhood: 79065
Nearby schools
GreatSchools rating
- NAAustin Elementary SchoolGrades: PK-5Distance: 0.4 mi
- 6/10Pampa Junior High SchoolGrades: 6-8Distance: 1.1 mi
- 4/10Pampa High SchoolGrades: 9-12Distance: 0.8 mi
- $201,1003 bd-- ba2.3k sqft2301 Mary Ellen St, Pampa, TX 79065Off Market

- $204,600-- bd-- ba2.7k sqft2307 Mary Ellen St, Pampa, TX 79065Off Market
- $201,6003 bd2 ba1.7k sqft2300 Charles St, Pampa, TX 79065Off Market
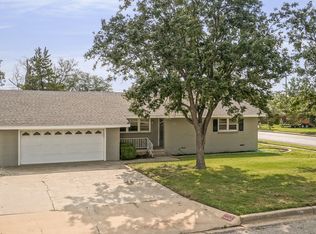
- $189,1003 bd2 ba1.7k sqft2313 Mary Ellen St, Pampa, TX 79065Off Market

- $133,0003 bd2 ba1.8k sqft2247 Mary Ellen St, Pampa, TX 79065Off Market
- $226,0003 bd2 ba1.7k sqft2313 N Mary Ellen St, Pampa, TX 79065For Sale
- $124,500-- bd-- ba1.9k sqft2306 Charles St, Pampa, TX 79065Off Market
- $160,7003 bd2 ba1.5k sqft2300 Mary Ellen St, Pampa, TX 79065Off Market
A local agent can set up tours, give advice and negotiate with sellers.
A local lender can help you make sure your offer is ready when you are.
Similar homes
- $249,0003 bd2 ba2k sqft2326 Aspen Dr, Pampa, TX 79065For Sale
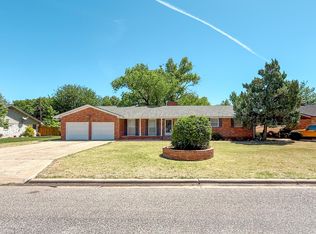 MLS ID #26-14818, Linda Marie Laycock ONeal. Pampa BOR
 - $244,0004 bd2 ba2.3k sqft1612 N Evergreen St, Pampa, TX 79065For Sale
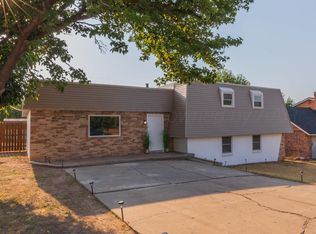
 MLS ID #26-6284, Samantha Helms, Texas Made Realty. AMMLS
 - $229,9003 bd2 ba2.4k sqft2216 Charles St, Pampa, TX 79065For Sale
 MLS ID #25-14605, Linda Marie Laycock ONeal. Pampa BOR
 - $249,9003 bd1 ba1.7k sqft2613 Fir St, Pampa, TX 79065For Sale
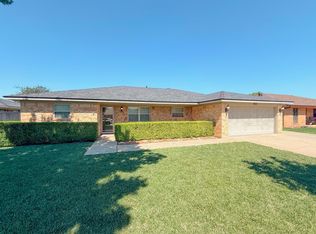 MLS ID #26-4919, Linda Laycock, Panhandle Plains Realty. AMMLS
 - $259,0003 bd2 ba2k sqft2529 Aspen Dr, Pampa, TX 79065For SaleMLS ID #26-1684, Holly Bryant, Palo Duro Real Estate. AMMLS
- $205,0003 bd2 ba1.8k sqft1922 Fir St, Pampa, TX 79065For SaleMLS ID #26-14954, Lilly Brewer. Pampa BOR
- $235,0003 bd2 ba1.8k sqft1800 Lynn St, Pampa, TX 79065For SaleMLS ID #26-5493, Fay Webb, Copper Plains Realty, LLC. AMMLS
- $225,0003 bd3 ba2.3k sqft1201 Hamilton St, Pampa, TX 79065For SaleMLS ID #26-14941, Candilynn McCormick. Pampa BOR
- $223,4123 bd2 ba1.2k sqft1500 Sioux Pl, Pampa, TX 79065New ConstructionMLS ID #26-14952, Jennifer R Busbea. Pampa BOR
- $290,0003 bd2 ba2.8k sqft2229 Charles St, Pampa, TX 79065For SaleMLS ID #26-3217, Lilly Brewer, EXP Realty, LLC. AMMLS
- $235,0003 bd1 ba1.8k sqft1817 Christine St, Pampa, TX 79065For SaleMLS ID #26-2145, Jennifer Snapp, Lonestar Home & Land Realty. AMMLS
- $226,9004 bd2 ba2k sqft1706 Duncan St, Pampa, TX 79065For SaleMLS ID #26-14798, Adilenne Montelongo. Pampa BOR
- $180,0003 bd1 ba2.3k sqft2244 N Russell St, Pampa, TX 79065For SaleMLS ID #26-5468, Cindy Kimball, Panhandle Plains Realty. AMMLS
- $224,0004 bd2 ba2k sqft2207 Chestnut Dr, Pampa, TX 79065For SaleMLS ID #24-14009, Linda Marie Laycock ONeal. Pampa BOR
- $217,7002 bd1 ba1.8k sqft2112 Mary Ellen St, Pampa, TX 79065For SaleMLS ID #26-14829, Linda Marie Laycock ONeal. Pampa BOR
- $312,0004 bd3 ba2.5k sqft2725 Aspen Dr, Pampa, TX 79065For SaleMLS ID #26-14849, Lilly Brewer. Pampa BOR
- $278,3974 bd2 ba1.7k sqft1301 Sioux, Pampa, TX 79065New ConstructionMLS ID #26-14910, Jennifer R Busbea. Pampa BOR
- $305,0003 bd2 ba2.2k sqft2757 N Beech Ln, Pampa, TX 79065For SaleMLS ID #26-14946, Patti Hudson. Pampa BOR
- $210,0003 bd1 ba1.6k sqft1519 N Faulkner St, Pampa, TX 79065For SaleMLS ID #26-4708, Mandy Cook, Fathom Realty, LLC. AMMLS
- $295,4124 bd2 ba1.7k sqft1305 Sioux Pl, Pampa, TX 79065New ConstructionMLS ID #26-14908, Jennifer R Busbea. Pampa BOR
