Skip main navigation
For sale
  • $95,000

    2301 N Monroe St, Baltimore, MD 21217

    3beds
    2,052sqft
    : 
    Loading
    Get pre-qualified
    Townhouse
    Built in 1927
    1,512 Square Feet Lot
    $-- Zestimate®
    $46/sqft
    $-- HOA

    What's special

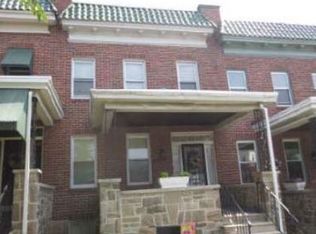
    Investor Special – Prime Rehab Opportunity in Baltimore City! Welcome to 2301 N Monroe Street — a fully demoed end-unit rowhome ready for your vision. This two-story property with a basement offers a strong foundation for your next renovation project, with some repairs already completed to help you get started. The main level features front, side, and rear entrances, providing flexible access and layout options. Inside, you’ll find a spacious family room that flows into the dining/kitchen area, along with a convenient half bath on the main level. Upstairs offers three generously sized bedrooms and a full bathroom, while the walk-out basement provides additional usable space and endless possibilities for finishing or storage. As an end unit, the home is filled with natural light, enhancing its appeal. Located with ample street parking and easy city access, this property is ideal for investors looking to renovate and resell or add to their rental portfolio. Bring your plans and creativity — this one is ready for your personal touches!
    89 days
    |
    295
    |
    23
    |

    Zillow last checked:

    Listing updated:

    Listed by:

    Pam Boyko 443-324-5610,

    Douglas Realty, LLC (410) 255-3690

    Source: Bright MLS,MLS#: MDBA2210146MLS Logo

      Facts & features

      Interior

      Bedrooms & bathrooms
      • Bedrooms: 3
      • Bathrooms: 2
      • Full bathrooms: 1
      • 1/2 bathrooms: 1
      • Main level bathrooms: 1
      Rooms
      • Room types: Living Room, Dining Room, Primary Bedroom, Bedroom 2, Bedroom 3, Kitchen, Utility Room
      Primary bedroom
      • Level: Upper
      • Dimensions: 11 X 12
      Bedroom 2
      • Level: Upper
      • Dimensions: 10 X 11
      Bedroom 3
      • Level: Upper
      • Dimensions: 9 X 10
      Dining room
      • Level: Main
      • Dimensions: 10 X 11
      Kitchen
      • Level: Main
      • Dimensions: 8 X 9
      Living room
      • Level: Main
      • Dimensions: 11 X 12
      Utility room
      • Level: Lower
      Heating
      • Central, Natural Gas
      Cooling
      • Central Air, Natural Gas
      Appliances
      • Included: Gas Water Heater
      Features
      • Basement: Full,Unfinished,Dirt Floor
      • Has fireplace: No
      Interior area
      • Total structure area: 2,052
      • Total interior livable area: 2,052 sqft
      • Finished area above ground: 2,052
      Video & virtual tour

      Property

      Parking
      • Parking features: On Street
      • Has uncovered spaces: Yes
      Accessibility
      • Accessibility features: None
      Features
      • Levels: Two
      • Stories: 2
      • Pool features: None
      Lot
      • Size: 1,512 Square Feet
      • Features: Corner Lot
      Details
      • Additional structures: Above Grade
      • Parcel number: 0315193265C042
      • Zoning: R7
      • Zoning description: Residential
      • Special conditions: Standard

      Construction

      Type & style
      • Home type: Townhouse
      • Architectural style: Other
      • Property subtype: Townhouse
      Materials
      • Brick
      • Foundation: Permanent
      Condition
      • Fixer,Below Average
      • New construction: No
      • Year built: 1927

      Utilities & green energy

      • Sewer: Public Sewer
      • Water: Public

      Community & HOA

      Community
      • Subdivision: Mondawmin
      HOA
      • Has HOA: No
      Location
      • Region: Baltimore

      Financial & listing details

      • Price per square foot: $46/sqft
      • Tax assessed value: $157,400
      • Annual tax amount: $3,714
      • Date on market: 4/8/2026
      • Listing agreement: Exclusive Agency
      • Listing terms: Cash,FHA 203(k)
      • Ownership: Fee Simple
      • Road surface type: Black Top
      Pam Boyko

      (443) 324-5610

      By pressing Contact Agent, you agree that the real estate professional identified above may call/text you about your search, which may involve use of automated means and pre-recorded/artificial voices. You don't need to consent as a condition of buying any property, goods, or services. Message/data rates may apply. You also agree to our Terms of Use. Zillow does not endorse any real estate professionals. We may share information about your recent and future site activity with your agent to help them understand what you're looking for in a home.

        Estimated market value

        Not available

        Estimated sales range

        Not available

        $1,813/mo

        Price history

        DateEventPrice
        4/9/2026Listed for sale$95,000+163.9%$46/sqft
        Source: Bright MLS #MDBA2210146 Report a problem
        3/7/2017Sold$36,000+125%$18/sqft
        Source: Public Record Report a problem
        12/22/2016Sold$16,000-84.3%$8/sqft
        Source: Public Record Report a problem
        8/20/2016Listed for sale--
        Source: Auction.com Report a problem
        6/27/2016Sold$102,198+20.2%$50/sqft
        Source: Public Record Report a problem
        12/23/2004Sold$85,000+1114.3%$41/sqft
        Source: Public Record Report a problem
        3/24/2004Sold$7,000$3/sqft
        Source: Public Record Report a problem

        Public tax history

        YearProperty taxesTax assessment
        2025-- $157,400 +10.2%
        2024$3,369 +11.4%$142,767 +11.4%
        2023$3,024 +12.9%$128,133 +12.9%
        2022$2,679 +0.4%$113,500 +0.4%
        2021$2,669 +0.4%$113,100 +0.4%
        2020$2,660 +0.4%$112,700 +0.4%
        2019$2,650 $112,300
        2018$2,650 $112,300
        2017$2,650 +117.8%$112,300 -2.6%
        2016$1,217 $115,300 +1.3%
        2015$1,217 $113,800 +1.3%
        2014$1,217 $112,300 +1.4%
        2013-- $110,800
        2012-- $110,800
        2011-- $110,800 -6.8%
        2010-- $118,860 +15.1%
        2009-- $103,286 +17.8%
        2008-- $87,713 +21.6%
        2007-- $72,140 +28.8%
        2006-- $55,992

        Find assessor info on the county website

        Monthly payment

        Est. payment

        Payment breakdown

        Explore the cost of this home by adjusting the details. Changes won't be saved.
        All calculations are estimates and provided by Zillow, Inc. for informational purposes only. Actual amounts may vary.
        HOA fees may include property taxes on listings classified as Co-Ops. Contact the listing agent and/or owner for fee details.
        Mortgage interest rates are dependent on a number of factors, including credit score, down payment, and repayment length. Interest rate data provided by Zillow Group Marketplace, Inc. as of 1/1/1970 from various mortgage lenders with which we have lead or other similar arrangements; the Estimated Payment is an average of those rates.
        See how much you could borrow to make a competitive offer.

        Climate risks

        Neighborhood: Mondawin

        Getting around

        86 / 100
        Very Walkable
        85 / 100
        Excellent Transit
        67 / 100
        Bikeable

        Nearby schools

        GreatSchools rating
        Schools provided by the listing agent
        • District: Baltimore City Public Schools

        Source: Bright MLS. This data may not be complete. We recommend contacting the local school district to confirm school assignments for this home.

        Similar homes

        Skip to the end of the carouselSkip to the beginning of the carousel