Skip main navigation
Sold
  • $550,000

    2301 N Pennsylvania St, Indianapolis, IN 46205

    4beds
    3,016sqft
    Residential, Single Family Residence
    Built in 1910
    5,662 Square Feet Lot
    $573,800 Zestimate®
    $182/sqft
    $2,704 Estimated rent

    Home value

    $573,800

    $545,000 - $602,000

    $2,704/mo

    Zestimate® history
    Loading
    Loading...

    Owner options

    List your home for rent

    $2,704/mo

    Rent Zestimate®

    Find your next renter with Zillow Rental Manager. Plus, with online applications, you can quickly screen prospective tenants – for free.

    Learn more

    $2,704/mo

    Rent Zestimate®

    Refinance and save

    $3,655/mo

    Est. payment

    Refinancing to a lower rate could help reduce your monthly payments and save thousands over the life of the loan.

    See today's rates

    $3,655/mo

    Est. payment

    Explore your selling options

    Work with a Zillow partner agent

    Leverage their expertise and Zillow's premium Showcase listings to get your home seen by more buyers.

    Get started

    List with your own agent

    Get your home in front of millions of buyers by listing it on Zillow.

    Learn how to do it

    Sell it yourself

    Take full control of how buyers see your home on Zillow by listing For Sale by Owner (FSBO).

    List your home

    What's special

    Modern updatesSpacious main floorPrimary suiteFall creek placeQuartz countersWarm wood cabinetsOffice space
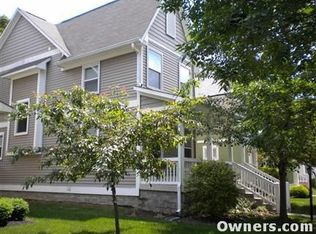
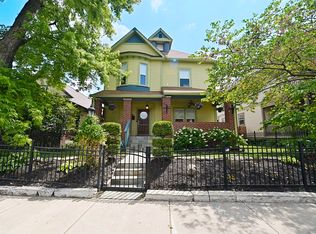
    Gorgeous corner lot in Fall Creek Place! Fall in love with the story book historic exterior with all the modern updates inside. This home features spacious main floor with loads of natural light and hardwood floors throughout. Eat in Kitchen features quartz counters, marble island, warm wood cabinets, and stainless steel appliances. Plenty of space in family room and living room with half bath. Mud and laundry room were added for max function. Second floor features primary suite with turret reading nook, glass enclosed walk in shower, and walk in closet. Two additional bedrooms, 2nd full bath and office space on 2nd floor. 3rd floor finished as bonus space but could function as a 4th bedroom. Large fenced in backyard perfect for grilling and hanging out leads out to 2 car garage. Walkable to Gather 22, Boca, Baby's, Craig's Park, and Goose the Market. 5-10 minute drive to downtown Indy, hospitals, Eli Lilly, and Salesforce.

    Zillow last checked:

    Listing updated:

    Listed by:

    Kate Tuttle 317-691-7705,

    @properties

    Bought with:

    Chanda Johnson

    Maywright Property Co.

    Source: MIBOR as distributed by MLS GRID,MLS#: 21969419MLS Logo

    Facts & features

    Interior

    Bedrooms & bathrooms
    • Bedrooms: 4
    • Bathrooms: 3
    • Full bathrooms: 2
    • 1/2 bathrooms: 1
    • Main level bathrooms: 1
    Primary bedroom
    • Level: Upper
    • Area: 168 Square Feet
    • Dimensions: 14x12
    Bedroom 2
    • Level: Upper
    • Area: 121 Square Feet
    • Dimensions: 11x11
    Bedroom 3
    • Level: Upper
    • Area: 192 Square Feet
    • Dimensions: 16x12
    Bedroom 4
    • Level: Upper
    • Area: 288 Square Feet
    • Dimensions: 24x12
    Dining room
    • Level: Main
    • Area: 72 Square Feet
    • Dimensions: 9x8
    Family room
    • Level: Main
    • Area: 210 Square Feet
    • Dimensions: 15x14
    Kitchen
    • Level: Main
    • Area: 156 Square Feet
    • Dimensions: 13x12
    Laundry
    • Features: Tile-Ceramic
    • Level: Main
    • Area: 60 Square Feet
    • Dimensions: 10x6
    Living room
    • Level: Main
    • Area: 210 Square Feet
    • Dimensions: 15x14
    Office
    • Level: Upper
    • Area: 99 Square Feet
    • Dimensions: 11x9
    Heating
    • Zoned, Forced Air, Natural Gas
    Cooling
    • Central Air
    Appliances
    • Included: Dishwasher, Dryer, Disposal, Gas Water Heater, MicroHood, Microwave, Gas Oven, Refrigerator, Washer
    • Laundry: Main Level
    Features
    • Attic Access, High Ceilings, Entrance Foyer, Ceiling Fan(s), Walk-In Closet(s)
    • Basement: Unfinished
    • Attic: Access Only
    Interior area
    • Total structure area: 3,016
    • Total interior livable area: 3,016 sqft
    • Finished area below ground: 0

    Property

    Parking
    • Total spaces: 2
    • Parking features: Alley Access, Detached
    • Garage spaces: 2
    • Details: Garage Parking Other(Garage Door Opener)
    Features
    • Levels: Two
    • Stories: 2
    • Patio & porch: Patio
    • Exterior features: Fire Pit
    • Fencing: Fenced,Full
    Lot
    • Size: 5,662 Square Feet
    Details
    • Parcel number: 490625174006000101
    • Special conditions: Historic District
    • Horse amenities: None

    Construction

    Type & style
    • Home type: SingleFamily
    • Architectural style: Traditional
    • Property subtype: Residential, Single Family Residence
    Materials
    • Wood Siding
    • Foundation: Block
    Condition
    • New construction: No
    • Year built: 1910

    Utilities & green energy

    • Water: Public

    Community & HOA

    Community
    • Subdivision: Martinsdale Lincoln Park
    HOA
    • Has HOA: Yes
    • HOA fee: $225 annually
    Location
    • Region: Indianapolis

    Financial & listing details

    • Price per square foot: $182/sqft
    • Tax assessed value: $480,800
    • Annual tax amount: $5,126
    • Date on market: 3/28/2024
    • Cumulative days on market: 2 days

    Price history

    DateEventPrice
    6/3/2024Sold$550,000$182/sqft
    Source: MIBOR as distributed by MLS GRID #21969419 Report a problem
    3/31/2024Pending sale$550,000$182/sqft
    Source: MIBOR as distributed by MLS GRID #21969419 Report a problem
    3/28/2024Listed for sale$550,000+101.2%$182/sqft
    Source: MIBOR as distributed by MLS GRID #21969419 Report a problem
    5/11/2015Sold$273,400-0.6%$91/sqft
    Source: MIBOR as distributed by MLS GRID #21343730 Report a problem
    3/31/2015Listed for sale$275,000+31%$91/sqft
    Source: Everhart Studio, Ltd. #21343730 Report a problem
    10/6/2006Sold$210,000$70/sqft
    Source: MIBOR as distributed by MLS GRID #2552428 Report a problem

    Public tax history

    YearProperty taxesTax assessment
    2025$3,751 -1.9%$480,800 +53.5%
    2024$3,825 -25.4%$313,300 -2.6%
    2023$5,126 +16.3%$321,500 -24.3%
    2022$4,409 +2.7%$424,600 +13%
    2021$4,293 +4.5%$375,800 +3.3%
    2020$4,108 +6%$363,900 +6.6%
    2019$3,876 +24.6%$341,300 +6.9%
    2018$3,110 +12.7%$319,400 +10.8%
    2017$2,759 +116.2%$288,300 +11.9%
    2016$1,276 +6%$257,600 +123%
    2014$1,203 -22.6%$115,500 +3.1%
    2013$1,555 $112,000 -20.8%
    2012$1,555 $141,500 +37.1%
    2011-- $103,200 -47.2%
    2010$2,026 -2%$195,500
    2009$2,067 $195,500 +3.9%
    2007-- $188,200
    Find assessor info on the county website

    Neighborhood: Near Northside

    Nearby schools

    GreatSchools rating
    Get a cash offer in 3 minutes
    Find out how much your home could sell for in as little as 3 minutes with a no-obligation cash offer.
    Estimated market value
    $573,800
    Get a cash offer in 3 minutes
    Find out how much your home could sell for in as little as 3 minutes with a no-obligation cash offer.
    Estimated market value
    $573,800