Skip main navigation
Closed
  • $860,000

    2301 N Wayne Ave, Chicago, IL 60614

    2beds
    --sqft
    Townhouse, Single Family Residence
    Built in 1988
    -- sqft lot
    $910,700 Zestimate®
    $--/sqft
    $5,113 Estimated rent

    Home value

    $910,700

    $820,000 - $1.02M

    $5,113/mo

    Zestimate® history
    Loading
    Loading...

    Owner options

    List your home for rent

    $5,113/mo

    Rent Zestimate®

    Find your next renter with Zillow Rental Manager. Plus, with online applications, you can quickly screen prospective tenants – for free.

    Learn more

    $5,113/mo

    Rent Zestimate®

    Refinance and save

    $5,475/mo

    Est. payment

    Refinancing to a lower rate could help reduce your monthly payments and save thousands over the life of the loan.

    See today's rates

    $5,475/mo

    Est. payment

    Explore your selling options

    Work with a Zillow partner agent

    Leverage their expertise and Zillow's premium Showcase listings to get your home seen by more buyers.

    Get started

    List with your own agent

    Get your home in front of millions of buyers by listing it on Zillow.

    Learn how to do it

    Sell it yourself

    Take full control of how buyers see your home on Zillow by listing For Sale by Owner (FSBO).

    List your home

    What's special

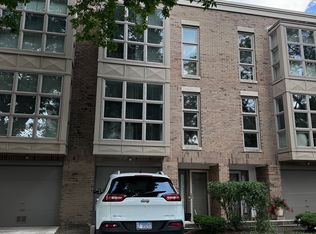
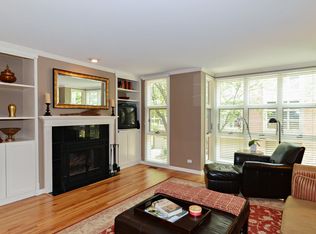
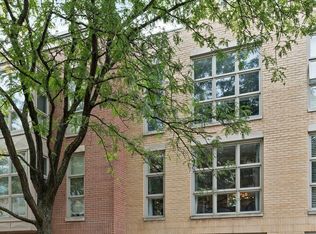
    Welcome to this sun-drenched, beautifully updated corner townhome nestled on a quiet, one way, tree-lined street in the heart of Lincoln Park. This 2-bedroom + den, 2.5-bath residence offers the perfect blend of modern elegance and functional design. Step inside to discover a completely reimagined kitchen featuring brand-new cabinetry with added storage, sleek quartz countertops with extended counter space, upgraded hardware and lighting, and stainless steel appliances-ideal for both daily living and entertaining. The bright and airy living space is filled with natural light from the South and West, highlighted by floor-to-ceiling windows, hardwood floors throughout, and a cozy gas fireplace. Upstairs, the primary bedroom and second bedroom are spacious and both offering a private bathroom and a wall of closets. The washer and dryer finish off this level. The flexible den space, complete with a private half bath, is perfect for a home office or guest bedroom. Retreat to the South-facing private patio, enclosed by charming brick walls-your own urban oasis for relaxing or entertaining. Additional features include a new washer & dryer, spacious bedrooms, and an attached garage with a private driveway space in front. All of this in the sought-after Oscar Mayer school district, just steps from public transportation, renowned restaurants, shopping, and nightlife. Don't miss this rare opportunity to own a turnkey townhome in one of Chicago's most vibrant neighborhoods!

    Zillow last checked:

    Listing updated:

    Listing courtesy of:

    Marlene Rubenstein, ABR,ABRM,SRES 847-565-6666,

    Baird & Warner,

    Dena Fox 847-899-4666,

    Baird & Warner

    Bought with:

    Joanne Nemerovski

    Compass

    Source: MRED as distributed by MLS GRID,MLS#: 12363682MLS Logo

    Facts & features

    Interior

    Bedrooms & bathrooms
    • Bedrooms: 2
    • Bathrooms: 3
    • Full bathrooms: 2
    • 1/2 bathrooms: 1
    Primary bedroom
    • Features: Flooring (Hardwood), Bathroom (Full)
    • Level: Second
    • Area: 240 Square Feet
    • Dimensions: 16X15
    Bedroom 2
    • Features: Flooring (Hardwood)
    • Level: Second
    • Area: 165 Square Feet
    • Dimensions: 15X11
    Den
    • Features: Flooring (Hardwood)
    • Level: Lower
    • Area: 204 Square Feet
    • Dimensions: 17X12
    Dining room
    • Features: Flooring (Hardwood)
    • Level: Main
    • Area: 187 Square Feet
    • Dimensions: 17X11
    Kitchen
    • Features: Kitchen (Eating Area-Breakfast Bar), Flooring (Hardwood)
    • Level: Main
    • Area: 99 Square Feet
    • Dimensions: 11X9
    Living room
    • Features: Flooring (Hardwood)
    • Level: Main
    • Area: 323 Square Feet
    • Dimensions: 19X17
    Heating
    • Natural Gas, Forced Air
    Cooling
    • Central Air
    Appliances
    • Included: Range, Microwave, Dishwasher, Refrigerator, Washer, Dryer, Disposal, Stainless Steel Appliance(s)
    • Laundry: Washer Hookup, Gas Dryer Hookup, In Unit, Laundry Closet
    Features
    • Cathedral Ceiling(s)
    • Flooring: Hardwood
    • Windows: Screens
    • Basement: None
    • Number of fireplaces: 1
    • Fireplace features: Gas Log, Gas Starter, Living Room
    • Common walls with other units/homes: End Unit
    Interior area
    • Total structure area: 0

    Property

    Parking
    • Total spaces: 2
    • Parking features: Concrete, Garage Door Opener, On Site, Garage Owned, Attached, Driveway, Owned, Garage
    • Attached garage spaces: 1
    • Has uncovered spaces: Yes
    Accessibility
    • Accessibility features: No Disability Access
    Features
    • Patio & porch: Patio
    Details
    • Parcel number: 14321050191002
    • Special conditions: None
    • Other equipment: Ceiling Fan(s)

    Construction

    Type & style
    • Home type: Townhouse
    • Property subtype: Townhouse, Single Family Residence
    Materials
    • Brick
    Condition
    • New construction: No
    • Year built: 1988

    Utilities & green energy

    • Sewer: Public Sewer
    • Water: Lake Michigan, Public

    Community & neighborhood

    Security
    • Security features: Carbon Monoxide Detector(s)
    Location
    • Region: Chicago
    • Subdivision: Lakewood Commons

    HOA & financial

    HOA
    • Has HOA: Yes
    • HOA fee: $413 monthly
    • Services included: Insurance, Exterior Maintenance, Lawn Care, Scavenger, Snow Removal

    Other

    Other facts
    • Listing terms: Conventional
    • Ownership: Condo

    Price history

    DateEventPrice
    7/7/2025Listing removed$6,250
    Source: Zillow Rentals Report a problem
    6/16/2025Sold$860,000+16.2%
    Source: MRED as distributed by MLS GRID #12363682 Report a problem
    6/16/2025Listed for rent$6,250
    Source: Zillow Rentals Report a problem
    6/11/2025Pending sale$740,000
    Source: MRED as distributed by MLS GRID #12363682 Report a problem
    5/20/2025Contingent$740,000
    Source: MRED as distributed by MLS GRID #12363682 Report a problem
    5/16/2025Listed for sale$740,000+23.3%
    Source: MRED as distributed by MLS GRID #12363682 Report a problem
    2/10/2021Sold$600,000-3.2%
    Source: MRED as distributed by MLS GRID #10940720 Report a problem
    2/2/2021Pending sale$619,900
    Source: MRED as distributed by MLS GRID #10940720 Report a problem
    1/19/2021Listing removed$619,900
    Source: MRED as distributed by MLS GRID #10940720 Report a problem
    1/5/2021Contingent$619,900
    Source: MRED as distributed by MLS GRID #10940720 Report a problem
    12/17/2020Pending sale$619,900
    Source: Redfin Corporation #10940720 Report a problem
    12/1/2020Listed for sale$619,900+6.9%
    Source: Redfin Corporation #10940720 Report a problem
    1/22/2019Sold$580,000-1.7%
    Source: Public Record Report a problem
    12/11/2018Pending sale$590,000
    Source: @properties #10102997 Report a problem
    10/30/2018Price change$590,000-4.1%
    Source: @properties #10102997 Report a problem
    10/9/2018Price change$615,000-4.7%
    Source: @properties #10102997 Report a problem
    9/18/2018Price change$645,000-0.8%
    Source: Berkshire Hathaway HomeServices KoenigRubloff Realty Group #10058271 Report a problem
    8/21/2018Listed for sale$650,000+32%
    Source: Berkshire Hathaway HomeServices KoenigRubloff #10058271 Report a problem
    4/12/2006Sold$492,500
    Source: Public Record Report a problem

    Public tax history

    YearProperty taxesTax assessment
    2024-- $71,458 +17.1%
    2023$12,870 +2.6%$60,999
    2022$12,546 +2.3%$60,999
    2021$12,266 +4.4%$60,999 +15.6%
    2020$11,750 +8.6%$52,747 -7.9%
    2019$10,821 +1.7%$57,288
    2018$10,638 +12.9%$57,288 +21.5%
    2017$9,425 +5.4%$47,159
    2016$8,945 +9.6%$47,159
    2015$8,161 +18.6%$47,159 +18.9%
    2014$6,882 +2.2%$39,660
    2013$6,735 +1%$39,660
    2012$6,669 -5.9%$39,660 -13.3%
    2011$7,085 -0.9%$45,740
    2010$7,147 +12.5%$45,740
    2009$6,354 +4.7%$45,740 +3.6%
    2008$6,070 +1.3%$44,159
    2007$5,990 +20.8%$44,159
    2006$4,959 -7.6%$44,159 +9.9%
    2005$5,369 +2.4%$40,176
    2004$5,243 +3.4%$40,176
    2003$5,071 -2.4%$40,176 +30.8%
    2002$5,193 +4.5%$30,727
    2001$4,970 +8.7%$30,727
    2000$4,573 -0.4%$30,727 +19.1%
    1999$4,591 $25,805

    Find assessor info on the county website

    Neighborhood: Lincoln Park

    Nearby schools

    GreatSchools rating
    Schools provided by the listing agent
    • Elementary: Oscar Mayer Elementary School
    • Middle: Oscar Mayer Elementary School
    • High: Lincoln Park High School
    • District: 299

    Source: MRED as distributed by MLS GRID. This data may not be complete. We recommend contacting the local school district to confirm school assignments for this home.

    Get a cash offer in 3 minutes
    Find out how much your home could sell for in as little as 3 minutes with a no-obligation cash offer.
    Estimated market value
    $910,700
    Get a cash offer in 3 minutes
    Find out how much your home could sell for in as little as 3 minutes with a no-obligation cash offer.
    Estimated market value
    $910,700