Skip main navigation
Active
  • $499,900

    2301 NE 130th Ave, Portland, OR 97230

    4beds
    2,065sqft
    : 
    Loading
    Get pre-qualified
    Residential, Single Family Residence
    Built in 1963
    7,840 Square Feet Lot
    $-- Zestimate®
    $242/sqft
    $-- HOA

    What's special

    Gas fireplaceFully fenced yardStorage shedWelcoming dining areaGenerous parkingHardwood floorsKitchen showcases quartz countertops
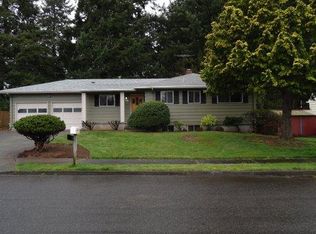
    OPEN SUN 7/12: 1-3PM...Lovingly maintained one-owner home in NE Portland’s Russell neighborhood with thoughtful updates, generous parking & a wonderful indoor-outdoor layout! Inside, the well-designed floor plan features hardwood floors, beamed living room ceilings, a gas fireplace & a main-level bedroom with a full bathroom, providing versatile space for multigenerational living, guests, a home office or your favorite hobbies. Bathed in natural light from overhead skylights, the kitchen showcases quartz countertops, a welcoming dining area & easy access to the covered patio, ideal for morning coffee, outdoor dining or year-round gatherings. Outside, enjoy a newer driveway with ample parking, gated RV parking, a fully fenced yard, mature landscaping with blueberry bushes, front & back yard sprinklers, security lighting, a storage shed, a tranquil low-maintenance pond/water feature & direct access to John Luby Park. Additional highlights include a clean two-car garage with workbench, double-pane vinyl Anderson windows, shutters, LeafGuard gutters (approx. 5 yrs old), a lifetime transferable roof warranty, exterior paint (approx. 5 yrs ago), updated plumbing throughout, gas furnace, central A/C, a radon mitigation system & fiber-optic internet. This home has been beautifully maintained & shows exceptional pride of ownership combining lasting quality with a prime location near parks, schools, shopping, dining & everyday conveniences. Come explore the possibilities! [Home Energy Score = 4. HES Report at https://rpt.greenbuildingregistry.com/hes/OR10246174]
    3 days
    |
    708
    |
    72
    |

    Likely to sell faster than

    Zillow last checked:

    Listing updated:

    Listed by:

    Ariel Sasser 503-422-1662,

    Property Group NW

    Source: RMLS (OR),MLS#: 148297531MLS Logo

    Loading...

      Facts & features

      Interior

      Bedrooms & bathrooms
      • Bedrooms: 4
      • Bathrooms: 3
      • Full bathrooms: 2
      • Partial bathrooms: 1
      • Main level bathrooms: 2
      Rooms
      • Room types: Bedroom 4, Storage, Laundry, Bedroom 2, Bedroom 3, Dining Room, Family Room, Kitchen, Living Room, Primary Bedroom
      Primary bedroom
      • Features: Hardwood Floors
      • Level: Main
      Bedroom 2
      • Level: Upper
      Bedroom 3
      • Features: Double Closet
      • Level: Upper
      Bedroom 4
      • Features: Beamed Ceilings, Hardwood Floors
      • Level: Main
      Dining room
      • Features: Skylight
      • Level: Main
      Family room
      • Features: Builtin Features
      • Level: Lower
      Kitchen
      • Features: Dishwasher, Microwave, Free Standing Range, Free Standing Refrigerator, Quartz
      • Level: Main
      Living room
      • Features: Beamed Ceilings, Fireplace, Hardwood Floors
      • Level: Main
      Heating
      • Forced Air, Fireplace(s)
      Cooling
      • Central Air
      Appliances
      • Included: Dishwasher, Free-Standing Range, Free-Standing Refrigerator, Microwave, Washer/Dryer, Gas Water Heater
      • Laundry: Laundry Room
      Features
      • Quartz, Beamed Ceilings, Built-in Features, Double Closet
      • Flooring: Hardwood
      • Windows: Double Pane Windows, Vinyl Frames, Skylight(s)
      • Basement: Finished,Partial
      • Number of fireplaces: 1
      • Fireplace features: Gas
      Interior area
      • Total structure area: 2,065
      • Total interior livable area: 2,065 sqft

      Property

      Parking
      • Total spaces: 2
      • Parking features: Driveway, On Street, RV Access/Parking, RV Boat Storage, Garage Door Opener, Attached
      • Attached garage spaces: 2
      • Has uncovered spaces: Yes
      Accessibility
      • Accessibility features: Main Floor Bedroom Bath, Accessibility
      Features
      • Levels: Tri Level
      • Stories: 3
      • Patio & porch: Covered Patio
      • Exterior features: Water Feature, Yard
      • Fencing: Fenced
      • Has view: Yes
      • View description: Trees/Woods
      Lot
      • Size: 7,840 Square Feet
      • Features: Level, Trees, Sprinkler, SqFt 7000 to 9999
      Details
      • Additional structures: RVParking, RVBoatStorage, ToolShed
      • Parcel number: R224079
      • Zoning: R7

      Construction

      Type & style
      • Home type: SingleFamily
      • Property subtype: Residential, Single Family Residence
      Materials
      • Lap Siding
      • Foundation: Concrete Perimeter
      • Roof: Composition
      Condition
      • Resale
      • New construction: No
      • Year built: 1963

      Utilities & green energy

      • Gas: Gas
      • Sewer: Public Sewer
      • Water: Public

      Community & HOA

      Community
      • Security: Security Lights
      HOA
      • Has HOA: No
      Location
      • Region: Portland

      Financial & listing details

      • Price per square foot: $242/sqft
      • Tax assessed value: $526,400
      • Annual tax amount: $6,829
      • Date on market: 7/8/2026
      • Listing terms: Cash,Conventional,FHA,VA Loan
      • Road surface type: Paved

        Estimated market value

        Not available

        Estimated sales range

        Not available

        Not available

        Price history

        DateEventPrice
        7/8/2026Listed for sale$499,900-9.6%$242/sqft
        Source: RMLS (OR) #148297531 Report a problem
        5/31/2026Listing removed$552,900$268/sqft
        Source: Berkshire Hathaway HomeServices NW #795096234 Report a problem
        5/1/2026Listed for sale$552,900$268/sqft
        Source: Berkshire Hathaway HomeServices NW #795096234 Report a problem

        Public tax history

        YearProperty taxesTax assessment
        2025$6,829 +4.2%$298,440 +3%
        2024$6,551 +4.3%$289,750 +3%
        2023$6,283 +2%$281,320 +3%
        2022$6,159 +1.7%$273,130 +3%
        2021$6,056 +7.7%$265,180 +3%
        2020$5,622 +5.7%$257,460 +3%
        2019$5,321 $249,970 +3%
        2018$5,321 +3.5%$242,690 +3%
        2017$5,140 +16.6%$235,630 +3%
        2016$4,409 $228,770 +3%
        2015$4,409 +7.1%$222,110 +3%
        2014$4,117 +17%$215,650 +3%
        2013$3,518 +4.8%$209,370 +4.8%
        2012$3,357 -3.2%$199,820 -1.7%
        2011$3,468 -12%$203,280 +3%
        2010$3,943 -3.5%$197,360 +3%
        2009$4,085 +6.7%$191,620 +3%
        2008$3,829 +0.1%$186,040 +3%
        2007$3,827 +3.2%$180,630 +3%
        2006$3,710 +4.3%$175,370 +3%
        2005$3,557 +3.3%$170,270 +3%
        2004$3,444 +2.4%$165,320 +3%
        2003$3,362 +4.8%$160,510 +3%
        2002$3,209 +7.2%$155,840 +6.1%
        2000$2,994 +3.7%$146,910 +3%
        1999$2,886 $142,640
        Find assessor info on the county website

        Monthly payment

        Est. payment

        Payment breakdown

        Explore the cost of this home by adjusting the details. Changes won't be saved.
        All calculations are estimates and provided by Zillow, Inc. for informational purposes only. Actual amounts may vary.
        HOA fees may include property taxes on listings classified as Co-Ops. Contact the listing agent and/or owner for fee details.
        Mortgage interest rates are dependent on a number of factors, including credit score, down payment, and repayment length. Interest rate data provided by Zillow Group Marketplace, Inc. as of 1/1/1970 from various mortgage lenders with which we have lead or other similar arrangements; the Estimated Payment is an average of those rates.
        See how much you could borrow to make a competitive offer.

        Climate risks

        Neighborhood: Russell

        Getting around

        47 / 100
        Car-Dependent
        39 / 100
        Some Transit
        83 / 100
        Very Bikeable

        Nearby schools

        GreatSchools rating
        Schools provided by the listing agent
        • Elementary: Russell
        • Middle: Parkrose
        • High: Parkrose

        Source: RMLS (OR). This data may not be complete. We recommend contacting the local school district to confirm school assignments for this home.

        A local agent can set up tours, give advice and negotiate with sellers.

        Browse local experts

        Similar homes