Property Overview - This sleek and handsome waterfront home is located in East Wilton Manors, offering an inviting and contemporary living space with premium upgrades and thoughtful design elements throughout. Within walking distance to Wilton Drive for shopping, restaurants, and bars.
Interior Highlights - The open kitchen features a quartz countertop, complemented by stylish porcelain floors and recessed lighting for a modern ambiance. The spacious family room is equipped with convenient electric shades, enhancing comfort and functionality. The home includes three bedrooms, with the primary suite situated on the back side of the house overlooking the pool area for added privacy and relaxation. Interior Highlights (Cont'd) - Built-in furniture in the living room, sun room, and primary bedroom. Closets are fully outfitted with high-end systems. Speaker system throughout interior fo house. Sun room has motorized sunshades.
Outdoor Living - The pool deck is beautifully finished with attractive Travertine pavers, creating a refined space for outdoor enjoyment. The pool utilizes a salt system and is heated with propane for efficient temperature control and also a solar heating system. An outdoor BBQ, also powered by propane, makes this home perfect for entertaining and gathering with friends.
Home Systems and Features - This property is equipped with a Rainsoft water filtration system servicing the entire house, reverse osmosis system for drinking water in kitchewn, along with infrared air purification integrated into the A/C system to ensure clean air throughout. All windows and doors are impact-resistant for safety and peace of mind, and the home is topped with a durable S-tile roof. Additional features include an indoor laundry room and a one-car carport for added convenience.
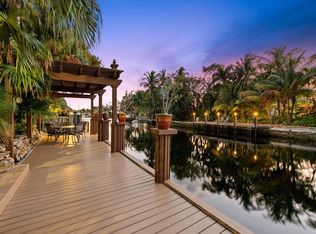
Waterfront Access and Landscaping - The property provides waterfront access with two fixed bridges leading to the Intracoastal Waterway, offering opportunities for boating and water activities. Lush landscaping surrounds the home, creating both privacy and a tranquil setting. The outdoor areas are designed for wonderful living and entertaining, making the home feel welcoming and bright. Waterfront has dock and floating dock for kayak launch.
Sold for $1,170,000
$1,170,000
2301 NE 15th Terrace NE, Wilton Manors, FL 33305
3beds
1,396sqft
Single Family Residence
Built in 1956
7,704 Square Feet Lot
$1,174,200 Zestimate®
$838/sqft
$5,852 Estimated rent
Home value
$1,174,200
$1.06M - $1.30M
$5,852/mo
Zestimate® history
Owner options
List your home for rent
$5,852/mo
Rent Zestimate®
Find your next renter with Zillow Rental Manager. Plus, with online applications, you can quickly screen prospective tenants – for free.
$5,852/mo
Rent Zestimate®
Refinance and save
$8,320/mo
Est. payment
Refinancing to a lower rate could help reduce your monthly payments and save thousands over the life of the loan.
$8,320/mo
Est. payment
Explore your selling options
Work with a Zillow partner agent
Leverage their expertise and Zillow's premium Showcase listings to get your home seen by more buyers.
Get startedList with your own agent
Get your home in front of millions of buyers by listing it on Zillow.
Learn how to do itSell it yourself
Take full control of how buyers see your home on Zillow by listing For Sale by Owner (FSBO).
List your homeWhat's special
Zillow last checked:
Listing updated:
Listed by:
Louis Blum 917-670-8091,
LoKation
Bought with:
Rafael Souza Da Silva, 3283154
London Foster Realty
Rafael Souza Da Silva, 3283154
London Foster Realty
Source: BeachesMLS,MLS#: R11149913 Originating MLS: BeachesMLS
Originating MLS: BeachesMLSFacts & features
Interior
Bedrooms & bathrooms
- Bedrooms: 3
- Bathrooms: 2
- Full bathrooms: 2
- Main level bathrooms: 2
- Main level bedrooms: 3
Primary bedroom
- Level: Main
- Area: 140
- Dimensions: 14 X 10
Bedroom 2
- Level: Main
Bedroom 3
- Level: Main
Dining room
- Level: Main
Florida room
- Level: Main
Kitchen
- Level: Main
- Area: 77
- Dimensions: 11 X 7
Living room
- Level: Main
- Area: 238
- Dimensions: 17 X 14
Utility room
- Level: Main
Heating
- Central, Electric
Cooling
- Central Air, Electric
Appliances
- Included: Cooktop, Dryer, Dishwasher, Electric Water Heater, Microwave, Oven, Refrigerator, Water Softener Owned, Water Heater, Washer
- Laundry: Inside, Laundry Closet
Features
- Closet Cabinetry, Living/Dining Room, Main Level Primary, Separate Shower
- Flooring: Ceramic Tile
- Doors: French Doors
- Windows: Blinds
Interior area
- Total structure area: 1,712
- Total interior livable area: 1,396 sqft
Property
Parking
- Total spaces: 4
- Parking features: Attached Carport, Circular Driveway
- Carport spaces: 1
- Uncovered spaces: 3
- Details: CarportSpaces:1.00
Features
- Levels: One
- Stories: 1
- Patio & porch: Glass Enclosed, Patio, Porch
- Exterior features: Awning(s), Outdoor Living Area
- Has private pool: Yes
- Pool features: Automatic Chlorination, Heated, Pool Equipment
- Has spa: Yes
- Spa features: Heated, In Ground
- Has view: Yes
- View description: Canal, Pool
- Has water view: Yes
- Water view: Canal
- Waterfront features: Fixed Bridge, Intracoastal Access, Ocean Access, River Front
Lot
- Size: 7,704 Square Feet
- Dimensions: 100 feet x 70 feet
- Features: Sprinklers Automatic, Sprinkler System, < 1/4 Acre
Details
- Parcel number: 494226280090
- Zoning: RS-5
- Other equipment: Air Purifier, Fuel Tank(s)
Construction
Type & style
- Home type: SingleFamily
- Architectural style: Colonial
- Property subtype: Single Family Residence
Materials
- Block, Stucco
- Roof: Concrete,Tile
Condition
- Resale
- New construction: No
- Year built: 1956
Utilities & green energy
- Electric: 3 Phase
- Sewer: Public Sewer
- Water: Public
- Utilities for property: Cable Available, Sewer Available, Water Available
Community & HOA
Community
- Features: Boat Facilities
- Security: Security System Owned, Security System, Smoke Detector(s)
- Subdivision: EDGEWATER ESTATES
HOA
- Has HOA: No
- Amenities included: Boating
Location
- Region: Wilton Manors
Financial & listing details
- Price per square foot: $838/sqft
- Tax assessed value: $960,060
- Annual tax amount: $14,010
- Date on market: 1/5/2026
- Cumulative days on market: 6 days
- Listing terms: Cash,Conventional
Price history
| Date | Event | Price |
|---|---|---|
| 3/12/2026 | Sold | $1,170,000-4.5%$838/sqft |
Source:  BeachesMLS #R11149913 Report a problem BeachesMLS #R11149913 Report a problem | ||
| 1/5/2026 | Listed for sale | $1,225,000+71.3%$878/sqft |
Source: BeachesMLS #RX-11149913 Report a problem | ||
| 4/5/2019 | Sold | $715,000-6.5%$512/sqft |
Source: BeachesMLS #F10161367 Report a problem | ||
| 3/5/2019 | Pending sale | $765,000$548/sqft |
Source: Balistreri Realty Inc 2 #F10161367 Report a problem | ||
| 2/21/2019 | Price change | $765,000-1.2%$548/sqft |
Source: Balistreri Realty Inc 2 #F10161367 Report a problem | ||
| 2/7/2019 | Listed for sale | $774,000+20.5%$554/sqft |
Source: Balistreri Realty Inc 2 #F10161367 Report a problem | ||
| 4/5/2016 | Sold | $642,500-4.8%$460/sqft |
Source: BeachesMLS #F1378920 Report a problem | ||
| 2/18/2016 | Pending sale | $675,000$484/sqft |
Source: Metro Premier Properties #F1378920 Report a problem | ||
| 2/9/2016 | Listed for sale | $675,000+136.8%$484/sqft |
Source: Metro Premier Properties #F1378920 Report a problem | ||
| 11/28/2011 | Sold | $285,000+3.6%$204/sqft |
Source: Public Record Report a problem | ||
| 10/21/2011 | Listed for sale | $275,000$197/sqft |
Source: Better Homes and Gardens Real Estate Florida 1st #F1158367 Report a problem | ||
Public tax history
| Year | Property taxes | Tax assessment |
|---|---|---|
| 2025 | $14,010 +1.9% | $709,210 +2.9% |
| 2024 | $13,753 +4.7% | $689,230 +3% |
| 2023 | $13,139 +4.8% | $669,160 +3% |
| 2022 | $12,532 +2.8% | $649,670 +3% |
| 2021 | $12,186 +1.4% | $630,750 +1.4% |
| 2020 | $12,018 +20.4% | $622,050 +20% |
| 2019 | $9,986 | $518,500 +0.7% |
| 2018 | $9,986 +1.2% | $515,000 +5.2% |
| 2017 | $9,866 -5% | $489,540 +50.4% |
| 2016 | $10,384 +65.9% | $325,530 +0.7% |
| 2015 | $6,259 -2% | $323,270 +0.8% |
| 2014 | $6,387 -0.4% | $320,710 +6.4% |
| 2013 | $6,415 +16.3% | $301,400 +27.7% |
| 2012 | $5,516 -2.7% | $235,940 -6.1% |
| 2011 | $5,668 +10.8% | $251,280 +15.6% |
| 2010 | $5,118 +125.4% | $217,300 +41.7% |
| 2009 | $2,270 +3% | $153,340 +0.1% |
| 2008 | $2,204 -8.8% | $153,190 +3% |
| 2007 | $2,416 -17.3% | $148,730 +2.5% |
| 2006 | $2,923 | $145,110 +3% |
| 2005 | -- | $140,890 +3% |
| 2004 | $2,646 -9.3% | $136,790 +1.9% |
| 2003 | $2,917 +1% | $134,240 +2.4% |
| 2002 | $2,887 +2% | $131,100 +1.6% |
| 2001 | $2,830 +3.3% | $129,040 |
| 2000 | $2,741 | -- |
Find assessor info on the county website
Neighborhood: 33305
Nearby homes
- $1,225,0004 bd2 ba2.1k sqft2225 NE 15th Ter, Wilton Manors, FL 33305Sold
- $1,023,8002 bd2 ba1.6k sqft2307 NE 15th Ter, Wilton Manors, FL 33305Off Market
- $969,5004 bd2 ba1.8k sqft2306 NE 15th Ter, Wilton Manors, FL 33305Off Market
- $1,151,1003 bd2 ba2.5k sqft2318 NE 15th Ter, Wilton Manors, FL 33305Off Market
- $495,5403 bd2 ba1.6k sqft2313 NE 15th Ter, Fort Lauderdale, FL 33305Off Market
- $1,285,0003 bd2 ba1.6k sqft2300 NE 15th Ter, Fort Lauderdale, FL 33305Sold
- $1,319,0003 bd2 ba1.6k sqft2224 NE 15th Ter, Fort Lauderdale, FL 33305Off Market
- $1,086,5003 bd2 ba1.6k sqft2300 NE 15th Ave, Wilton Manors, FL 33305Off Market
Nearby schools
GreatSchools rating
- 5/10Bennett Elementary SchoolGrades: PK-5Distance: 0.8 mi
- 6/10Sunrise Middle SchoolGrades: 6-8Distance: 0.9 mi
- 6/10Fort Lauderdale High SchoolGrades: 9-12Distance: 1 mi
Schools provided by the listing agent
- Elementary: Bennett
- Middle: Sunrise
- High: Fort Lauderdale
Source: BeachesMLS. This data may not be complete. We recommend contacting the local school district to confirm school assignments for this home.
Get a cash offer in 3 minutes
Find out how much your home could sell for in as little as 3 minutes with a no-obligation cash offer.
Estimated market value
$1,174,200
Get a cash offer in 3 minutes
Find out how much your home could sell for in as little as 3 minutes with a no-obligation cash offer.
Estimated market value
$1,174,200
- Florida
- Broward County
- Wilton Manors
- 33305
- 2301 NE 15th Terrace NE
Nearby cities
Nearby zip codes
Other Wilton Manors Topics
