Skip main navigation
Sold for $193,000
  • $193,000

    2301 NE 36th St, Ocala, FL 34479

    4beds
    1,200sqft
    Single Family Residence
    Built in 1966
    10,019 Square Feet Lot
    $192,800 Zestimate®
    $161/sqft
    $1,834 Estimated rent

    Home value

    $192,800

    $177,000 - $208,000

    $1,834/mo

    Zestimate® history
    Loading
    Loading...

    Owner options

    List your home for rent

    $1,834/mo

    Rent Zestimate®

    Find your next renter with Zillow Rental Manager. Plus, with online applications, you can quickly screen prospective tenants – for free.

    Learn more

    $1,834/mo

    Rent Zestimate®

    Refinance and save

    $1,381/mo

    Est. payment

    Refinancing to a lower rate could help reduce your monthly payments and save thousands over the life of the loan.

    See today's rates

    $1,381/mo

    Est. payment

    Explore your selling options

    Work with a Zillow partner agent

    Leverage their expertise and Zillow's premium Showcase listings to get your home seen by more buyers.

    Get started

    List with your own agent

    Get your home in front of millions of buyers by listing it on Zillow.

    Learn how to do it

    Sell it yourself

    Take full control of how buyers see your home on Zillow by listing For Sale by Owner (FSBO).

    List your home

    What's special

    Private backyardStainless steel frigidaire appliancesPantry closet
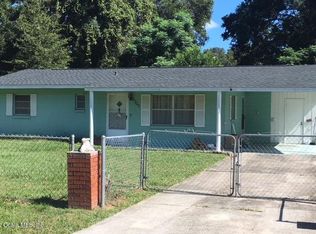
    JUST REDUCED AND MOTIVATED! NO HOA/ NO RESTRICTIONS! Welcome to this especially charming concrete block NE Ocala home, just a minute from the newly renovated Pearl Britton Plaza! Purchased just 2 years ago, this adorable home has been well cared-for, is move-in ready, and offers a few surprise features adding to its desirability and functionality! As you drive up to your new home, notice the 2018 metal roof, and fully fenced yard with double front gates for your security. The huge concrete pad is perfect for multiple cars to park out front. The front porch is covered, sits on concrete, and is a lovely spot for a few chairs and a table- think early morning relaxation with your favorite coffee in hand. Your cozy home offers durable luxury vinyl plank flooring, running throughout the entire space- no carpet to fuss over here! The front living room is filled with lovely natural light and measures 16x12 feet- it is currently being used as a beautiful dining space. You'll find three bedrooms plus a full bathroom down the hallway. The largest bedroom at the end of the hall measures 12x11 feet, can easily fit a King-sized bed and offers ample closet space; the owner's primary bedroom oasis. Two more bedrooms sit on either side of the hall, plus a full bathroom with step-in shower. Beyond the living room sits the kitchen which boasts 42-inch wooden kitchen cabinetry, a pantry closet, stainless steel Frigidaire appliances, a beautiful modern backsplash above the stove, and an access door leading to the carport. Just beyond the kitchen near the back of the home is the BONUS SPACE or your 4th BEDROOM. Currently being used as a family room and measuring 19x14 feet, this space easily fits an oversized sectional and reading nook, or your King-sized bed plus other favorite furniture pieces- a walk-in closet, and the 2nd full bathroom located just off this room. The second full bathroom is updated nicely, sitting on tile, with a granite vanity top, and step-in shower with seating. The exterior door leads to the private backyard. Outdoors, the shed conveys and offers a newly-built wooden ramp for easy access to your storage items. Washer/ dryer convey. NO HOA/ NO RESTRICTIONS; METAL ROOF (2018), HVAC (2012), Tub to Shower Replacement (2022). We can't say enough about this affordable & adorable Ocala home- so close to employment opportunities, medical facilities, fun activities including downtown Ocala's offerings, and shopping and dining to fit your needs. Make it your next rental or live here year-round; but, make it yours today!

    Zillow last checked:

    Listing updated:

    Listing Provided by:

    Emily White 352-572-4018,

    WHITEHOUSE PREMIER REALTY 352-572-4018

    Bought with:

    Deidre Fernandez, 3455490

    MAJESTIC OAKS REALTY

    Source: Stellar MLS,MLS#: OM708863MLS LogoOriginating MLS: Ocala - Marion

    Facts & features

    Interior

    Bedrooms & bathrooms
    • Bedrooms: 4
    • Bathrooms: 2
    • Full bathrooms: 2
    Primary bedroom
    • Features: Ceiling Fan(s), Built-in Closet
    • Level: First
    • Area: 132 Square Feet
    • Dimensions: 12x11
    Bedroom 1
    • Features: Ceiling Fan(s), Built-in Closet
    • Level: First
    • Area: 100 Square Feet
    • Dimensions: 10x10
    Bedroom 2
    • Features: Ceiling Fan(s), Built-in Closet
    • Level: First
    • Area: 120 Square Feet
    • Dimensions: 12x10
    Bathroom 1
    • Features: Single Vanity, No Closet
    • Level: First
    • Area: 40 Square Feet
    • Dimensions: 8x5
    Bathroom 2
    • Features: Stone Counters, No Closet
    • Level: First
    • Area: 40 Square Feet
    • Dimensions: 8x5
    Bonus room
    • Features: En Suite Bathroom, Walk-In Closet(s)
    • Level: First
    • Area: 266 Square Feet
    • Dimensions: 19x14
    Kitchen
    • Features: Pantry, Storage Closet
    • Level: First
    • Area: 130 Square Feet
    • Dimensions: 13x10
    Living room
    • Features: Ceiling Fan(s), No Closet
    • Level: First
    • Area: 192 Square Feet
    • Dimensions: 16x12
    Heating
    • Electric
    Cooling
    • Central Air
    Appliances
    • Included: Dryer, Electric Water Heater, Microwave, Range, Refrigerator, Washer
    • Laundry: Electric Dryer Hookup, In Garage, Laundry Room, Washer Hookup
    Features
    • Ceiling Fan(s), Primary Bedroom Main Floor, Thermostat
    • Flooring: Luxury Vinyl, Tile
    • Windows: Blinds, Window Treatments
    • Has fireplace: No
    Interior area
    • Total structure area: 1,632
    • Total interior livable area: 1,200 sqft

    Property

    Parking
    • Total spaces: 1
    • Parking features: Covered, Driveway, Garage Faces Rear, Ground Level
    • Carport spaces: 1
    • Has uncovered spaces: Yes
    Features
    • Levels: One
    • Stories: 1
    • Patio & porch: Front Porch
    • Exterior features: Private Mailbox
    • Fencing: Chain Link
    Lot
    • Size: 10,019 sqft
    • Dimensions: 85 x 120
    • Features: Cleared, In County, Landscaped, Level, Near Public Transit
    • Residential vegetation: Fruit Trees, Oak Trees, Trees/Landscaped
    Details
    • Additional structures: Shed(s)
    • Parcel number: 1558004013
    • Zoning: R1
    • Special conditions: None

    Construction

    Type & style
    • Home type: SingleFamily
    • Architectural style: Bungalow,Florida,Ranch,Traditional
    • Property subtype: Single Family Residence
    Materials
    • Block, Concrete
    • Foundation: Slab
    • Roof: Metal
    Condition
    • Completed
    • New construction: No
    • Year built: 1966

    Utilities & green energy

    • Sewer: Septic Tank
    • Water: Well
    • Utilities for property: BB/HS Internet Available, Cable Available, Electricity Available, Electricity Connected, Water Available, Water Connected

    Community & neighborhood

    Location
    • Region: Ocala
    • Subdivision: EMIL-MARR AN UNREC SUB/S

    HOA & financial

    HOA
    • Has HOA: No
    Other fees
    • Pet fee: $0 monthly
    Other financial information
    • Total actual rent: 0

    Other

    Other facts
    • Listing terms: Cash,Conventional,FHA,VA Loan
    • Ownership: Fee Simple
    • Road surface type: Paved, Concrete

    Price history

    DateEventPrice
    6/12/2026Sold$193,000-3.5%$161/sqft
    Source: Stellar MLS #OM708863 Report a problem
    4/20/2026Pending sale$199,999$167/sqft
    Source: Stellar MLS #OM708863 Report a problem
    3/1/2026Price change$199,999-4.8%$167/sqft
    Source: Stellar MLS #OM708863 Report a problem
    1/1/2026Price change$209,999-1.1%$175/sqft
    Source: Stellar MLS #OM708863 Report a problem
    10/23/2025Price change$212,400-1.2%$177/sqft
    Source: Stellar MLS #OM708863 Report a problem
    9/27/2025Listed for sale$214,900+13.1%$179/sqft
    Source: Stellar MLS #OM708863 Report a problem
    8/7/2023Sold$190,000$158/sqft
    Source: Stellar MLS #OM659845 Report a problem
    7/7/2023Pending sale$190,000$158/sqft
    Source: Stellar MLS #OM659845 Report a problem
    7/1/2023Listed for sale$190,000+33.8%$158/sqft
    Source: Stellar MLS #OM659845 Report a problem
    2/26/2021Sold$142,000$118/sqft
    Source: Stellar MLS #OM612710 Report a problem
    1/11/2021Pending sale$142,000$118/sqft
    Source: OAK & SAGE REALTY LLC #OM612710 Report a problem
    12/12/2020Listed for sale$142,000+11.8%$118/sqft
    Source: OAK & SAGE REALTY LLC #OM612710 Report a problem
    5/6/2019Sold$127,000$106/sqft
    Source: OMCAR #551567 Report a problem
    3/7/2019Pending sale$127,000$106/sqft
    Source: RESOLUTE REAL ESTATE LLC #551567 Report a problem
    2/25/2019Listed for sale$127,000+137.4%$106/sqft
    Source: RESOLUTE REAL ESTATE LLC #551567 Report a problem
    2/18/2000Sold$53,500$45/sqft
    Source: Public Record Report a problem

    Public tax history

    YearProperty taxesTax assessment
    2024$2,488 +37.1%$149,450 +41.4%
    2023$1,814 +2.4%$105,717 +3%
    2022$1,772 +23.5%$102,638 +61.4%
    2021$1,435 +14.3%$63,577 +10%
    2020$1,255 +13.2%$57,797 +19.4%
    2019$1,109 $48,394 +7.7%
    2018$1,109 $44,946

    Find assessor info on the county website

    Neighborhood: 34479

    Nearby schools

    GreatSchools rating
    Schools provided by the listing agent
    • Elementary: Oakcrest Elementary School
    • Middle: Howard Middle School
    • High: Vanguard High School

    Source: Stellar MLS. This data may not be complete. We recommend contacting the local school district to confirm school assignments for this home.

    Get a cash offer in 3 minutes
    Find out how much your home could sell for in as little as 3 minutes with a no-obligation cash offer.
    Estimated market value
    $192,800
    Get a cash offer in 3 minutes
    Find out how much your home could sell for in as little as 3 minutes with a no-obligation cash offer.
    Estimated market value
    $192,800