Beautifully maintained and move-in ready!
Located on Ankeny's desirable NW side in Centennial Ridge, this newer resale by Jerry's Homes combines quality craftsmanship with a family-friendly location just minutes from Centennial High School, Rock Creek Elementary, and the Prairie Ridge Sports Complex. Enjoy neighborhood amenities including multiple ponds, a scenic walking trail, and a community park.
Inside, the open-concept main level offers a bright and inviting space featuring a stylish kitchen with quartz countertops, stainless steel appliances, and a convenient breakfast bar. The adjoining dining area with wood-laminate flooring flows into the living room highlighted by a cozy gas fireplace, perfect for gatherings and everyday living.
Upstairs, you'll find four spacious bedrooms, including a serene primary suite with a tray ceiling, dual-sink vanity, and a walk-in closet. The upper-level laundry room adds ease and functionality to daily routines.
The lower level, filled with natural light, is ready for your future finish, complete with an egress window and bathroom plumbing rough-in. Outdoors, the 130 ft deep lot has been beautifully maintained and features a deck off the dining room plus a paver patio for enjoying the partially fenced backyard. The garage includes an extra-deep stall for added storage or workspace, and radon mitigation is already installed for peace of mind. This is a great home ready for new owners!
Sold for $355,000
$355,000
2301 NW Beechwood St, Ankeny, IA 50023
4beds
1,800sqft
Single Family Residence
Built in 2018
8,494 Square Feet Lot
$355,200 Zestimate®
$197/sqft
$2,304 Estimated rent
Home value
$355,200
$337,000 - $373,000
$2,304/mo
Zestimate® history
Owner options
List your home for rent
$2,304/mo
Rent Zestimate®
Find your next renter with Zillow Rental Manager. Plus, with online applications, you can quickly screen prospective tenants – for free.
$2,304/mo
Rent Zestimate®
Refinance and save
$2,555/mo
Est. payment
Refinancing to a lower rate could help reduce your monthly payments and save thousands over the life of the loan.
$2,555/mo
Est. payment
Explore your selling options
Work with a Zillow partner agent
Leverage their expertise and Zillow's premium Showcase listings to get your home seen by more buyers.
Get startedList with your own agent
Get your home in front of millions of buyers by listing it on Zillow.
Learn how to do itSell it yourself
Take full control of how buyers see your home on Zillow by listing For Sale by Owner (FSBO).
List your homeWhat's special
Upper-level laundry roomWalk-in closetBright and inviting spaceFour spacious bedroomsPartially fenced backyardDual-sink vanityPaver patio
Zillow last checked:
Listing updated:
Listed by:
Kathy Swanson (515)778-3638,
RE/MAX Concepts
Bought with:
Mike Fagerstrom
Keller Williams Realty GDM
Source: DMMLS,MLS#: 730130 Originating MLS: Des Moines Area Association of REALTORS
Originating MLS: Des Moines Area Association of REALTORSFacts & features
Interior
Bedrooms & bathrooms
- Bedrooms: 4
- Bathrooms: 3
- Full bathrooms: 2
- 1/2 bathrooms: 1
Heating
- Electric, Forced Air, Gas
Cooling
- Central Air
Appliances
- Included: Dryer, Dishwasher, Microwave, Refrigerator, Stove, Washer
- Laundry: Upper Level
Features
- Dining Area, Eat-in Kitchen, Cable TV, Window Treatments
- Flooring: Carpet, Hardwood, Tile
- Basement: Unfinished
- Number of fireplaces: 1
- Fireplace features: Gas, Vented
Interior area
- Total structure area: 1,800
- Total interior livable area: 1,800 sqft
Property
Parking
- Total spaces: 2
- Parking features: Attached, Garage, Two Car Garage
- Attached garage spaces: 2
Features
- Levels: Two
- Stories: 2
- Patio & porch: Deck
- Exterior features: Deck, Fire Pit
Lot
- Size: 8,494 Square Feet
- Dimensions: 65 x 130
- Features: Rectangular Lot
Details
- Parcel number: 18100226254920
- Zoning: R-3
Construction
Type & style
- Home type: SingleFamily
- Architectural style: Two Story
- Property subtype: Single Family Residence
Materials
- Vinyl Siding
- Foundation: Poured
- Roof: Asphalt,Shingle
Condition
- Year built: 2018
Utilities & green energy
- Sewer: Public Sewer
- Water: Public
Community & HOA
HOA
- Has HOA: Yes
- HOA fee: $150 annually
- HOA name: Centennial Ridge
- Second HOA name: Jerry's Homes
- Second HOA phone: 515-727-0354
Location
- Region: Ankeny
Financial & listing details
- Price per square foot: $197/sqft
- Tax assessed value: $332,300
- Annual tax amount: $5,419
- Date on market: 11/10/2025
- Cumulative days on market: 10 days
- Listing terms: Cash,Conventional,Contract,FHA,VA Loan
- Road surface type: Concrete
Price history
| Date | Event | Price |
|---|---|---|
| 12/31/2025 | Sold | $355,000$197/sqft |
Source:  DMMLS #730130 Report a problem DMMLS #730130 Report a problem | ||
| 11/21/2025 | Pending sale | $355,000$197/sqft |
Source: DMMLS #730130 Report a problem | ||
| 11/21/2025 | Listed for sale | $355,000$197/sqft |
Source: DMMLS #730130 Report a problem | ||
| 11/12/2025 | Listing removed | $355,000$197/sqft |
Source: DMMLS #730130 Report a problem | ||
| 11/10/2025 | Listed for sale | $355,000+5.3%$197/sqft |
Source: DMMLS #730130 Report a problem | ||
| 11/3/2022 | Sold | $337,000-2.3%$187/sqft |
Source: DMMLS #659927 Report a problem | ||
| 9/30/2022 | Pending sale | $345,000$192/sqft |
Source: DMMLS #659927 Report a problem | ||
| 9/10/2022 | Listed for sale | $345,000+27.8%$192/sqft |
Source: DMMLS #659927 Report a problem | ||
| 10/18/2019 | Sold | $269,900$150/sqft |
Source: DMMLS #577126 Report a problem | ||
Public tax history
| Year | Property taxes | Tax assessment |
|---|---|---|
| 2025 | $5,662 +2.1% | $332,300 +2.1% |
| 2024 | $5,548 +0.9% | $325,400 |
| 2023 | $5,496 +1.1% | $325,400 +22.7% |
| 2022 | $5,438 -5.9% | $265,100 |
| 2021 | $5,778 +402.4% | $265,100 -0.3% |
| 2020 | $1,150 +19066.7% | $265,800 +395.9% |
| 2019 | $6 | $53,600 |
Find assessor info on the county website
Neighborhood: 50023
Nearby homes
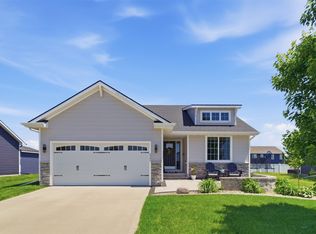
- $350,0003 bd3 ba1.3k sqft2305 NW Beechwood St, Ankeny, IA 50023Sold
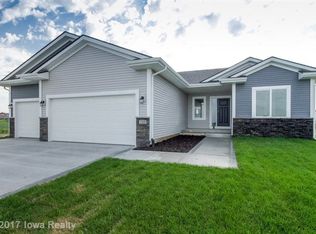
- $375,4003 bd2 ba1.5k sqft2215 NW Beechwood St, Ankeny, IA 50023Off Market
- $330,2003 bd2 ba1.6k sqft2309 NW Beechwood St, Ankeny, IA 50023Off Market
- $396,0004 bd3 ba1.5k sqft2211 NW Beechwood St, Ankeny, IA 50023Off Market

- $443,6003 bd3 ba1.8k sqft2214 NW College Ave, Ankeny, IA 50023Off Market
- $447,4004 bd3 ba2.3k sqft2210 NW College Ave, Ankeny, IA 50023Off Market
- $404,0004 bd3 ba1.4k sqft2302 NW Applewood St, Ankeny, IA 50023Off Market
- $426,6003 bd3 ba1.6k sqft2304 NW College Ave, Ankeny, IA 50023Off Market
Nearby schools
GreatSchools rating
- 9/10Ashland Ridge Elementary SchoolGrades: K-5Distance: 0.9 mi
- 8/10Prairie Ridge Middle SchoolGrades: 6-7Distance: 1.1 mi
- 8/10Ankeny Centennial High SchoolGrades: 10-12Distance: 0.3 mi
Schools provided by the listing agent
- District: Ankeny
Source: DMMLS. This data may not be complete. We recommend contacting the local school district to confirm school assignments for this home.


Get pre-qualified for a loan
At Zillow Home Loans, we can pre-qualify you in as little as 5 minutes with no impact to your credit score.An equal housing lender. NMLS #10287.
Sell for more on Zillow
Get a Zillow Showcase℠ listing at no additional cost and you could sell for .
$355,200
2% more
+$7,104
With Zillow Showcase(estimated)
$362,304
- Iowa
- Polk County
- Ankeny
- 50023
- 2301 NW Beechwood St
Nearby cities
Nearby zip codes
Other Ankeny Topics
