Welcome to Rosewood Hills! This beautifully maintained 4 bedroom, 2.5 bathroom home offers over 2,600 square feet of stylish living space in one of Grain Valley’s most desirable neighborhoods. From the moment you walk in, you’ll love the open layout, soaring ceilings, oversized windows, and stunning stone fireplace that creates the perfect focal point in the main living area.
The entire main level has been beautifully renovated and features gorgeous rustic maple hardwood flooring, creating a warm and elevated feel throughout the home. The kitchen offers custom cabinetry, granite countertops, black appliances, a large island, and plenty of space for entertaining. Porcelain tile has been updated in all bathrooms, adding a modern and timeless touch.
The spacious primary suite feels like a private retreat with hardwood floors and a fully updated spa-like bathroom complete with dual vanities, soaking tub, and walk-in tiled shower.
Downstairs offers additional living space perfect for a second family room, playroom, or media area, along with generously sized bedrooms throughout the home. Every bedroom features oversized closets with an incredible amount of storage, plus there’s an unfinished storage room perfect for all the holiday décor, storage totes, and those kitchen appliances and crockpots you only pull out once a year!
Situated in the sought-after Rosewood Hills subdivision, this home offers the perfect blend of updated finishes, functional space, and timeless character — truly move-in ready and a must-see!
Sold
Price Unknown
2301 NW Hedgewood Dr, Grain Valley, MO 64029
4beds
2,648sqft
Single Family Residence
Built in 2007
10,018 Square Feet Lot
$417,100 Zestimate®
$--/sqft
$2,476 Estimated rent
Home value
$417,100
$380,000 - $459,000
$2,476/mo
Zestimate® history
Owner options
List your home for rent
$2,476/mo
Rent Zestimate®
Find your next renter with Zillow Rental Manager. Plus, with online applications, you can quickly screen prospective tenants – for free.
$2,476/mo
Rent Zestimate®
Refinance and save
$250/mo
Est. payment
Refinancing to a lower rate could help reduce your monthly payments and save thousands over the life of the loan.
$250/mo
Est. payment
Explore your selling options
Work with a Zillow partner agent
Leverage their expertise and Zillow's premium Showcase listings to get your home seen by more buyers.
Get startedList with your own agent
Get your home in front of millions of buyers by listing it on Zillow.
Learn how to do itSell it yourself
Take full control of how buyers see your home on Zillow by listing For Sale by Owner (FSBO).
List your homeWhat's special
Zillow last checked:
Listing updated:
Listed by:
Aynsley O'brien 816-912-7595,
ReeceNichols - Lees Summit,
Cyndee Sole 816-598-2188,
ReeceNichols - Lees Summit
Bought with:
Aynsley O'brien, 2025051638
ReeceNichols - Lees Summit
Source: Heartland MLS as distributed by MLS GRID,MLS#: 2620227
Facts & features
Interior
Bedrooms & bathrooms
- Bedrooms: 4
- Bathrooms: 3
- Full bathrooms: 2
- 1/2 bathrooms: 1
Primary bedroom
- Features: Ceiling Fan(s), Walk-In Closet(s)
- Level: First
- Area: 210 Square Feet
- Dimensions: 15 x 14
Bedroom 2
- Features: Carpet, Ceiling Fan(s), Walk-In Closet(s)
- Level: Basement
- Area: 132 Square Feet
- Dimensions: 13 x 11
Bedroom 3
- Features: Carpet, Walk-In Closet(s)
- Level: Basement
- Area: 154 Square Feet
- Dimensions: 14 x 11
Bedroom 4
- Features: Carpet, Ceiling Fan(s)
- Level: Basement
- Area: 143 Square Feet
- Dimensions: 14 x 11
Primary bathroom
- Features: Ceramic Tiles, Double Vanity, Shower Only
- Level: First
- Area: 110 Square Feet
- Dimensions: 11 x 10
Bathroom 1
- Features: Shower Over Tub, Vinyl
- Level: Basement
- Area: 96 Square Feet
- Dimensions: 8 x 7
Family room
- Features: Carpet, Ceiling Fan(s)
- Level: Basement
- Area: 289 Square Feet
- Dimensions: 18 x 17
Half bath
- Features: Ceramic Tiles
- Level: First
- Area: 24 Square Feet
- Dimensions: 8 x 3
Kitchen
- Features: Ceramic Tiles, Fireplace, Pantry
- Level: First
- Area: 294 Square Feet
- Dimensions: 20 x 14
Laundry
- Features: Built-in Features, Ceramic Tiles
- Level: First
- Area: 35 Square Feet
- Dimensions: 7 x 5
Living room
- Features: Carpet, Ceiling Fan(s), Fireplace
- Level: First
- Area: 270 Square Feet
- Dimensions: 20 x 15
Heating
- Heatpump/Gas
Cooling
- Heat Pump
Appliances
- Included: Dishwasher, Disposal, Microwave
- Laundry: Laundry Room, Main Level
Features
- Ceiling Fan(s), Pantry, Vaulted Ceiling(s), Walk-In Closet(s)
- Flooring: Carpet, Luxury Vinyl, Wood
- Windows: Thermal Windows
- Basement: Basement BR,Finished,Full,Walk-Out Access
- Number of fireplaces: 1
- Fireplace features: Gas, Living Room, Fireplace Screen
Interior area
- Total structure area: 2,648
- Total interior livable area: 2,648 sqft
- Finished area above ground: 1,324
- Finished area below ground: 1,324
Property
Parking
- Total spaces: 2
- Parking features: Attached, Garage Faces Front
- Attached garage spaces: 2
Features
- Patio & porch: Deck, Patio
- Fencing: Metal
Lot
- Size: 10,018 Square Feet
- Dimensions: 72 x 123 x 74 x 110
- Features: City Lot, Corner Lot
Details
- Parcel number: 373200518
Construction
Type & style
- Home type: SingleFamily
- Architectural style: Traditional
- Property subtype: Single Family Residence
Materials
- Frame, Stucco
- Roof: Composition
Condition
- Year built: 2007
Details
- Builder name: NorthStar Bldrs, LLC
Utilities & green energy
- Sewer: Public Sewer
- Water: Public
Community & HOA
Community
- Security: Security System, Smoke Detector(s)
- Subdivision: Rosewood Hills
HOA
- Has HOA: Yes
- Amenities included: Pool
- HOA fee: $250 annually
- HOA name: Rosewood Hills HOA
Location
- Region: Grain Valley
Financial & listing details
- Tax assessed value: $304,170
- Annual tax amount: $4,708
- Date on market: 5/15/2026
- Listing terms: Cash,Conventional,FHA,VA Loan
- Ownership: Private
- Road surface type: Paved
Price history
| Date | Event | Price |
|---|---|---|
| 6/9/2026 | Sold | -- |
Source:  Heartland MLS as distributed by MLS GRID #2620227 Report a problem Heartland MLS as distributed by MLS GRID #2620227 Report a problem | ||
| 5/19/2026 | Pending sale | $425,000$160/sqft |
Source: Heartland MLS as distributed by MLS GRID #2620227 Report a problem | ||
| 5/15/2026 | Listed for sale | $425,000+77.2%$160/sqft |
Source: Heartland MLS as distributed by MLS GRID #2620227 Report a problem | ||
| 6/27/2015 | Listing removed | $239,900$91/sqft |
Source: Keller Williams - Lee's Summit #1939194 Report a problem | ||
| 4/9/2015 | Price change | $239,900-4%$91/sqft |
Source: Realty Executives Broker of Record #1926036 Report a problem | ||
| 2/8/2015 | Listed for sale | $249,900$94/sqft |
Source: Owner Report a problem | ||
Public tax history
| Year | Property taxes | Tax assessment |
|---|---|---|
| 2025 | $4,709 -11.4% | $57,793 -10.4% |
| 2024 | $5,312 +3.9% | $64,493 |
| 2023 | $5,113 +29.1% | $64,493 +47.6% |
| 2022 | $3,961 +2.4% | $43,700 |
| 2021 | $3,869 -1.5% | $43,700 -0.1% |
| 2020 | $3,928 +2.1% | $43,763 |
| 2019 | $3,848 | $43,763 +14.9% |
| 2018 | $3,848 +6.2% | $38,088 |
| 2017 | $3,624 +12.4% | $38,088 +11% |
| 2016 | $3,225 +12.3% | $34,314 +13% |
| 2014 | $2,871 +0.4% | $30,362 |
| 2013 | $2,860 -0.3% | $30,362 |
| 2012 | $2,869 +1.6% | $30,362 |
| 2011 | $2,822 +2.5% | $30,362 |
| 2010 | $2,752 -3.8% | $30,362 |
| 2009 | $2,860 +62.3% | $30,362 -6% |
| 2008 | $1,762 | $32,300 +335.9% |
| 2007 | -- | $7,410 |
Find assessor info on the county website
Neighborhood: 64029
Nearby homes
- $442,1004 bd3 ba1.7k sqft2303 NW Hedgewood Dr, Grain Valley, MO 64029Off Market
- $375,2004 bd3 ba-- sqft2300 NW Hedgewood Dr, Grain Valley, MO 64029Off Market

- $425,9004 bd3 ba1.8k sqft1301 NW Brentwood Dr, Grain Valley, MO 64029Off Market
- $--4 bd3 ba2.7k sqft2211 NW Hedgewood Dr, Grain Valley, MO 64029Sold
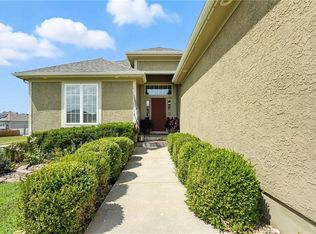
- $414,3004 bd2 ba1.3k sqft2305 NW Hedgewood Dr, Grain Valley, MO 64029Off Market
- $339,30010,019 Square Feet2116 NW Rosewood Dr, Grain Valley, MO 64029Off Market
- $444,2004 bd3 ba2.8k sqft2302 NW Hedgewood Dr, Grain Valley, MO 64029Off Market
- $395,0004 bd3 ba2k sqft1303 NW Brentwood Dr, Grain Valley, MO 64029Off Market
Nearby schools
GreatSchools rating
- 8/10Prairie Branch Elementary SchoolGrades: K-5Distance: 0.4 mi
- 6/10Grain Valley North Middle SchoolGrades: 6-8Distance: 0.7 mi
- 9/10Grain Valley High SchoolGrades: 9-12Distance: 2.4 mi
Schools provided by the listing agent
- Elementary: Prairie Branch
- Middle: Grain Valley
- High: Grain Valley
Source: Heartland MLS as distributed by MLS GRID. This data may not be complete. We recommend contacting the local school district to confirm school assignments for this home.
Get a cash offer in 3 minutes
Find out how much your home could sell for in as little as 3 minutes with a no-obligation cash offer.
Estimated market value
$417,100
Get a cash offer in 3 minutes
Find out how much your home could sell for in as little as 3 minutes with a no-obligation cash offer.
Estimated market value
$417,100
- Missouri
- Jackson County
- Grain Valley
- 64029
- 2301 NW Hedgewood Dr
Nearby cities
Nearby zip codes
Other Grain Valley Topics
