WELCOME TO LAKE OAKS!
This beautifully renovated 3-bedroom, 2-bath home w/primary suite to die for offers modern comfort with timeless finishes, all updated in 2015. Featuring an open-concept layout, the spacious living, dining, kitchen, and sitting areas flow seamlessly for both everyday living and entertaining.
The main living areas and primary suite showcase elegant flooring, while the additional bedrooms feature warm wood floors. No carpet. The kitchen is designed to impress with a center island cook top, stainless steel appliances, and plenty of space to gather.
Retreat to the luxurious primary suite with a spa-like bathroom featuring floor-to-ceiling marble finishes. The second bathroom is equally refined with floor-to-ceiling tile, a stone double vanity, and a walk-in shower.
Additional highlights include wood shutters throughout, enter patio and serene back yard through glass patio doors that brings in natural light, a covered carport with built-in shed for extra storage, and a full-home generator for added peace of mind.
This move-in-ready gem combines style, function, and comfort walking distance to Lake Pontchartrain and University—don’t miss your opportunity to call it home!
Closed
Price Unknown
2301 New York St, New Orleans, LA 70122
3beds
1,606sqft
Single Family Residence
Built in 1976
6,494 Square Feet Lot
$337,100 Zestimate®
$--/sqft
$2,116 Estimated rent
Home value
$337,100
$320,000 - $354,000
$2,116/mo
Zestimate® history
Owner options
List your home for rent
$2,116/mo
Rent Zestimate®
Find your next renter with Zillow Rental Manager. Plus, with online applications, you can quickly screen prospective tenants – for free.
$2,116/mo
Rent Zestimate®
Refinance and save
Refinancing to a lower rate could help reduce your monthly payments and save thousands over the life of the loan.
Explore your selling options
Work with a Zillow partner agent
Leverage their expertise and Zillow's premium Showcase listings to get your home seen by more buyers.
Get startedList with your own agent
Get your home in front of millions of buyers by listing it on Zillow.
Learn how to do itSell it yourself
Take full control of how buyers see your home on Zillow by listing For Sale by Owner (FSBO).
List your homeWhat's special
Walk-in showerStainless steel appliancesStone double vanityOpen-concept layoutWood shutters throughout
Zillow last checked:
Listing updated:
Listed by:
Deidra Jones 504-717-6706,
The TouchDown Group
Bought with:
Peter Hamilton
Hamilton Realty Company, LLC
Source: GSREIN,MLS#: 2554060
Facts & features
Interior
Bedrooms & bathrooms
- Bedrooms: 3
- Bathrooms: 2
- Full bathrooms: 2
Primary bedroom
- Level: Lower
- Dimensions: 14.1x11.6
Bedroom
- Level: Lower
- Dimensions: 8.8x12.11
Bedroom
- Level: Lower
- Dimensions: 12.11x9.9
Breakfast room nook
- Level: Lower
- Dimensions: 10.5x9.8
Dining room
- Level: Lower
- Dimensions: 12.1x20.8
Kitchen
- Level: Lower
- Dimensions: 10.5x11.11
Living room
- Level: Lower
- Dimensions: 22.6x11.2
Heating
- Central
Cooling
- Central Air
Appliances
- Laundry: Washer Hookup, Dryer Hookup
Features
- Stone Counters, Stainless Steel Appliances
- Has fireplace: No
- Fireplace features: None
Interior area
- Total structure area: 2,041
- Total interior livable area: 1,606 sqft
Property
Parking
- Total spaces: 3
- Parking features: Covered, Carport, Off Street, Three or more Spaces
- Has carport: Yes
Features
- Levels: One
- Stories: 1
- Patio & porch: Brick
- Pool features: None
Lot
- Size: 6,494 Square Feet
- Dimensions: 64 x 103
- Features: City Lot, Rectangular Lot
Details
- Additional structures: Shed(s)
- Parcel number: 38W427720
- Special conditions: None
Construction
Type & style
- Home type: SingleFamily
- Architectural style: Ranch
- Property subtype: Single Family Residence
Materials
- Brick
- Foundation: Slab
- Roof: Shingle
Condition
- Excellent
- Year built: 1976
Utilities & green energy
- Electric: Generator
- Sewer: Public Sewer
- Water: Public
Community & HOA
Community
- Subdivision: Lake Oaks
HOA
- Has HOA: No
Location
- Region: New Orleans
Financial & listing details
- Tax assessed value: $301,400
- Annual tax amount: $3,075
- Date on market: 4/22/2026
Price history
| Date | Event | Price |
|---|---|---|
| 6/24/2026 | Sold | -- |
Source:  GSREIN #2554060 Report a problem GSREIN #2554060 Report a problem | ||
| 5/13/2026 | Pending sale | $360,000$224/sqft |
Source: GSREIN #2554060 Report a problem | ||
| 4/23/2026 | Listed for sale | $360,000$224/sqft |
Source: GSREIN #2554060 Report a problem | ||
| 7/11/2006 | Sold | -- |
Source: Public Record Report a problem | ||
Public tax history
| Year | Property taxes | Tax assessment |
|---|---|---|
| 2026 | $3,075 -5.1% | $30,140 -4% |
| 2025 | $3,241 -1.5% | $31,400 |
| 2024 | $3,289 +23.1% | $31,400 +24.8% |
| 2023 | $2,670 -22.1% | $25,160 +3.3% |
| 2022 | $3,428 -5.4% | $24,360 -3.2% |
| 2021 | $3,622 | $25,160 |
| 2020 | -- | $25,160 +38.1% |
| 2019 | $2,753 +60.3% | $18,220 |
| 2018 | $1,717 | $18,220 |
| 2017 | $1,717 -1.8% | $18,220 |
| 2016 | $1,749 +2.5% | $18,220 -10% |
| 2015 | $1,706 | $20,240 |
| 2014 | $1,706 -13.5% | $20,240 |
| 2013 | $1,973 | $20,240 |
| 2012 | -- | $20,240 +32.4% |
| 2011 | -- | $15,290 |
| 2010 | -- | $15,290 -4.1% |
| 2009 | -- | $15,940 |
| 2007 | -- | $15,940 +30% |
| 2006 | -- | $12,260 |
| 2004 | -- | $12,260 +3.9% |
| 2002 | -- | $11,800 |
| 2001 | -- | $11,800 |
| 2000 | -- | $11,800 |
Find assessor info on the county website
Neighborhood: Milneburg
Nearby homes
- $333,3003 bd2 ba2k sqft2311 New York St, New Orleans, LA 70122Off Market
- $373,4003 bd2 ba2.4k sqft2281 New York St, New Orleans, LA 70122Off Market
- $324,3004 bd2 ba3k sqft2300 Leon C Simon Dr, New Orleans, LA 70122Off Market
- $372,7004 bd3 ba3k sqft2300 Leon C Simon Dr #S6-LOT 1, New Orleans, LA 70122Off Market
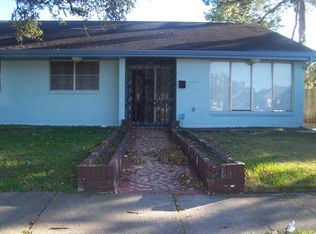
- $532,9004 bd4 ba4.3k sqft2319 New York St, New Orleans, LA 70122Off Market
- $311,1004 bd2 ba1.7k sqft2310 Leon C Simon Dr, New Orleans, LA 70122Off Market
- $390,8003 bd2 ba2.3k sqft2280 Leon C Simon Dr, New Orleans, LA 70122Off Market
- $367,2003 bd2 ba3k sqft2273 New York St, New Orleans, LA 70122Off Market
Nearby schools
GreatSchools rating
- 8/10Mary McLeod Bethune Elementary School of Literature & TechnologyGrades: PK-8Distance: 2.2 mi
- NABenjamin Franklin High SchoolGrades: 9-12Distance: 0.4 mi
- 7/10Benjamin Franklin Elementary Math And ScienceGrades: PK-8Distance: 7.8 mi
- Louisiana
- Orleans Parish
- New Orleans
- 70122
- Milneburg
- 2301 New York St
Nearby cities
Nearby neighborhoods
Nearby zip codes
Other New Orleans Topics
