Iconic 1919 Craftsman in the heart of historic Riverside, thoughtfully restored to preserve its architectural charm while incorporating modern updates. A celebrated wraparound porch welcomes you to this exceptional 3,198 square foot home featuring 6 bedrooms, including 2 first-floor primary suites, and 3.5 beautifully renovated baths. Natural light fills the home through restored leaded-glass diamond-pane windows. Soaring coffered ceilings, original wood floors, two fireplaces and a stunning bay window with built-in seating, create warm, inviting living spaces. The custom kitchen features marble countertops, a breakfast bar, high-end appliances, abundant custom cabinetry, and generous workspace. The renovated bathrooms blend classic style with modern finishes, showcasing custom tile and quality workmanship.
The flexible floor plan offers 2 primary suites on the main level, providing convenience for guests or multigenerational living. Upstairs, you'll find 4 spacious bedrooms and a ful bath, offering plenty of room for family, home offices, media or hobby spaces. Back on the main level, a large laundry and mudroom with floor to ceiling built-ins, cubbies and hooks, keep life's clutter organized.
Outside, the deeply shaded porch provides the perfect place to relax, entertain, and enjoy one of Riverside's most picturesque streets, while the paver sidewalk and driveway enhance the home's classic curb appeal.
All major systems have been updated. This classic Craftsman style residence offers the rare opportunity to own a true historic landmark where timeless elegance, and modern comfort come together in one remarkable home.
Active under contract
$895,000
2301 OAK Street, Jacksonville, FL 32204
6beds
3,198sqft
Single Family Residence
Built in 1919
6,098 Square Feet Lot
$845,400 Zestimate®
$280/sqft
$-- HOA
What's special
Two fireplacesClassic curb appealCelebrated wraparound porchBreakfast barRestored leaded-glass diamond-pane windowsGenerous workspaceDeeply shaded porch
- 19 days |
- 1,679 |
- 173 |
Likely to sell faster than
Zillow last checked:
Listing updated:
Listed by:
MARTHA WALTERS 603-801-9806,
KELLER WILLIAMS JACKSONVILLE 904-288-7990,
STEVEN WALTERS 603-213-0007
Source: realMLS,MLS#: 2153181
Facts & features
Interior
Bedrooms & bathrooms
- Bedrooms: 6
- Bathrooms: 4
- Full bathrooms: 3
- 1/2 bathrooms: 1
Heating
- Central
Cooling
- Central Air
Appliances
- Included: Dishwasher, Gas Range, Ice Maker, Refrigerator, Tankless Water Heater, Washer/Dryer Stacked, Wine Cooler
Features
- Breakfast Bar, Built-in Features, Ceiling Fan(s), Guest Suite, His and Hers Closets, In-Law Floorplan, Open Floorplan, Pantry, Primary Bathroom - Shower No Tub, Smart Thermostat, Split Bedrooms, Walk-In Closet(s)
- Flooring: Tile, Wood
- Number of fireplaces: 2
Interior area
- Total interior livable area: 3,198 sqft
Property
Parking
- Parking features: Off Street
Features
- Levels: Two
- Stories: 2
- Patio & porch: Deck, Front Porch, Porch, Wrap Around
Lot
- Size: 6,098 Square Feet
- Features: Corner Lot
Details
- Additional structures: Shed(s)
- Parcel number: 0907310000
- Zoning description: Residential/Office
Construction
Type & style
- Home type: SingleFamily
- Architectural style: Craftsman
- Property subtype: Single Family Residence
Materials
- Roof: Shingle
Condition
- Updated/Remodeled
- New construction: No
- Year built: 1919
Utilities & green energy
- Sewer: Public Sewer
- Water: Public
- Utilities for property: Cable Available, Electricity Connected, Natural Gas Available, Natural Gas Connected, Sewer Connected, Water Connected
Community & HOA
Community
- Subdivision: Riverside
HOA
- Has HOA: No
Location
- Region: Jacksonville
Financial & listing details
- Price per square foot: $280/sqft
- Tax assessed value: $607,394
- Annual tax amount: $11,664
- Date on market: 6/30/2026
- Listing terms: Cash,Conventional,VA Loan
Estimated market value
$845,400
$803,000 - $888,000
$5,862/mo
Price history
| Date | Event | Price |
|---|---|---|
| 6/30/2026 | Listed for sale | $895,000+12.9%$280/sqft |
Source:  realMLS #2153181 Report a problem realMLS #2153181 Report a problem | ||
| 5/2/2022 | Sold | $793,000+13.4%$248/sqft |
Source: Public Record Report a problem | ||
| 10/22/2021 | Sold | $699,000$219/sqft |
Source: realMLS #1131386 Report a problem | ||
| 10/11/2021 | Pending sale | $699,000$219/sqft |
Source: realMLS #1131386 Report a problem | ||
| 9/27/2021 | Contingent | $699,000$219/sqft |
Source: realMLS #1131386 Report a problem | ||
| 9/24/2021 | Listed for sale | $699,000+22.6%$219/sqft |
Source: realMLS #1131386 Report a problem | ||
| 12/31/2018 | Sold | $570,000-5%$178/sqft |
Source: Public Record Report a problem | ||
| 12/13/2018 | Pending sale | $599,900$188/sqft |
Source: SELECT REALTY LLC #951914 Report a problem | ||
| 10/18/2018 | Price change | $599,900-3.1%$188/sqft |
Source: SELECT REALTY LLC #951914 Report a problem | ||
| 9/30/2018 | Price change | $619,000-0.2%$194/sqft |
Source: SELECT REALTY LLC #951914 Report a problem | ||
| 9/14/2018 | Price change | $620,000-0.8%$194/sqft |
Source: SELECT REALTY LLC #951914 Report a problem | ||
| 9/7/2018 | Price change | $625,000-1.6%$195/sqft |
Source: SELECT REALTY LLC #951914 Report a problem | ||
| 8/24/2018 | Price change | $635,000-1.6%$199/sqft |
Source: Keller Williams Jacksonville Realty #944348 Report a problem | ||
| 8/12/2018 | Price change | $644,999+1.6%$202/sqft |
Source: Henry Home Partners #944348 Report a problem | ||
| 7/19/2018 | Price change | $635,000-2.3%$199/sqft |
Source: Keller Williams Jacksonville Realty #944348 Report a problem | ||
| 7/1/2018 | Price change | $650,000-3.7%$203/sqft |
Source: Henry Home Partners #944348 Report a problem | ||
| 6/19/2018 | Price change | $675,000-0.6%$211/sqft |
Source: Keller Williams Jacksonville Realty #944348 Report a problem | ||
| 6/9/2018 | Price change | $679,000-0.1%$212/sqft |
Source: Keller Williams Jacksonville Realty #944348 Report a problem | ||
| 5/9/2018 | Price change | $680,000-0.7%$213/sqft |
Source: Keller Williams Jacksonville Realty #944348 Report a problem | ||
| 5/3/2018 | Price change | $685,000-1.4%$214/sqft |
Source: Keller Williams Jacksonville Realty #944348 Report a problem | ||
| 4/17/2018 | Price change | $695,000-2.1%$217/sqft |
Source: Keller Williams Jacksonville Realty #944348 Report a problem | ||
| 2/12/2018 | Price change | $710,000-0.7%$222/sqft |
Source: Jacksonville Mandarin #944348 Report a problem | ||
| 1/9/2018 | Price change | $714,999-0.7%$224/sqft |
Source: Jacksonville Mandarin #944348 Report a problem | ||
| 12/29/2017 | Price change | $719,999-0.6%$225/sqft |
Source: Henry Home Partners #944348 Report a problem | ||
| 11/20/2017 | Price change | $724,500-0.8%$227/sqft |
Source: Jacksonville - Mandarin #944348 Report a problem | ||
| 11/13/2017 | Pending sale | $730,000$228/sqft |
Source: Jacksonville - Mandarin #944348 Report a problem | ||
| 11/10/2017 | Listed for sale | $730,000+144.1%$228/sqft |
Source: Jacksonville - Mandarin #944348 Report a problem | ||
| 3/24/2017 | Sold | $299,000+386.2%$93/sqft |
Source: Agent Provided Report a problem | ||
| 8/4/1997 | Sold | $61,500$19/sqft |
Source: Public Record Report a problem | ||
Public tax history
| Year | Property taxes | Tax assessment |
|---|---|---|
| 2024 | $10,328 -2.5% | $607,394 -1.9% |
| 2023 | $10,595 -0.3% | $619,313 +1.2% |
| 2022 | $10,632 +14.6% | $611,836 +18.1% |
| 2021 | $9,279 +2.7% | $518,106 +3.4% |
| 2020 | $9,032 -1% | $500,929 +0.4% |
| 2019 | $9,127 -4.8% | $499,034 -4.1% |
| 2018 | $9,592 | $520,433 +148.2% |
| 2017 | $9,592 +179% | $209,695 -9.8% |
| 2016 | $3,437 -5.3% | $232,468 +4.6% |
| 2015 | $3,631 +4.6% | $222,346 +23.3% |
| 2014 | $3,471 | $180,304 +52.8% |
| 2013 | -- | $118,003 +1.7% |
| 2012 | -- | $116,031 +3% |
| 2011 | -- | $112,652 +1.5% |
| 2010 | -- | $110,988 +2.7% |
| 2009 | -- | $108,071 +5.7% |
| 2006 | -- | $102,263 +3% |
| 2005 | $1,380 | $99,284 +4.6% |
| 2004 | -- | $94,891 +1.9% |
| 2003 | $1,321 | $93,122 +2.4% |
| 2002 | -- | $90,939 +1.6% |
| 2001 | -- | $89,507 +3% |
| 2000 | -- | $86,900 |
Find assessor info on the county website
Monthly payment
Est. payment
Payment breakdown
Explore the cost of this home by adjusting the details. Changes won't be saved.Climate risks
Neighborhood: Riverside
Nearby schools
GreatSchools rating
- 7/10West Riverside Elementary SchoolGrades: PK-5Distance: 0.6 mi
- 4/10Lake Shore Middle SchoolGrades: 6-8Distance: 3.5 mi
- 3/10Robert E. Lee High SchoolGrades: 9-12Distance: 1.1 mi
Schools provided by the listing agent
- Elementary: West Riverside
- Middle: Lake Shore
- High: Riverside
Source: realMLS. This data may not be complete. We recommend contacting the local school district to confirm school assignments for this home.
- $470,6003 bd3 ba493 sqft2309 Oak St, Jacksonville, FL 32204Off Market
- $425,0003 bd2 ba1.5k sqft1616 Osceola St, Jacksonville, FL 32204Sold
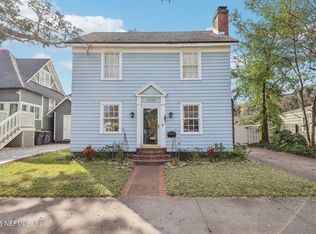
- $379,4003 bd2 ba2.1k sqft2317 Oak St, Jacksonville, FL 32204Off Market
- $613,8003 bd2 ba1.9k sqft1610 Osceola St, Jacksonville, FL 32204Off Market
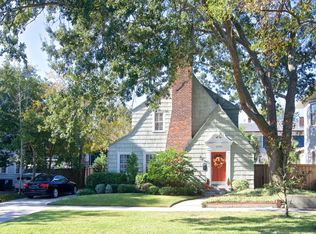
- $277,0003 bd1 ba1.8k sqft2319 Oak St, Jacksonville, FL 32204Off Market
- $891,2005 bd3 ba3.7k sqft1648 Osceola St, Jacksonville, FL 32204Off Market
- $444,9004 bd2 ba588 sqft2316 Herschel St, Jacksonville, FL 32204Off Market
- $1,348,80010,066 Square Feet2259 Oak St, Jacksonville, FL 32204Off Market
A local agent can set up tours, give advice and negotiate with sellers.
Similar homes
- $819,0005 bd4 ba2.7k sqft2598 HERSCHEL Street, Jacksonville, FL 32204For Sale
 MLS ID #2143726, JOI PERKINS. realMLS
 - $820,0005 bd4 ba3.2k sqft2772 RIVERSIDE Avenue, Jacksonville, FL 32205For Sale
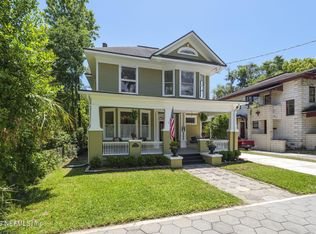 MLS ID #2138712, JANE CHEFAN. realMLS
 - $699,0004 bd3 ba2.3k sqft2230 POST Street, Jacksonville, FL 32204For Sale
 MLS ID #2153492, ROBERT ARTHUR TIGHE III. realMLS
 - $775,0006 bd4 ba3.3k sqft2830 PARK Street #2832, Jacksonville, FL 32205For Sale
 MLS ID #2154501, FRED H CONLEY. realMLS
 - $849,0005 bd3 ba3k sqft1492 AVONDALE Avenue, Jacksonville, FL 32205For SaleMLS ID #2128436, JOI PERKINS. realMLS
- $699,0004 bd3 ba2.2k sqft2143 MYRA Street, Jacksonville, FL 32204For SaleMLS ID #2145384, JOI PERKINS. realMLS
- $965,0004 bd3 ba3k sqft1452 AVONDALE Avenue, Jacksonville, FL 32205For SaleMLS ID #2151382, ALLISON STEILBERG. realMLS
- $675,0004 bd3 ba2.5k sqft2257 ERNEST Street, Jacksonville, FL 32204For SaleMLS ID #2132244, JOI PERKINS. realMLS
- $849,0004 bd2 ba2.3k sqft1512 EDGEWOOD Avenue, Jacksonville, FL 32205For SaleMLS ID #2139798, JOI PERKINS. realMLS
- $499,9003 bd3 ba2.1k sqft2647 FORBES Street, Jacksonville, FL 32204For SaleMLS ID #2149820, JOANNE GAUDETTE. realMLS
- $774,9004 bd3 ba2.3k sqft2976 HERSCHEL Street, Jacksonville, FL 32205For SaleMLS ID #2134947, JOI PERKINS. realMLS
- $829,0004 bd3 ba2.8k sqft915 OLD GROVE Manor, Jacksonville, FL 32207For SaleMLS ID #2145338, TED MILLER. realMLS
- $749,9004 bd4 ba3.1k sqft1112 COLOMBO Street, Jacksonville, FL 32207For SaleMLS ID #2151178, SUSAN MASSEY HOPKINS. realMLS
- $1,175,0005 bd5 ba3.6k sqft3002 RIVERSIDE Avenue, Jacksonville, FL 32205For SaleMLS ID #2147578, JANE CHEFAN. realMLS
- $725,0003 bd3 ba2.1k sqft1453 BELVEDERE Avenue, Jacksonville, FL 32205For SaleMLS ID #2152216, MARTHA WALTERS. realMLS
- $795,0004 bd3 ba2.4k sqft1345 TALBOT Avenue, Jacksonville, FL 32205For SaleMLS ID #2152571, LESLIE ANNE SZENDEL. realMLS
- $735,0006 bd4 ba3k sqft1138 WALNUT Street, Jacksonville, FL 32206For SaleMLS ID #2150797, Pat Nodurft PA. realMLS
- $775,0004 bd3 ba2.2k sqft1410 EDGEWOOD Avenue S, Jacksonville, FL 32205For SaleMLS ID #2139076, CARMEN GODWIN. realMLS
- $474,9005 bd4 ba2.7k sqft205 E 1ST Street, Jacksonville, FL 32206For SaleMLS ID #2153378, ERIKA MARIE ROSAS. realMLS
- $915,0005 bd4 ba3k sqft13827 LONGS LANDING Road E, Jacksonville, FL 32225For SaleMLS ID #2148584, SANDY MILLER. realMLS
