Skip main navigation
Pending
  • Listed by: Keller Williams Realty PS • Denise Christofferson
    $1,019,000

    2301 Overview Drive NE, Tacoma, WA 98422

    5beds
    3,629sqft
    : 
    $6,384/mo
    Get pre-qualified
    Single Family Residence
    Built in 1994
    10,179 Square Feet Lot
    $1,005,500 Zestimate®
    $281/sqft
    $38/mo HOA

    What's special

    Stunning water viewsCovered patio accessMain-level primary suiteLarge center islandWalk-in closetHw floorsExpansive view deck
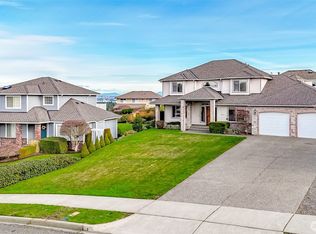
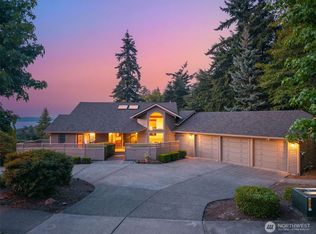
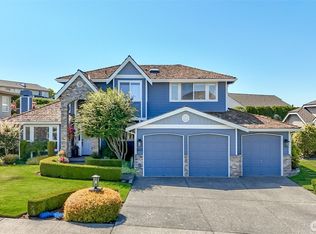
    Experience breathtaking sweeping views of the Puget Sound, Olympics, & city skyline from this beautiful daylight rambler in Pinnacle Point- without a power line in sight. Designed for everyday living & entertaining, this home offers convenient main-level living w/ exceptional flexibility throughout. HW floors, plantation shutters, vaulted ceilings, skylights, & expansive windows create a bright, inviting atmosphere on the main level, keeping the water backdrop front & center from nearly every room. The kitchen anchors the space w/ a large center island, & newer appliance suite flowing seamlessly into the dining & living areas. Retreat to the main-level primary suite, where stunning water views meet a walk-in closet & 5-piece bath. The fully finished daylight bsmt adds serious flexibility w/ 2 add'l bedrooms, ¾ bath, 2nd fireplace, & a large wet/dry sauna. Covered patio access & views carry down to this level too. Whether it’s guests, multigenerational living, or a private retreat, this lower level adapts to what you need. Step outside to the expansive view deck, mature landscaping w/ 6-zone sprinkler system. Retractable screens on the rear doors don’t block a single sightline. Recent updates include: a newer furnace, water heater, heat pump, & updated electrical panel. Conveniently located near Dash Point Park, Browns Point Lighthouse Park, beaches, marinas, golf courses, shopping, & dining. This home offers the perfect blend of comfort, views, & PNW living at it's finest!
    44 days
    334
    12

    Likely to sell faster than

    Zillow last checked:

    Listing updated:

    Listed by:

    Denise Christofferson,

    Keller Williams Realty PS

    Source: NWMLS as distributed by MLS GRID,MLS#: 2555298MLS Logo

      Facts & features

      Interior

      Bedrooms & bathrooms
      • Bedrooms: 5
      • Bathrooms: 3
      • Full bathrooms: 2
      • 3/4 bathrooms: 1
      • Main level bathrooms: 2
      • Main level bedrooms: 3
      Primary bedroom
      • Level: Main
      Bedroom
      • Level: Lower
      Bedroom
      • Level: Lower
      Bedroom
      • Level: Main
      Bedroom
      • Level: Main
      Bathroom full
      • Level: Main
      Bathroom full
      • Level: Main
      Bathroom three quarter
      • Level: Lower
      Dining room
      • Level: Main
      Entry hall
      • Level: Main
      Family room
      • Level: Main
      Kitchen with eating space
      • Level: Main
      Living room
      • Level: Main
      Rec room
      • Level: Lower
      Utility room
      • Level: Main
      Heating
      • Fireplace, Forced Air, Heat Pump, Electric, Natural Gas
      Cooling
      • Forced Air, Heat Pump
      Appliances
      • Included: Dishwasher, Disposal, Dryer, Microwave, Refrigerator, Stove(s)/Range(s), Washer, Dishwasher(s), Dryer(s), Garbage Disposal, Microwave(s), Refrigerator(s), Washer(s), Water Heater: Gas, Water Heater Location: Garage
      Features
      • Bath Off Primary, Ceiling Fan(s), Dining Room, Sauna
      • Flooring: Hardwood, Slate, Vinyl, Carpet
      • Doors: French Doors
      • Windows: Dbl Pane/Storm Window, Skylight(s)
      • Basement: Daylight,Finished
      • Number of fireplaces: 2
      • Fireplace features: Gas, Lower Level: 1, Main Level: 1, Fireplace
      Interior area
      • Total structure area: 3,629
      • Total interior livable area: 3,629 sqft
      Video & virtual tour

      Property

      Parking
      • Total spaces: 4
      • Parking features: Driveway, Attached Garage, Off Street
      • Has attached garage: Yes
      • Covered spaces: 2
      • Uncovered spaces: 2
      Features
      • Levels: One
      • Stories: 1
      • Entry location: Main
      • Patio & porch: Bath Off Primary, Ceiling Fan(s), Dbl Pane/Storm Window, Dining Room, Fireplace, French Doors, Sauna, Skylight(s), Vaulted Ceiling(s), Walk-In Closet(s), Water Heater
      • Has view: Yes
      • View description: Bay, City, Islands, Mountain(s), Ocean, Sea, Sound, Territorial
      • Has water view: Yes
      • Water view: Bay,Ocean,Sea,Sound
      Lot
      • Size: 10,179 Square Feet
      • Features: Curbs, Paved, Sidewalk, Cable TV, Deck, Fenced-Partially, Gas Available, High Speed Internet, Patio, Sprinkler System
      • Topography: Partial Slope
      • Residential vegetation: Garden Space
      Details
      • Parcel number: 5000510360
      • Zoning: TAC
      • Zoning description: Jurisdiction: City
      • Special conditions: Standard
      • Other equipment: Leased Equipment: NA

      Construction

      Type & style
      • Home type: SingleFamily
      • Architectural style: 1 Story w/Bsmnt.
      • Property subtype: Single Family Residence
      Materials
      • Brick, Wood Siding, Wood Products
      • Foundation: Poured Concrete, Slab
      • Roof: Composition
      Condition
      • Very Good
      • Year built: 1994
      • Major remodel year: 2005

      Utilities & green energy

      • Electric: Company: Tacoma Public Utilities
      • Sewer: Sewer Connected, Company: Tacoma Public Utilities
      • Water: Public, Company: Tacoma Public Utilities
      • Utilities for property: Comcast, Xfinity

      Community & HOA

      Community
      • Features: CCRs
      • Subdivision: Dash Point
      HOA
      • Services included: Common Area Maintenance
      • HOA fee: $460 annually
      • HOA phone: 360-872-8798
      Location
      • Region: Tacoma

      Financial & listing details

      • Price per square foot: $281/sqft
      • Tax assessed value: $1,035,100
      • Annual tax amount: $11,258
      • Date on market: 8/5/2026
      • Cumulative days on market: 25 days
      • Listing terms: Conventional,FHA,VA Loan
      • Inclusions: Dishwasher(s), Dryer(s), Garbage Disposal, Leased Equipment, Microwave(s), Refrigerator(s), Stove(s)/Range(s), Washer(s)

        Estimated market value

        $1,005,500

        $955,000 - $1.06M

        $4,586/mo

        Price history

        DateEventPrice
        8/5/2026Pending sale$1,019,000$281/sqft
        Source: NWMLS as distributed by MLS GRID #2555298 Report a problem
        7/16/2026Listed for sale$1,019,000+53.2%$281/sqft
        Source: NWMLS as distributed by MLS GRID #2555298 Report a problem
        12/17/2018Sold$665,000-1.5%$183/sqft
        Source: NWMLS as distributed by MLS GRID #1349964 Report a problem
        11/10/2018Pending sale$675,000$186/sqft
        Source: FirstPoint Real Estate LLC #1349964 Report a problem
        10/19/2018Price change$675,000-3.6%$186/sqft
        Source: FirstPoint Real Estate LLC #1349964 Report a problem
        8/23/2018Listed for sale$699,950+67.9%$193/sqft
        Source: FirstPoint Real Estate LLC #1349964 Report a problem
        8/3/2012Sold$417,000-16.6%$115/sqft
        Source: Public Record Report a problem
        10/9/2010Listing removed$500,000$138/sqft
        Source: Coldwell Banker Bain Associates #111279 Report a problem
        10/2/2010Pending sale$500,000$138/sqft
        Source: Coldwell Banker Bain Associates #111279 Report a problem
        9/25/2010Price change$500,000-4.8%$138/sqft
        Source: Coldwell Banker Bain Associates #111279 Report a problem
        8/1/2010Listed for sale$524,980+59.1%$145/sqft
        Source: Coldwell Banker Bain Associates #111279 Report a problem
        5/9/2008Sold$330,000$91/sqft
        Source: NWMLS as distributed by MLS GRID #28020803 Report a problem

        Public tax history

        YearProperty taxesTax assessment
        2025$11,270 +5.7%$1,035,100 +5.5%
        2024$10,664 +5.6%$980,700 +8%
        2023$10,100 +2.5%$908,300 -4.4%
        2022$9,857 +11.8%$950,300 +23.4%
        2021$8,818 +16.4%$769,800 +20.1%
        2019$7,574 -10.3%$640,700 +9.8%
        2018$8,446 +8.2%$583,500 +9%
        2017$7,808 +8.4%$535,300 +21.2%
        2016$7,200 $441,700 +6.5%
        2014$7,200 +19%$414,600 +9.5%
        2013$6,050 $378,700 +9.7%
        2012-- $345,100 -18.7%
        2011-- $424,400 -4.2%
        2010-- $443,000 -13.1%
        2009-- $509,800 -6.9%
        2008$6,742 $547,300 -5.1%
        2007$6,742 +26.3%$576,900 +82%
        2002$5,338 +3.5%$317,000 +1.7%
        2001$5,158 $311,800 +6%
        2000$5,158 $294,100
        Find assessor info on the county website

        Monthly payment

        Est. payment

        Payment breakdown

        Explore the cost of this home by adjusting the details. Changes won't be saved.
        All calculations are estimates and provided by Zillow, Inc. for informational purposes only. Actual amounts may vary.
        HOA fees may include property taxes on listings classified as Co-Ops. Contact the listing agent and/or owner for fee details.
        See how much you could borrow to make a competitive offer.

        Climate risks

        Neighborhood: Northeast Tacoma

        Getting around

        15 / 100
        Car-Dependent
        17 / 100
        Somewhat Bikeable

        Nearby schools

        GreatSchools rating
        Schools provided by the listing agent
        • Elementary: Browns Point
        • Middle: Meeker
        • High: Stadium

        Source: NWMLS as distributed by MLS GRID. This data may not be complete. We recommend contacting the local school district to confirm school assignments for this home.

        A local agent can set up tours, give advice and negotiate with sellers.

        Browse local experts