Estimated completion End of October - The Madison Floor Plan Dormer will not be on this model STOCK Photos Discover the perfect blend of style, comfort, and convenience in this proposed new construction Madison floor plan. This thoughtfully designed home offers 3 spacious bedrooms, 2 full baths, and an attached one-car garage. The open-concept layout is ideal for both everyday living and entertaining, while quality finishes throughout create a warm, inviting atmosphere. The kitchen comes fully equipped with a complete appliance package, making your move into this brand-new home effortless. Designed with today's lifestyle in mind, this home offers low-maintenance living, energy-efficient construction, and modern features throughout. Whether you're a first-time buyer, downsizing, or simply looking for the benefits of new construction, this home is an exceptional opportunity. Reserve your new home today and enjoy the peace of mind that comes with brand-new construction.
Active
$243,000
2301 Oxford St, Kalamazoo, MI 49004
3beds
1,056sqft
Single Family Residence
Built in 2026
8,712 Square Feet Lot
$242,400 Zestimate®
$230/sqft
$-- HOA
What's special
Quality finishes throughoutAttached one-car garageWarm inviting atmosphereOpen-concept layout
- 59 days
- 954
- 69
Zillow last checked:
Listing updated:
Listed by:
JoAnne Potts 269-217-5666,
Chuck Jaqua, REALTOR 269-381-7653
Source: MichRIC,MLS#: 26033881
Facts & features
Interior
Bedrooms & bathrooms
- Bedrooms: 3
- Bathrooms: 2
- Full bathrooms: 2
- Main level bedrooms: 3
Primary bedroom
- Level: Main
Bedroom 2
- Level: Main
Bedroom 3
- Level: Main
Primary bathroom
- Level: Main
Bathroom 1
- Level: Main
Bathroom 2
- Level: Main
Dining area
- Level: Main
Kitchen
- Level: Main
Laundry
- Level: Main
Cooling
- Central Air
Appliances
- Included: Dishwasher, Dryer, Microwave, Range, Refrigerator, Washer
- Laundry: Laundry Closet
Features
- Eat-in Kitchen
- Windows: Storms, Screens
- Basement: Slab
- Has fireplace: No
Interior area
- Total structure area: 1,056
- Total interior livable area: 1,056 sqft
Property
Parking
- Total spaces: 1
- Parking features: Attached
- Garage spaces: 1
Features
- Stories: 1
Lot
- Size: 8,712 Square Feet
- Dimensions: 66 x 132
- Features: Level, Shrubs/Hedges
Details
- Parcel number: 0611181013
Construction
Type & style
- Home type: SingleFamily
- Architectural style: Ranch
- Property subtype: Single Family Residence
Materials
- Vinyl Siding
- Roof: Composition
Condition
- New Construction
- New construction: Yes
- Year built: 2026
Utilities & green energy
- Sewer: Public Sewer, Storm Sewer
- Water: Public
- Utilities for property: Natural Gas Available, Electricity Available, Cable Available
Community & HOA
Location
- Region: Kalamazoo
Financial & listing details
- Price per square foot: $230/sqft
- Tax assessed value: $10,481
- Annual tax amount: $300
- Date on market: 7/6/2026
- Listing terms: Cash,Conventional
- Electric utility on property: Yes
- Road surface type: Paved
Estimated market value
$242,400
$230,000 - $255,000
$1,857/mo
Price history
| Date | Event | Price |
|---|---|---|
| 7/6/2026 | Listed for sale | $243,000+2600%$230/sqft |
Source:  MichRIC #26033881 Report a problem MichRIC #26033881 Report a problem | ||
| 3/25/2026 | Sold | $9,000-53.8%$9/sqft |
Source: MichRIC #26006975 Report a problem | ||
| 3/17/2026 | Pending sale | $19,500$18/sqft |
Source: MichRIC #26006975 Report a problem | ||
| 2/26/2026 | Listed for sale | $19,500+290%$18/sqft |
Source: MichRIC #26006975 Report a problem | ||
| 2/3/2020 | Sold | $5,000-41.2%$5/sqft |
Source: Public Record Report a problem | ||
| 10/6/2019 | Price change | $8,500-10.5%$8/sqft |
Source: Doorlag Realty Company #19021839 Report a problem | ||
| 5/21/2019 | Listed for sale | $9,500$9/sqft |
Source: Doorlag Realty Company #19021839 Report a problem | ||
Public tax history
| Year | Property taxes | Tax assessment |
|---|---|---|
| 2026 | $705 +3% | $11,600 +6.4% |
| 2025 | $685 -0.2% | $10,900 +10.1% |
| 2024 | $686 | $9,900 |
| 2023 | -- | $9,900 |
| 2022 | -- | $9,900 |
| 2021 | -- | $9,900 |
| 2020 | -- | $9,900 +16.5% |
| 2018 | -- | $8,500 -66.5% |
| 2017 | $1,092 | $25,400 +10.4% |
| 2016 | $1,092 | $23,000 +2.7% |
| 2015 | $1,092 | $22,400 -4.7% |
| 2014 | $1,092 | $23,500 -1.7% |
| 2013 | -- | $23,900 +4.4% |
| 2012 | -- | $22,900 -13.9% |
| 2011 | -- | $26,600 -8% |
| 2010 | -- | $28,900 -2.7% |
| 2009 | -- | $29,700 -10.3% |
| 2008 | -- | $33,100 +29.3% |
| 2004 | -- | $25,600 +1.6% |
| 2003 | -- | $25,200 +3.3% |
| 2002 | -- | $24,400 +6.8% |
| 2001 | -- | $22,850 |
Find assessor info on the county website
Monthly payment
Est. payment
Payment breakdown
Explore the cost of this home by adjusting the details. Changes won't be saved.Climate risks
Neighborhood: Burke Acres
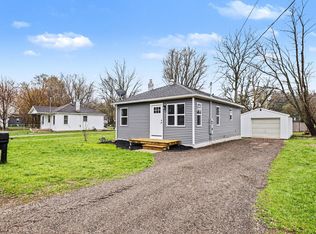
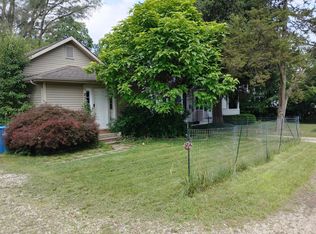
Similar homes
- $234,9003 bd2 ba1.3k sqft2213 Olmstead Rd, Kalamazoo, MI 49001For Sale

 MLS ID #26046973, Parker Gray, Graystone Real Estate. MichRIC
 - $254,9003 bd2 ba1.4k sqft415 Glendale Blvd, Parchment, MI 49004For Sale
 MLS ID #26037636, Richard Olson, Real Broker LLC. MichRIC
 - $229,0002 bd2 ba1k sqft5171 N 20th St, Kalamazoo, MI 49004For Sale
 MLS ID #26012132, Becky J Sheppard, Jaqua, REALTORS. MichRIC
 - $249,9003 bd2 ba1k sqft3024 Haskell St, Kalamazoo, MI 49006For Sale
 MLS ID #26045643, Nick A Lucchetti, CENTURY 21 Affiliated. MichRIC
 - $299,0005 bd2 ba1k sqft3104 Courtlandt Ave, Kalamazoo, MI 49004For SaleMLS ID #26042044, Summer LaBonte, eXp Realty. MichRIC
- $267,5003 bd2 ba1.5k sqft1218 Pinehurst Blvd, Kalamazoo, MI 49006For SaleMLS ID #26044766, Kevan Hess, Jaqua, REALTORS. MichRIC
- $234,9003 bd2 ba1.5k sqft330 N Riverview Dr, Parchment, MI 49004For SaleMLS ID #26024668, Charles Teunis, Bellabay Realty LLC. MichRIC
- $250,0003 bd2 ba1.2k sqft1604 Roseland Ave, Kalamazoo, MI 49001For SaleMLS ID #26041830, Julie Krstev, Harrington Real Estate Group. MichRIC
- $209,0004 bd1 ba1.2k sqft5141 N Westnedge Ave, Kalamazoo, MI 49004For SaleMLS ID #26043350, Chris T Adrian, Adrian Real Estate. MichRIC
- $280,0003 bd2 ba1.1k sqft1719 Palmer Ave, Kalamazoo, MI 49001For SaleMLS ID #26045362, Marcus Eagan MTP Group, Real Broker LLC. MichRIC
- $209,9003 bd2 ba1.2k sqft2140 Royce Ave, Kalamazoo, MI 49001For SaleMLS ID #26033506, Greg S Miller, Berkshire Hathaway HomeServices MI. MichRIC
- $149,9003 bd2 ba1.2k sqft2002 Mount Olivet Rd, Kalamazoo, MI 49004For SaleMLS ID #26044692, Rob Evenboer, Evenboer Walton, REALTORS. MichRIC
- $249,9004 bd1 ba1.2k sqft6444 Lovers Ln, Portage, MI 49002For SaleMLS ID #26038952, Pat O'Brien, O'Brien Real Estate. MichRIC
- $200,0004 bd2 ba1.4k sqft524 Charlotte Ave, Kalamazoo, MI 49048For SaleMLS ID #26042527, Jashan Singh, CENTURY 21 C. Howard. MichRIC
- $179,9002 bd1 ba880 sqft5183 N 20th St, Kalamazoo, MI 49004For SaleMLS ID #26044454, Tara L Belcher, Five Star Real Estate. MichRIC
- $259,9004 bd1 ba1.2k sqft3427 Wood St, Kalamazoo, MI 49008For SaleMLS ID #26041834, Mark Doorlag, Doorlag Realty Company. MichRIC
- $200,0003 bd1 ba1.1k sqft2125 Briar Pl, Kalamazoo, MI 49048For SaleMLS ID #26043649, Jaimee L Hart, Khoury Real Estate. MichRIC
- $279,9002 bd2 ba1k sqft721 Grand Pre Ave, Kalamazoo, MI 49006For SaleMLS ID #26044967, Matt Mulder, eXp Realty LLC. MichRIC
- $225,9003 bd2 ba1.1k sqft6230 Wright St, Kalamazoo, MI 49048New ConstructionMLS ID #26034943, JoAnne Potts, Chuck Jaqua, REALTOR. MichRIC
- $259,9003 bd1 ba1k sqft8027 Waylee St, Portage, MI 49002For SaleMLS ID #26045685, Julie A Harlan, Jaqua, REALTORS. MichRIC
