Skip main navigation
Off market
  • $1,066,900

    2301 Parkview Dr, Haverford, PA 19041

    2beds
    2baths
    2,015sqft
    Condo
    Built in 2020
    -- sqft lot
    $1,066,900 Zestimate®
    $529/sqft
    $4,314 Estimated rent

    Home value

    $1,066,900

    $992,000 - $1.16M

    $4,314/mo

    Zestimate® history
    Loading
    Loading...

    Owner options

    List your home for rent

    $4,314/mo

    Rent Zestimate®

    Find your next renter with Zillow Rental Manager. Plus, with online applications, you can quickly screen prospective tenants – for free.

    Learn more

    $4,314/mo

    Rent Zestimate®

    Refinance and save

    $7,245/mo

    Est. payment

    Refinancing to a lower rate could help reduce your monthly payments and save thousands over the life of the loan.

    See today's rates

    $7,245/mo

    Est. payment

    Explore your selling options

    Work with a Zillow partner agent

    Leverage their expertise and Zillow's premium Showcase listings to get your home seen by more buyers.

    Get started

    List with your own agent

    Get your home in front of millions of buyers by listing it on Zillow.

    Learn how to do it

    Sell it yourself

    Take full control of how buyers see your home on Zillow by listing For Sale by Owner (FSBO).

    List your home

    What's special

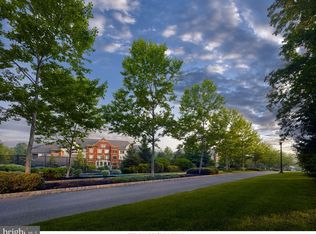
    **Athertyn at Haverford Reserve- Incredible ReSale Opportunity! This Drayton floorplan is situated in Athertyn's recently completed (2020) Building 2000 and offers maintenance-free, one-floor living by Pohlig Builders. The property feels like new construction! The 3rd Floor, South-East exposure provides incredible light and panoramic views of Parkview Drive. The open-concept floorplan is accentuated by 9 ft ceilings, hardwood flooring, and oversized windows complete with plantation shutters throughout the home. The open Kitchen off the Living Room lends itself to easy entertaining, full of builder upgrades, including custom Kountry Kraft cabinetry, GE Cafe Stainless Steel appliances, wine reserve, truly stunning custom Quartzite countertops and more! Beyond the main living space, there are bedrooms on either side of the home, offering privacy for you and your guests. The Primary Suite includes walk in closet with custom closet shelving by Top Shelf Closets and a Primary Bath with Carrera Marble surfaces, frameless glass shower enclosure and separate soaking tub. In addition to the secondary Bedroom and Bath, the Drayton floorplan also has a Study space off the Foyer- perfect for a home office, cozy tv room or extra sleeping space for occasional guests. The home includes assigned storage and parking with dedicated charging station in the garage under the building. Athertyn is part of Haverford Reserve, a 209-acre residential & preservation development complete with nature and biking trails. Athertyn residents also enjoy use of community amenities, including Clubhouse, gym, pool & spa, tennis and pickleball court, putting green and community gardens. Don't miss out on this rare ReSale opportunity! **Delaware County has recently completed a County-Wide Reassessment. School Taxes in public records for 2021 are incorrect. 2021-07-14

    This property is not currently displayed as for sale or rent on Zillow. This may be different from what's on other websites or public sources.

    Facts & features

    Interior

    Bedrooms & bathrooms
    • Bedrooms: 2
    • Bathrooms: 2
    Heating
    • Forced air, Gas
    Cooling
    • Central
    Features
    • Basement: None
    • Has fireplace: Yes
    Interior area
    • Total interior livable area: 2,015 sqft

    Property

    Parking
    • Total spaces: 1
    • Parking features: Garage - Attached
    Features
    • Exterior features: Stone
    Lot
    • Size: 2,156 Square Feet
    Details
    • Parcel number: 22040062952

    Construction

    Type & style
    • Home type: Condo
    Condition
    • Year built: 2020

    Community & HOA

    Community
    • Features: Fifty Five Plus Active Community
    • Senior community: Yes
    Location
    • Region: Haverford

    Financial & listing details

    • Price per square foot: $529/sqft
    • Tax assessed value: $630,630
    • Annual tax amount: $18,260

    Price history

    DateEventPrice
    7/22/2021Sold$800,000-8.6%$397/sqft
    Source: Bright MLS #PADE548364 Report a problem
    6/25/2021Pending sale$875,000$434/sqft
    Source: Berkshire Hathaway HomeServices Fox & Roach, REALTORS #PADE548364 Report a problem
    6/12/2021Listed for sale$875,000+16.7%$434/sqft
    Source: Berkshire Hathaway HomeServices Fox & Roach, REALTORS #PADE548364 Report a problem
    5/12/2020Sold$749,900$372/sqft
    Source: Public Record Report a problem
    8/9/2019Pending sale$749,900$372/sqft
    Source: BHHS Fox & Roach Rosemont #PADE498040 Report a problem
    8/9/2019Listed for sale$749,900$372/sqft
    Source: BHHS Fox & Roach Rosemont #PADE498040 Report a problem

    Public tax history

    YearProperty taxesTax assessment
    2026$18,260 -5.7%$630,630 -11.1%
    2025$19,371 +6.2%$709,230
    2024$18,236 +2.9%$709,230
    2023$17,718 +2.4%$709,230
    2022$17,304 $709,230
    2021$17,304 +157638%$709,230 +35220.2%
    2020$11 -88%$2,008
    2019$92 +1.7%$2,008
    2018$90 +717.8%$2,008
    2017$11 -2%$2,008
    2016$11 $2,008
    2015$11 $2,008
    2014$11 $2,008
    Find assessor info on the county website

    Neighborhood: 19041

    Nearby schools

    GreatSchools rating
    Get a cash offer in 3 minutes
    Find out how much your home could sell for in as little as 3 minutes with a no-obligation cash offer.
    Estimated market value
    $1,066,900
    Get a cash offer in 3 minutes
    Find out how much your home could sell for in as little as 3 minutes with a no-obligation cash offer.
    Estimated market value
    $1,066,900