Welcome to this beautifully maintained four-bedroom, two-and-a-half-bath home in East Cobb, where thoughtful updates meet timeless comfort. Move-in ready and filled with flexible living spaces, it offers the perfect backdrop for everyday living and effortless entertaining. Inside, the traditional front living room has been enhanced with wall-to-wall custom built-ins, creating an ideal home office or library. The eat-in kitchen provides exceptional storage with abundant cabinetry and a spacious pantry, and it flows seamlessly into a light-filled sunroom. Just beyond, the family room features a striking stone fireplace and direct access to the screened-in porch—perfect for year-round enjoyment with views of the expansive backyard and oversized lot. Upstairs, the oversized primary suite includes a walk-in closet and dual vanity. Three additional generous bedrooms and a convenient laundry closet complete the second level. The home also offers abundant storage in the basement along with a two-car garage. Multiple outdoor living spaces make this property truly special, including a charming rocking-chair front porch, the sunroom off the kitchen, a screened-in porch, and a back patio ideal for entertaining. Recent updates include a new roof, HVAC system, water heater, siding, fresh interior and exterior paint, a fully renovated powder room, and new carpet upstairs—providing peace of mind and true move-in readiness. Nestled in the established Piedmont Forest community, this home offers the best of East Cobb living with top-rated schools, parks, everyday conveniences nearby, and easy access to I-75 and I-575.
Closed
$499,900
2301 Piedmont Forest Dr, Marietta, GA 30062
4beds
2,340sqft
Single Family Residence, Residential
Built in 1981
10,572 Square Feet Lot
$502,700 Zestimate®
$214/sqft
$2,578 Estimated rent
Home value
$502,700
$468,000 - $543,000
$2,578/mo
Zestimate® history
Owner options
List your home for rent
$2,578/mo
Rent Zestimate®
Find your next renter with Zillow Rental Manager. Plus, with online applications, you can quickly screen prospective tenants – for free.
$2,578/mo
Rent Zestimate®
Refinance and save
$3,052/mo
Est. payment
Refinancing to a lower rate could help reduce your monthly payments and save thousands over the life of the loan.
$3,052/mo
Est. payment
Explore your selling options
Work with a Zillow partner agent
Leverage their expertise and Zillow's premium Showcase listings to get your home seen by more buyers.
Get startedList with your own agent
Get your home in front of millions of buyers by listing it on Zillow.
Learn how to do itSell it yourself
Take full control of how buyers see your home on Zillow by listing For Sale by Owner (FSBO).
List your homeWhat's special
Striking stone fireplaceLight-filled sunroomCustom built-insOversized lotCharming rocking-chair front porchExpansive backyardSpacious pantry
Zillow last checked:
Listing updated:
Listed by:
FRANK BROCKWAY,
Keller Williams Realty Intown ATL 404-541-3500
Bought with:
Jessie Nelms, 378538
Your Home Sold Guaranteed Realty Heritage Oaks
Source: FMLS GA,MLS#: 7643119
Facts & features
Interior
Bedrooms & bathrooms
- Bedrooms: 4
- Bathrooms: 3
- Full bathrooms: 2
- 1/2 bathrooms: 1
Rooms
- Room types: Basement, Dining Room, Family Room, Kitchen, Laundry, Living Room, Master Bathroom, Master Bedroom, Sun Room
Primary bedroom
- Features: Oversized Master, Other
- Level: Oversized Master, Other
Bedroom
- Features: Oversized Master, Other
Primary bathroom
- Features: Double Vanity, Tub/Shower Combo
Dining room
- Features: Separate Dining Room
Kitchen
- Features: Breakfast Room, Cabinets White, Eat-in Kitchen, Pantry, Stone Counters
Heating
- Central, Forced Air
Cooling
- Ceiling Fan(s), Central Air, Electric
Appliances
- Included: Dishwasher, Disposal, Gas Range, Microwave, Refrigerator
- Laundry: Laundry Closet, Upper Level
Features
- Bookcases
- Flooring: Carpet, Hardwood, Tile
- Windows: None
- Basement: Exterior Entry,Full,Unfinished
- Number of fireplaces: 1
- Fireplace features: Family Room
- Common walls with other units/homes: No Common Walls
Interior area
- Total structure area: 2,340
- Total interior livable area: 2,340 sqft
- Finished area above ground: 2,340
- Finished area below ground: 0
Property
Parking
- Total spaces: 2
- Parking features: Drive Under Main Level, Garage
- Attached garage spaces: 2
Accessibility
- Accessibility features: None
Features
- Levels: Three Or More
- Patio & porch: Deck, Front Porch, Patio, Screened
- Exterior features: Garden, Private Yard
- Pool features: None
- Spa features: None
- Fencing: None
- Has view: Yes
- View description: Other
- Waterfront features: None
- Body of water: None
Lot
- Size: 10,572 Square Feet
- Dimensions: 109 x 97
- Features: Back Yard, Front Yard, Private
Details
- Additional structures: None
- Parcel number: 16067000030
- Other equipment: None
- Horse amenities: None
Construction
Type & style
- Home type: SingleFamily
- Architectural style: Traditional
- Property subtype: Single Family Residence, Residential
Materials
- HardiPlank Type, Wood Siding
- Foundation: See Remarks
- Roof: Composition
Condition
- Resale
- New construction: No
- Year built: 1981
Utilities & green energy
- Electric: 110 Volts
- Sewer: Public Sewer
- Water: Public
- Utilities for property: Cable Available, Electricity Available, Natural Gas Available, Phone Available, Sewer Available, Water Available
Green energy
- Energy efficient items: None
- Energy generation: None
Community & HOA
Community
- Features: Near Schools, Near Shopping, Sidewalks, Street Lights, Other
- Security: Smoke Detector(s)
- Subdivision: Piedmont Forest
HOA
- Has HOA: No
Location
- Region: Marietta
Financial & listing details
- Price per square foot: $214/sqft
- Tax assessed value: $393,360
- Annual tax amount: $4,744
- Date on market: 9/11/2025
- Cumulative days on market: 61 days
- Ownership: Fee Simple
- Electric utility on property: Yes
- Road surface type: Asphalt
Price history
| Date | Event | Price |
|---|---|---|
| 12/8/2025 | Sold | $499,900$214/sqft |
Source:  FMLS GA #7643119 Report a problem FMLS GA #7643119 Report a problem | ||
| 11/14/2025 | Pending sale | $499,900$214/sqft |
Source:  GAMLS #10602539 Report a problem GAMLS #10602539 Report a problem | ||
| 10/9/2025 | Price change | $499,900-4.8%$214/sqft |
Source: FMLS GA #7643119 Report a problem | ||
| 9/11/2025 | Listed for sale | $524,900+0.7%$224/sqft |
Source: FMLS GA #7643119 Report a problem | ||
| 2/13/2025 | Sold | $521,000-0.8%$223/sqft |
Source: Public Record Report a problem | ||
| 1/24/2025 | Pending sale | $525,000$224/sqft |
Source: FMLS GA #7485736 Report a problem | ||
| 11/13/2024 | Listed for sale | $525,000+45.8%$224/sqft |
Source: FMLS GA #7485736 Report a problem | ||
| 8/24/2022 | Sold | $360,000-4%$154/sqft |
Source: Public Record Report a problem | ||
| 8/7/2022 | Pending sale | $375,000$160/sqft |
Source: FMLS GA #7081432 Report a problem | ||
| 8/3/2022 | Contingent | $375,000$160/sqft |
Source: FMLS GA #7081432 Report a problem | ||
| 8/3/2022 | Pending sale | $375,000$160/sqft |
Source: GAMLS #10071779 Report a problem | ||
| 7/20/2022 | Price change | $375,000-6%$160/sqft |
Source: GAMLS #10071779 Report a problem | ||
| 7/14/2022 | Listed for sale | $399,000+128%$171/sqft |
Source: FMLS GA #7081432 Report a problem | ||
| 2/9/2017 | Sold | $175,000$75/sqft |
Source: Public Record Report a problem | ||
Public tax history
| Year | Property taxes | Tax assessment |
|---|---|---|
| 2024 | $4,744 +9.3% | $157,344 +9.3% |
| 2023 | $4,342 +12.8% | $144,000 +13.6% |
| 2022 | $3,848 +54.5% | $126,776 +54.5% |
| 2021 | $2,491 | $82,080 |
| 2020 | $2,491 -21.5% | $82,080 -21.5% |
| 2019 | $3,172 +49.3% | $104,512 +49.3% |
| 2018 | $2,125 | $70,000 -3.2% |
| 2017 | $2,125 +295.5% | $72,300 |
| 2016 | $537 +2.1% | $72,300 +25.4% |
| 2015 | $526 -2.2% | $57,652 |
| 2014 | $538 +4% | $57,652 +7.6% |
| 2013 | $517 -0.9% | $53,604 +1.1% |
| 2012 | $522 -10.6% | $53,028 -15.8% |
| 2011 | $584 -61.2% | $62,984 |
| 2010 | $1,506 -15.2% | $62,984 -16.4% |
| 2009 | $1,776 +9.5% | $75,316 |
| 2006 | $1,621 +12.1% | $75,316 +11.7% |
| 2005 | $1,447 | $67,408 |
| 2004 | $1,447 | $67,408 |
| 2003 | $1,447 -0.1% | $67,408 |
| 2002 | $1,448 +13.9% | $67,408 +20.3% |
| 2001 | $1,271 -1.7% | $56,029 |
| 2000 | $1,294 | $56,029 |
Find assessor info on the county website
Neighborhood: 30062
Nearby homes
- $370,0003 bd3 ba1.5k sqft2291 Piedmont Forest Dr, Marietta, GA 30062Off Market
- $438,3003 bd3 ba1.7k sqft2321 Piedmont Forest Dr, Marietta, GA 30062Off Market
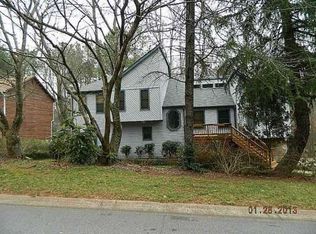
- $459,2005 bd3 ba3.1k sqft2281 Piedmont Forest Dr, Marietta, GA 30062Off Market
- $508,5005 bd3 ba1.9k sqft2300 Piedmont Forest Dr, Marietta, GA 30062Off Market

- $642,0005 bd3 ba2.8k sqft2310 Piedmont Forest Dr, Marietta, GA 30062Sold
- $431,1004 bd2 ba2.2k sqft2271 Piedmont Forest Dr, Marietta, GA 30062Off Market
- $10,000-- bd-- ba-- sqft2300 E Piedmont Rd, Marietta, GA 30062Off Market
- $10,000-- bd-- ba-- sqft2310 E Piedmont Rd, Marietta, GA 30062Off Market
Nearby schools
GreatSchools rating
- 7/10Kincaid Elementary SchoolGrades: PK-5Distance: 1.5 mi
- 8/10Simpson Middle SchoolGrades: 6-8Distance: 1.9 mi
- 6/10Sprayberry High SchoolGrades: 9-12Distance: 0.9 mi
Schools provided by the listing agent
- Elementary: Kincaid
- Middle: Simpson
- High: Sprayberry
Source: FMLS GA. This data may not be complete. We recommend contacting the local school district to confirm school assignments for this home.
Get a cash offer in 3 minutes
Find out how much your home could sell for in as little as 3 minutes with a no-obligation cash offer.
Estimated market value
$502,700
Get a cash offer in 3 minutes
Find out how much your home could sell for in as little as 3 minutes with a no-obligation cash offer.
Estimated market value
$502,700
- Georgia
- Cobb County
- Marietta
- 30062
- 2301 Piedmont Forest Dr
Nearby cities
Nearby neighborhoods
Nearby zip codes
Other Marietta Topics
